Castle Genhoes: A Moated Noble Residence in the Netherlands

Site at a Glance
- Rating
- 4.1
- Popularity
- Low
- Country
- Netherlands
- Primary era
- Early Modern
- External website
- Open
- Eras represented
- Medieval, Early Modern, Modern
- Civilizations
- Habsburg, Holy Roman Empire, Spanish
- Site type
- Military
- Remains
- Castle
On this page22 sections
History
Castle Genhoes is a moated castle in the Netherlands, in Oud-Valkenburg in the Geul valley. Its present form developed through construction and alteration from the fifteenth to the eighteenth centuries, combining late Gothic, Renaissance, and Baroque elements. Historically called Huis Oud-Valkenburg, the castle was associated for centuries with the Lords of Valkenburg and the medieval Land of Valkenburg.
Origins in the Land of Valkenburg
The first fortified building at the site cannot be dated with certainty. A local tradition identifies Genhoes as the original stronghold or ancestral castle of the Lords of Valkenburg, before Valkenburg Castle was built on the Heunsberg, probably around 1115. By the twelfth or thirteenth century, a residential tower certainly stood at Genhoes.
The surrounding territory appears in a record from 1041, when the future Emperor Henry III granted estates there, including a settlement called “villa Falkenberch,” to his relative Irmgardis. Her granddaughter Guda married Theobald of Voeren, the first specifically named Lord of Valkenburg. The name Oud-Valkenburg was first recorded in 1241. The name Genhoes derives from a Limburgish expression meaning “the house.”
Medieval lordship and noble succession
In 1279 Adam II of Haeren and Henry of Birclaer divided the lordship of Oud-Valkenburg between them. The estate was still divided equally in 1381, when Johan van Hulsberg and Johan van Aldenvalckenborch held it as a fief from Duchess Joanna of Brabant. Soon afterward, Johan van Aldenvalckenborch acquired the whole lordship.
By the fourteenth century, the estate included farm buildings and a residential tower. In 1444 it belonged to Jan von Zievel. His heiress Johanna, born from his marriage to Maria von Weismes, married Henry I von Ghoor, Lord of Eys, bringing the estate into the von Ghoor family.
After Henry I’s son Johan succeeded him in 1475, Johan’s brothers Gerhard and Wilhelm became lords of Oud-Valkenburg following Johan’s death in 1506. Wilhelm died in 1534, and his nephew Hermann von Ghoor inherited the lordship and estate. In 1535 Hermann transferred them to his sister Maria’s husband, Johan I von Strijthagen.
Renaissance rebuilding and the Eighty Years’ War
Between 1545 and 1560, Johan I von Strijthagen transformed the medieval fortified complex into a castle and altered its service buildings. A later accounts register placed the cost of work on the forecourt buildings alone at 46,000 guilders. In 1556 Johan purchased high jurisdiction from his feudal lord, King Philip II. This authority included the power to impose the most serious judicial penalties, including capital punishment, and ended Oud-Valkenburg’s feudal dependence on the Spanish monarchy.
Johan I died in 1560, and his son Johan II became lord of the castle. When Johan II died in 1571, the estate passed to his sister Maria. She first married Nicolaus von Breyll and, from 1593, Melchior von Zievel.
During the Eighty Years’ War, the prolonged conflict from 1568 to 1648 in which the Dutch provinces contested Spanish rule, Spanish troops plundered Genhoes and its forecourt and set them on fire. Maria and Nicolaus von Breyll directed the rebuilding after the conflict, spending 1,700 guilders. A legal dispute over the 1535 transfer ended in a judgment of 1592 that required the von Strijthagen family to return Oud-Valkenburg to Henrik, the son of Hermann von Ghoor. Henrik retained the still-repairable castle until 1605.
Seventeenth- and eighteenth-century transformation
The estate was separated from the rest of the lordship toward the end of the seventeenth century. In 1608 Ulrich von Hoensbroech, Hereditary Marshal of Gelderland and Zutphen, acquired and rebuilt the castle. It passed through his son Daniel, his daughter Gertrude, and her husband Charles de Haudion de Gibrechies. Their son Ulrich Hermengilde sold it in 1701 to Georg von Tunderfelt.
Georg von Tunderfelt was a Latvian general in Austrian imperial service and modernized the castle soon after acquiring it. His son Hermann Georg inherited the property after Georg’s death in 1743 and sold it in 1749 to Leonard Thimus, a textile manufacturer from Aachen.
From 1751, Thimus extensively remodeled Genhoes. He demolished structures that had become ruinous, probably including the southeastern corner tower and possibly an eastern wing. He repaired and modernized the late Gothic west wing, added the present north wing, and created a Baroque garden. The north wing and garden are probably associated with the Aachen architect Johann Joseph Couven, whose regional late Baroque and early Rococo work resembles elements at Genhoes. The attribution remains uncertain.
The building works ended in 1754, after which Thimus transferred the estate to his son-in-law Johann Friedrich Pelser, husband of Thimus’s daughter Katharina Theresia. Pelser had owned Berensberg Castle since 1747 and was raised to imperial nobility by Emperor Joseph II in 1766. He extensively renewed the old forecourt buildings.
Nineteenth- and twentieth-century use
After Pelser died in 1771, the estate passed to his son Leonard von Pelser-Berensberg. Leonard planted the present south garden in 1824. His grandson Hubert Maria Felix von Pelser-Berensberg inherited the castle in 1834 at the age of ten and left it to his four daughters when he died in 1907.
The unmarried sisters Constanze and Maria occupied the castle until 1922 and 1929 respectively. The property then served as a summer residence for their married sisters until 1940. Descendants of the Dankelmann and Huygen families occupied it until 1951.
From 1951 to 1965, the brothers Krijnen rented the main castle, operating an antiques business and museum there. The Vereniging tot Behoud van Natuurmonumenten acquired the approximately 88-hectare estate in 1955, after which parts of the forecourt buildings were leased as dwellings. Later occupants of the main castle included the painter William Halewein, the artist Laurens Bisscheroux, and the painter August Leenert van Dijk with his wife.
Restoration and archaeological investigation
From 1997, the overgrown eastern garden parterre was restored in Baroque form. In 1998, part of the outer moat was reconstructed and dredged. These works revealed the foundations of the former southeastern tower and produced objects dating from the sixteenth to the nineteenth centuries.
The forecourt buildings underwent extensive renovation in 2007 and 2008, accompanied by archaeological investigation. Excavation beneath the eighteenth-century buildings uncovered foundations of earlier structures, charcoal, fired clay, forged nails, iron objects, a Liège liard dating from 1694 to 1723, and pottery fragments from the seventeenth and eighteenth centuries. Radiocarbon analysis placed the charcoal at approximately 1430 to 1630, a result consistent with the recorded wartime fire.
Castle Genhoes is a Rijksmonument, a Dutch cultural property protected as a nationally important monument. It also forms part of the protected historic townscape of Oud-Valkenburg and is included in the Buitengoed Geul & Maas estate area.
Remains
Main castle
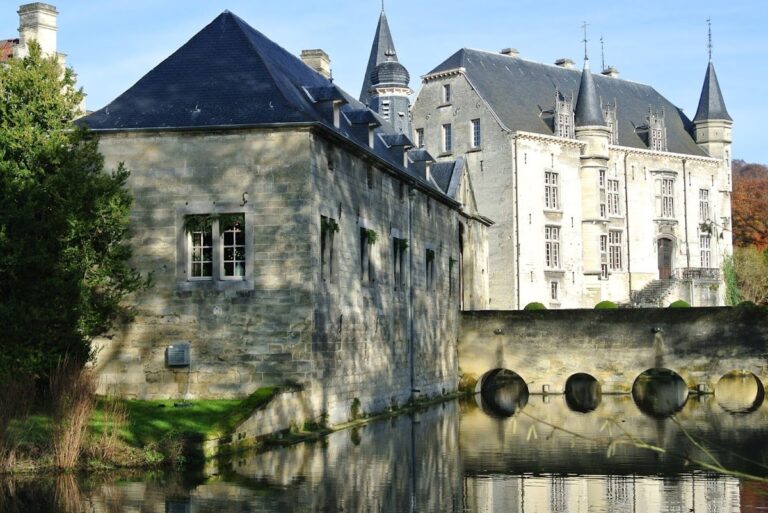
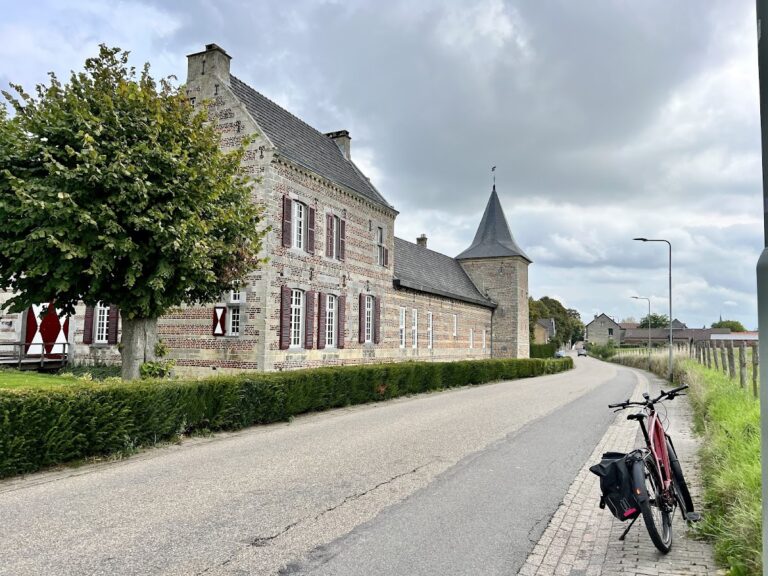
The castle stands within a moat measuring approximately 90 by 90 metres. Its main building is an L-shaped complex of two wings, while limestone walls enclose its unbuilt sides. The surviving arrangement brings together medieval defensive construction, late Gothic residential architecture, and later Baroque additions.
West residential wing
The two-storey west wing probably dates partly from the late fifteenth century. Its slate-covered gabled roof has an original late Gothic eaves cornice decorated with trefoils and an arch frieze resting on corbels. The walls use marlstone masonry, with a stepped gable at the southern end and three horizontal brick bands above the waterline. Closely spaced loopholes show that the wing formerly had a defensive function.
Northwest corner tower
A massive square tower occupies the northwest corner and joins the two wings. Its present form dates from around 1500, although parts of it belong to the twelfth- or thirteenth-century residential tower. Above a high basement are three further storeys, capped by a sharply angled slate roof with an onion-shaped finial. A weather vane bears the date 1620, probably marking repairs or the replacement of an earlier emergency roof.
North wing and courtyard
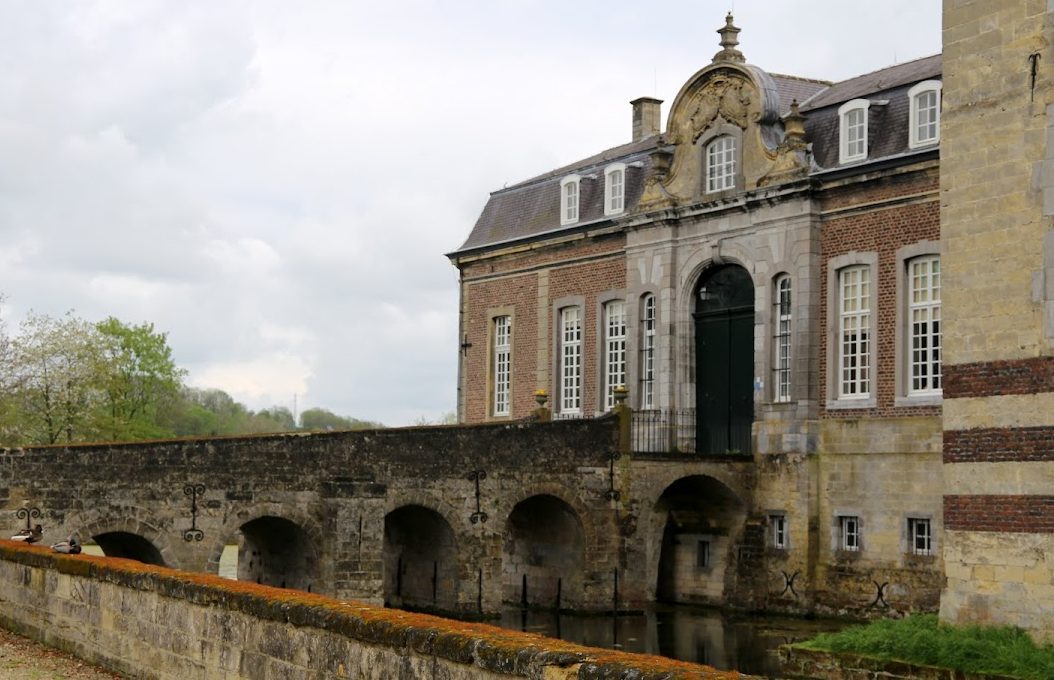
The low north wing is a markedly Baroque addition. Its walls are built of brick, while its gable ends use dressed marlstone. The central entrance has a basket-arched opening with a bluestone surround, a voluted pediment flanked and topped by vases, a small segmental-arched window, and an alliance coat of arms framed by acanthus ornament. The wing was strictly symmetrical until it was extended several metres eastward in 1830.
The entrance passage leads into the rectangular castle courtyard. A six-arched stone bridge, built no later than the sixteenth century and possibly earlier, connects the forecourt with the main entrance. The terraced courtyard is bounded on its eastern and southern sides by a stone balustrade dating approximately from 1700. A small balcony with an iron grille is set into the centre of the eastern balustrade, where allegorical putti represent America and Winter.
Interior features
The west wing contains a double-leaf entrance door installed around 1701. Its large ground-floor hall has parquet flooring and carved oak paneling, probably based on designs by Johann Joseph Couven. The interior also retains an oak staircase with a baluster rail from the early eighteenth century, Louis-quatorze stucco ceilings, three painted overdoors, and a brown-veined marble fireplace in the Louis-quinze style. Above the fireplace is a painting of Diana, the Roman goddess of the hunt. An original prison cell survives in the basement.
Forecourt buildings
Service buildings
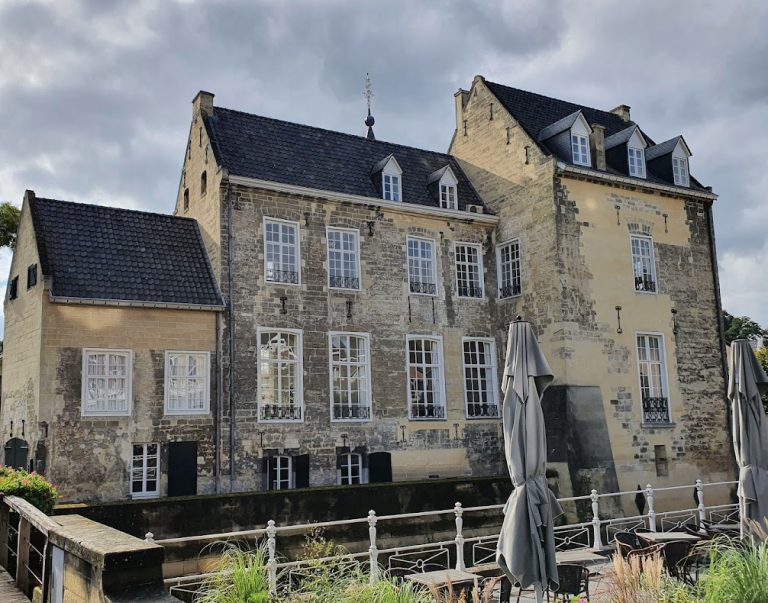
North of the main castle, beyond the moat, are U-shaped forecourt buildings that served the castle’s practical needs. Three whitewashed brick wings enclose a paved yard open toward the castle. The complex appears on the sixteenth-century map made by Jacob van Deventer, although the surviving buildings are later. The oldest surviving section stands in the west wing and dates from 1701 to 1748. The other buildings date from 1749 to 1770.
The west wing consists of a two-storey building with a tile roof and a lower single-storey building attached to its northern side. The symmetrical north wing has a central round-arched gateway, lower than the adjoining two-storey sections, which carry mansard roofs. The east wing includes a short, low northern building and a longer, higher former barn with two round-arched doors. A two-storey dwelling is attached to the eastern side of the barn at its southern end.
Western gateway
The forecourt is entered from the west through a marlstone gateway probably designed by Johann Joseph Couven and built around 1760. Its round-arched opening is flanked by rusticated piers topped with vases. The round-arched gable also carries a vase, and the design resembles the entrance structure at Lemiers Castle.
Gardens and associated structures
Eastern parterre
The eastern garden parterre was restored from 1997 in a Baroque layout divided into four sections by two straight paths. Both the eastern parterre and the south garden were created around 1750, probably according to designs by Johann Joseph Couven. A Hercules statue, probably dating from the first quarter of the eighteenth century, formerly stood at the intersection of the parterre paths and is now in the south garden. It probably faced an orangery in the garden’s northwest corner.
South garden
The south garden covers approximately 50 by 75 metres. Its planting began in 1824 and followed an eighteenth-century geometric design rather than the English landscape-garden style then in fashion. Many surviving trees derive from the original planting, including red beeches, wingnuts, false beeches, plane trees, and maples. The horse chestnuts are younger.
A round eighteenth-century marlstone basin lies on the sightline beginning at the north-wing gateway. A terracotta Hercules stands at its centre on a square pedestal in the Régence style. Two of the lime trees that once surrounded the basin survive, as do two of four yews from a second planting ring.
Orangery and garden pavilion
The orangery was built at approximately the same time as the eastern garden and was replaced by a new structure at the end of the nineteenth century. The northern side of the garden is enclosed by a wall with a lattice gateway. A brick garden pavilion occupies the northwest corner of the south garden. The eighteenth-century building now has one storey beneath a mansard roof; it formerly had an additional storey and plastered interior walls.
Ice cellar
An extensively reconstructed ice cellar stands at the northern edge of the south garden. Its foundation uses field-fired brick from the first half of the nineteenth century. The domed structure is shaped like an igloo and covered with earth for insulation, with a facade of dressed marlstone attached to the dome.
Archaeological remains and finds
The moat and forecourt have yielded material connected with construction and household activity. Finds include sixteenth- and seventeenth-century leather shoe soles, eighteenth- and nineteenth-century cutlery, a brass tinderbox from about 1850, and wick scissors dating approximately from 1580 to 1650. Excavations also produced forged nails, iron objects, a Liège coin from the late seventeenth or early eighteenth century, and pottery fragments from the seventeenth and eighteenth centuries.
Archaeological work beneath the forecourt buildings exposed foundations that may belong to the sixteenth-century forecourt created by Johan I von Strijthagen. Charcoal from the layers was dated to approximately 1430 to 1630, while the associated fired clay and metal objects help connect the buried structures with the castle’s earlier phases and its wartime destruction.