Palace in Wojcieszów Górny: A Renaissance Residence in Poland


Site at a Glance
- Rating
- 4.2
- Popularity
- Low
- Country
- Poland
- Primary era
- Early Modern
- Eras represented
- Early Modern, Modern
- Civilizations
- German, Habsburg, Holy Roman Empire
- Site type
- Domestic
- Remains
- Manor House
On this page10 sections
History
The Palace in Wojcieszów Górny is a Renaissance residence in Wojcieszów, Poland, built in 1596. Renaissance architecture revived classical forms such as symmetry, pilasters, pediments, cornices, and rusticated masonry. From the sixteenth century until the second half of the eighteenth century, the site was occupied by a manor owned at different times by members of the von Redern and von Zedlitz families.
Aristocratic ownership
In 1777, the estate was acquired by Henrietta Sophia, Baroness von Bothmer. Three years later it passed to her husband, Johann Georg August, Baron von Bothmer. The von Troschke barons were among the later owners. Nicolaus Peter, Grand Duke of Oldenburg, purchased the manor farm and palace in 1858.
By 1882, Heinrich August von Korn owned the estate. On 4 July 1891, Richard Friedrich Wilhelm Ludwig von Bergmann received it as a dowry when he married Heinrich’s daughter, Luise von Korn. After the marriage, the manor was rebuilt and enlarged to a design by the architect Wilhelm Rhenius, and the residence became associated with the Bergmann family.
Fire, reconstruction, and institutional use
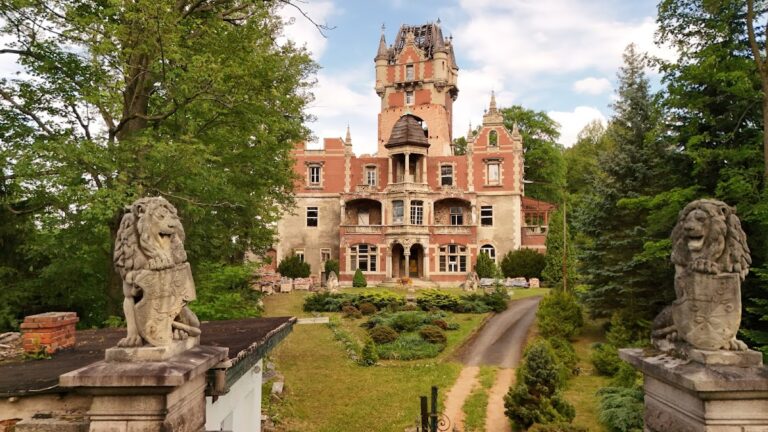
Richard Friedrich von Bergmann died in 1906, after which his widow Luise, also called Luisa, became the estate’s owner. A fire destroyed the palace on 2 July 1930. It was rebuilt later that year in a simpler form, and the hurried work removed several earlier elements, including the tall tower that had dominated the building.
The palace survived the Second World War. After 1945, it belonged first to the University of Łódź, a public research university in central Poland, and then to the Łódź branch of the Polish Academy of Sciences, Poland’s national institution for advanced scientific research. In the 1970s, the Ptaszkowa State Agricultural Farm took it over. Such farms were state-run agricultural enterprises associated particularly with Poland’s socialist period before the political transformation of 1989. The property later passed to several institutions connected with pedigree breeding. Repairs were carried out during the 1970s and 1980s, including a renovation recorded in 1975.
Decline and protection
After 1989, a court bailiff took over the residence because of debts incurred by a private owner. In 2012, a later purchaser began renovation in cooperation with the heritage conservator, but the work was abandoned and the palace was offered for sale. After the owner failed to respond to conservation recommendations, the heritage conservator notified the prosecutor’s office. In March 2016, the owner was charged with damaging a protected historic monument.
The palace and its park entered Poland’s historic-monument register in 1980 under separate registration numbers. At the beginning of the twenty-first century, the exterior was damaged and left unsecured. The former owner removed the roof, plaster, and stucco decoration, while the valuable balustrade disappeared. The building subsequently fell into ruin.
Remains
The palace is a stone-and-brick Renaissance building with an irregular quadrilateral plan. It is partly two storeys and partly three storeys high. The residence forms part of a larger palace complex beside the Kaczawa River in the Kaczawa Mountains of the Western Sudetes, together with a 3.38-hectare park.
Palace building
Plan and facades
The north facade is eleven bays wide, with a three-bay projecting central section containing the principal entrance. A bay is a vertical division of a facade. The entrance is approached by a terrace and stairs. Surviving exterior details include pronounced string courses between the storeys, rustication at the corners, and rectangular surrounds around the windows. A string course is a horizontal band separating storeys, while rustication emphasizes the joints or texture of masonry.
Entrance and heraldry
The main doorway is framed by pilasters within an ornate portal crowned by a triangular pediment. Its heraldic cartouches display the von Korn family arms on the left and the von Eichborn family arms on the right. A heraldic cartouche is an ornamental frame used to display a coat of arms. The southern facade retains the von Bergmann coat of arms among the windows of the veranda.
Roof and former tower
The palace originally had a gabled roof fitted with dormers, which are windows projecting from a sloping roof. The roof was later removed during the building’s deterioration. A tall tower formerly occupied the southwestern corner and served as the residence’s dominant architectural feature. It was lost during the simplified reconstruction that followed the fire of 1930.
Park and landscape setting
The surviving palace complex includes a park covering 3.38 hectares. Its position beside the Kaczawa River places the building within the Kaczawa Mountains of the Western Sudetes, where the palace and park form a single historic property.