Burg Arnesvelde: A Medieval Comital Castle near Ahrensburg


Site at a Glance
- Rating
- 4.2
- Popularity
- Low
- Country
- Germany
- Primary era
- Medieval
- Eras represented
- Medieval
- Civilizations
- Holy Roman Empire
- Site type
- Military
- Remains
- Castle
On this page12 sections
History
Burg Arnesvelde is a medieval comital castle near Ahrensburg in Germany, probably established during the second half of the eleventh century. A comital castle was associated with the authority of a count. The site was probably founded by Count Heinrich I of Hamburg, who is thought to have ruled from 1059 to 1098, to administer northeastern Stormarn through a bailiff and protect the long-distance route between Hamburg and Lübeck. Stormarn was a historical region around present-day Hamburg and eastern Holstein.
Foundation and comital administration
The castle was once interpreted as a refuge built during the tenth-century Wendish wars, the medieval campaigns involving West Slavic peoples around the southern Baltic. That interpretation has been rejected. Instead, Arnesvelde is understood as an administrative and strategic foundation connected with Heinrich I. Its name, recorded in several forms including Arx Arnsburga, Burg Arnesfelde, and Aarnsburga, derived from the neighboring village of Ahrensfelde, which was older than the castle.
The site later passed to the Counts of Holstein-Schaumburg. The name Arnesvelde appears in written evidence in 1195, when Count Adolf III of Holstein granted the village of Arnesvelde to Hamburg Cathedral Chapter. The transfer was not completed because King Waldemar II of Denmark conquered the territory in 1202. Danish control ended after Count Adolf IV, other princes, and the Hanseatic cities of Hamburg and Lübeck defeated Waldemar at Bornhöved in 1227. The Hanseatic cities were commercially powerful northern European towns linked through the Hanseatic League.
Expansion and abandonment
In 1295, Burg Arnesvelde was the seat of Nicolaus de Arnesvelde, a son of Heinrich I, Count of Holstein and Schauenburg. Inheritance disputes at the beginning of the fourteenth century ended with the victory of Count Johann III of the Plön line, a branch of the comital dynasty. Johann settled at Arnesvelde, and around 1300 the castle’s sphere of influence probably extended across the parishes of Alt Rahlstedt, Bargteheide, Kirchsteinbek, Sülfeld, and Trittau, encompassing approximately 100 villages.
Hamburg and Lübeck formed an alliance in 1306 to destroy the castle, although their planned attack was never carried out. In 1327, Johann III exchanged his territories with the Cistercian monastery at Reinfeld and moved his bailiff’s seat to the newly built castle at Trittau. A Cistercian monastery belonged to a Western Christian order emphasizing communal discipline and agricultural work. Arnesvelde was probably abandoned as a result.
Later ownership and loss of the castle
King Frederick II of Denmark purchased the castle and its associated estate in 1567. Two years later, he transferred them to his military commander Daniel Rantzau in recognition of his services during the war against Sweden. Rantzau died two years afterward, and his brother and heir Peter Rantzau later developed the estate.
From about 1575, Peter Rantzau had Ahrensburg Manor House built several kilometres from the castle site. The manor house was completed in 1595. Tradition holds that its stones came from Arnesvelde. By naming his estate Ahrensburg, Peter Rantzau at least referred to the castle ruin in Hagen Forest. The surviving remains were probably demolished no later than this period.
No archaeological excavation has yet taken place at Burg Arnesvelde, so the buildings, functions, and construction phases cannot be securely reconstructed. The remains lie within the Stellmoor–Ahrensburg Tunnel Valley nature and archaeological excavation protection area. The castle is also represented in the upper field of Ahrensburg’s coat of arms.
Remains
Setting and overall layout
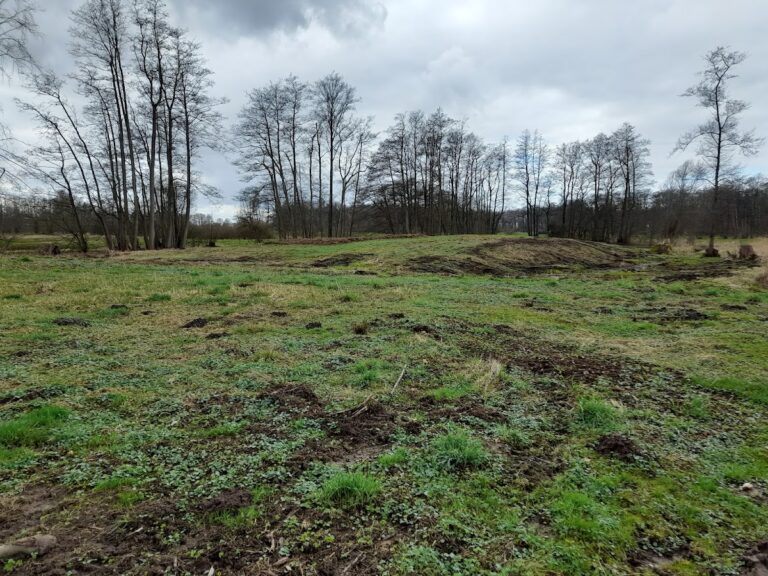
Burg Arnesvelde was a multipart fortification on a promontory on the eastern side of the Hopfenbach Valley in Hagen Forest. It stood beside the now-silted Ahrensfelde Pond, with its oval main castle mound arranged like an island. A ramp approached from the western side toward the pond, although its precise purpose is uncertain. The main castle was probably linked with the shore by a bridge.
The complex covered about six hectares. Its surviving earth ramparts remain visible across the site, preserving the broad arrangement of the former defenses even though the above-ground buildings are not known in detail.
Castle mound and defensive enclosures
Main castle mound
The oval main mound occupied the central position within the fortification and was surrounded on the shore side by an outer rampart and ditch. The intervening area was probably undeveloped and likely served military purposes. The mound’s island-like arrangement was connected to the pond setting, while the approach ramp and probable bridge provided access from the shore.
Outer rampart
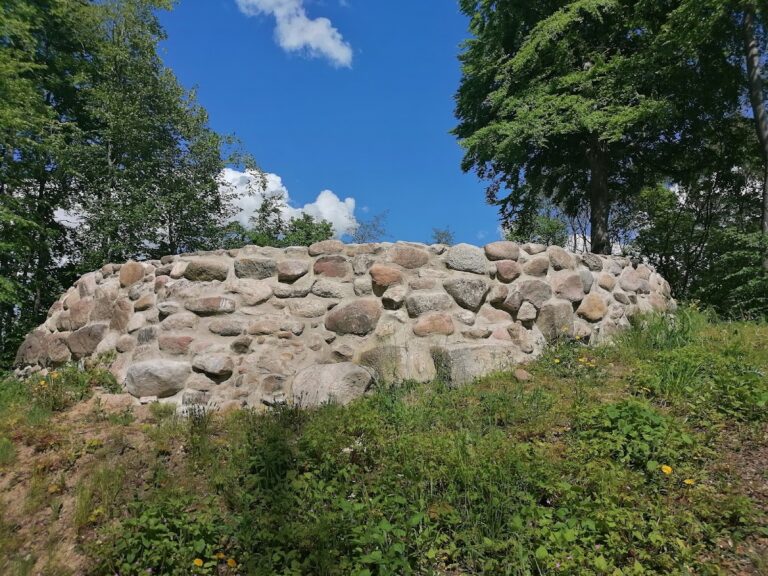
The outer rampart probably carried a palisade, a defensive enclosure made from upright wooden stakes. Its gate stood on the eastern side. Only isolated erratic boulders were probably used in the construction, while surface finds show that bricks were also present at Arnesvelde. Their date and architectural setting remain uncertain because excavation has not been conducted. In regional fortifications, brickwork is first documented at the Danewerk around 1160, a major medieval defensive system in Schleswig.
Eastern bailey and inner rampart
At a later stage, a bailey and an inner rampart were added east of the main castle. The inner rampart measured about 80 metres in diameter, had an eastern gate, and was probably strengthened with another palisade. These earthworks form part of the visible defensive layout and mark a later development of the original fortification.
Northern mound
A further mound was built north of the castle mound. It probably carried a motte, meaning a fortified mound intended to support a tower or another defensive structure. Its surviving form contributes to the complex arrangement of mounds and ramparts.
Evidence and later representation
Surface bricks provide evidence for masonry construction at the site, although their relationship to individual buildings cannot be established. The available remains are therefore chiefly earthworks, including the mounds, ramparts, ditches, and approach features.
A depiction made in 1897 was based on the castle image shown on the 1587 Rantzau panel. It represents a later interpretation of Burg Arnesvelde rather than a surviving medieval structure.
Nearby sites