Castello di Montorio: A Medieval Fortress and Fortified Farm in Italy


Site at a Glance
- Rating
- 4.5
- Popularity
- Low
- Country
- Italy
- Primary era
- Medieval
- External website
- Open
- Eras represented
- Medieval, Early Modern
- Civilizations
- Holy Roman Empire
- Site type
- Military
- Remains
- Castle
On this page9 sections
History
Castello di Montorio is a medieval fortress in Italy, located in the village of Montorio, a hamlet of Sorano in Tuscany. Built as an Aldobrandeschi stronghold during the medieval period, it formed part of the extensive possessions of this powerful noble family in southern Tuscany. By the thirteenth century, the Aldobrandeschi had granted the complex in usufruct, a right to use and benefit from property without unrestricted ownership, to the local Ottieri lords.
Imperial Grant and Ottieri Control
The castle’s earlier political history is recorded in a diploma issued at Viterbo on 19 August 967. In that document, Emperor Otto I, the German king and first Holy Roman Emperor, granted the castle perpetually to Raynerius Lotherius, lord of Castell’Ottieri, together with his male heirs and successors. The Aldobrandeschi later asserted rights over Montorio, possibly because of a dowry, but the fief, a territory held through a feudal arrangement, remained under Ottieri control until the family became extinct. Count Bartolomeo is among the Ottieri lords associated with the complex.
Medieval and Renaissance Rivalries
Control of Montorio was contested by Orvieto, a major medieval and Renaissance power in central Italy, yet the castle remained in the possession of the Ottieri. During the late Middle Ages, it came under Aldobrandeschi influence, while the Republic of Siena, the independent Tuscan state that later entered the Medici state, exerted influence during the Renaissance. Toward the end of the fifteenth century, Montorio was also the scene of a battle between Aragonese forces and rebellious barons.
From County Fortress to Private Estate
Montorio remained under the jurisdiction of the County of Castell’Ottieri until the early seventeenth century, when it was incorporated into the Grand Duchy of Tuscany. It nevertheless retained formal independence and continued under Ottieri control until the family line ended. After the castle entered grand-ducal territory, it was sold to private owners and transformed into a fortified farm, giving the complex much of its present character.
The End of the Ottieri Succession
The last Ottieri line ended when Lottario di Francesco Maria di Lotario died without descendants in Rome on 24 March 1789. Montorio and Sopano, which had been incorporated into Montorio, then passed through the Ottieri fideicommiss, an inheritance arrangement intended to preserve property within a family line, to Marquis Benedetto di Giancorrado de Leonida Orsini. He was married to Minerva di Francesco Maria Ottieri, identified as the sister of the last Ottieri descendant. Minerva died without children in Rome on 18 January 1797.
The succession next passed to a branch of the Della Ciaia family of Siena. The family proposed transferring Montorio and Sopano to Grand Duke Ferdinando III of Tuscany. Through a motu proprio decree, a sovereign’s personal decree, issued on 18 November 1797, Ferdinando III accepted the proposal and created the fief as a grand-ducal marquisate for Angelo Ottieri della Ciaja and his heirs.
This administrative process was interrupted when Ferdinando III fled Florence after Napoleon’s occupation of Tuscany. Following his restoration, the matter remained unresolved because the grand duke confirmed the Napoleonic laws that abolished fiefs and converted fideicommissa into inheritable property. As the sole heir under the new legal system, Angelo Ottieri della Ciaja was no longer bound by the fideicommiss and sold Montorio and Sopano to the Selvi family of Sorano in the early nineteenth century.
Remains
Fortified Farm Layout
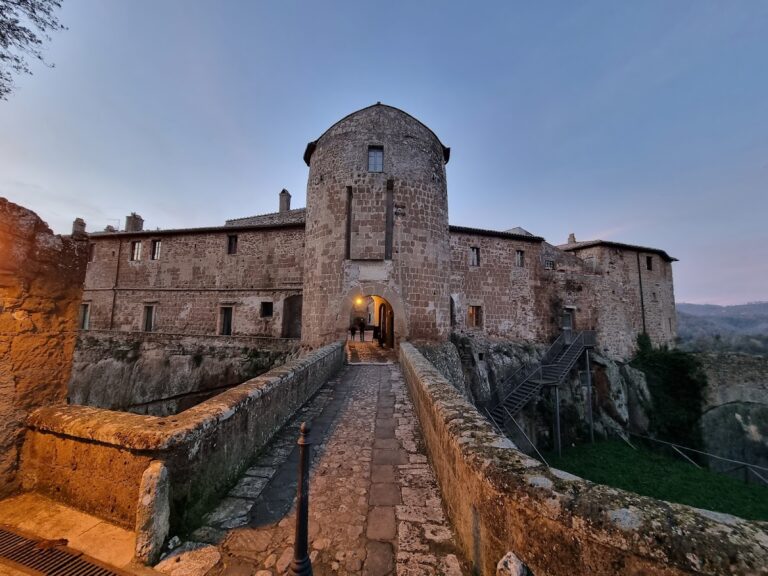
Castello di Montorio now has the form of a fortified farm created through its transformation after the seventeenth century. The complex follows an L-shaped plan. Its two building ranges stand within the village and enclose a courtyard, preserving the basic organization of the former castle while reflecting later rebuilding and alteration.
Walls and Corner Tower
A low tower with a circular section forms the southeastern angle of the structure. It also coincides with the southeastern corner of the walls surrounding the village. The walls are faced throughout with squared blocks of volcanic tuff, a local stone used in the construction of the complex. On their outer side, they continue as a short section of the village’s curtain wall. Although later changes altered the building, elements of its medieval character remain visible in the surviving fabric.
Courtyard Well
The courtyard contains a well that formerly served as a cistern. Several mirrors decorate it, and these objects were originally located at the castle of Sopano. The well therefore preserves a material connection between the two properties that were later incorporated into the same succession and estate history.
Nearby sites