Château de Crosville-sur-Douve: A Fortified Manor and Seventeenth-Century Château


Site at a Glance
- Rating
- 4.5
- Popularity
- Low
- Country
- France
- Primary era
- Early Modern
- External website
- Open
- Eras represented
- Medieval, Early Modern
- Civilizations
- French
- Site type
- Domestic
- Remains
- Castle
On this page18 sections
History
Medieval origins and the Boudet family
Château de Crosville-sur-Douve is a fortified residence in France, developed from an eleventh-century defensive post and transformed into a château generally dated to around 1654. The first fortified house served as an advanced position of the fortress of Saint-Sauveur-le-Vicomte, making Crosville a defensive point before the advanced bastion at Rauville-la-Place.
The Boudet family held the site and adopted the name Crosville in 1365. Tradition connects Raoul Boudet, lord of Crosville, with William the Conqueror’s conquest of England in 1066, while his son Raoul II is said to have joined Robert Curthose on the First Crusade in 1096. The family remained at the château until 1742.
In 1354, Nicolas Boudet supported the revolt led by Geoffroy d’Harcourt, and his property was confiscated. His son Jean II Boudet, an esquire who supported the king of France and fought alongside Du Guesclin, recovered the lordship under the treaty of 1365. The estate then took the name Crosville. The oldest parts of the present manor were probably built by Jean II or by his descendants. Later alliances with families such as the Ravalets and the Franquetots strengthened the Boudets’ standing.
Seventeenth-century transformation
During the reign of Louis XIII, from 1610 to 1643, Jean V Boudet de Crosville erected the principal residential wing beside a medieval tower. As chamberlain to the Prince of Condé, a leading prince of the French royal house, he held a senior court position. Jean V died in 1630 before the building was complete, and his son Jean VI continued the work. The château is generally dated to the middle of the seventeenth century, around 1654.
Decline and agricultural use
In the eighteenth century, Jean-Baptiste de Crosville, lord of Crosville and president of the Chamber of Accounts of the Parliament of Normandy, left the château after taking an office in Rouen. The Chamber of Accounts supervised royal finances and related administrative records. When he died without an heir in 1742, his sister Marie-Madeleine inherited the lordship.
After 1742, successive owners made the estate the centre of an agricultural operation. The residential wing was converted into granaries and farm buildings, and the château remained uninhabited until the twentieth century.
War, restoration, and protection
During the German occupation in the Second World War, a V-1 launch ramp was built behind the château’s east gable. The V-1 was a German pilotless flying bomb. The construction work employed 150 Russian prisoners, women, and young people, and many reportedly died of typhus under the supervision of 250 Germans. American forces arrived before the ramp was finished.
In 1979, the owner, the Marquis de la Chapelle-Crosville, received an expropriation notice and placed the poorly maintained estate on the market. After no buyer had been found by the end of 1984, he offered the property, together with 70 hectares of land, to Émile Lefol and his wife Paulette. The Lefol family had worked the château’s lands after Émile’s grandfather Auguste began farming them in 1932. The sale was completed in spring 1985.
Following initial cleaning and minor repairs, the château opened to the public in early summer 1985 and received 800 visitors that year. Michèle Lefol received heritage-preservation awards in 1986 and 1988, including the national VMF prize and the Grand Prize of the Fondation de France. Prize money and public subsidies supported the first restoration campaign. Within six years, 70 percent of the roof structure had been renewed and the château had a new roof. Major works continued until 2002, while the interior still required renovation.
By order of 6 December 2000, the château and specified associated features were classified as historic monuments. The protected group includes the entire château, the façades and roofs of the outbuildings, two fireplaces in the east outbuilding, the courtyard, the garden plot and its enclosing walls, the gatehouse and its turret, and the two corner pavilions in the garden.
Remains
Layout and defensive approach
Entrance gateway
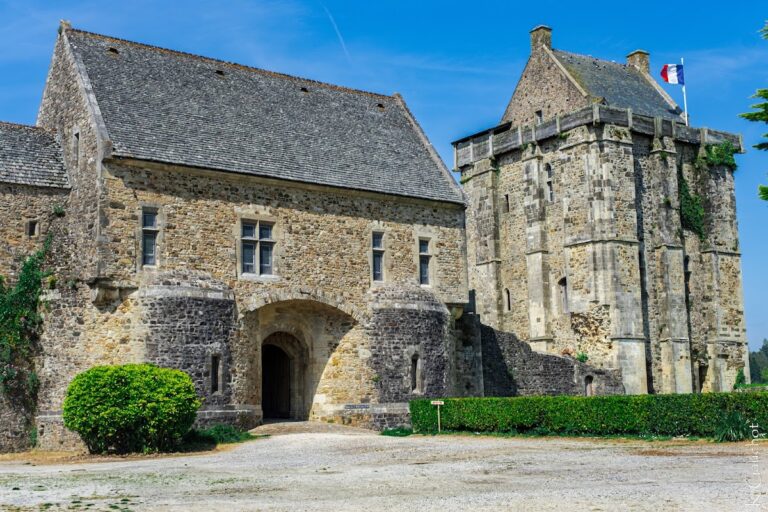
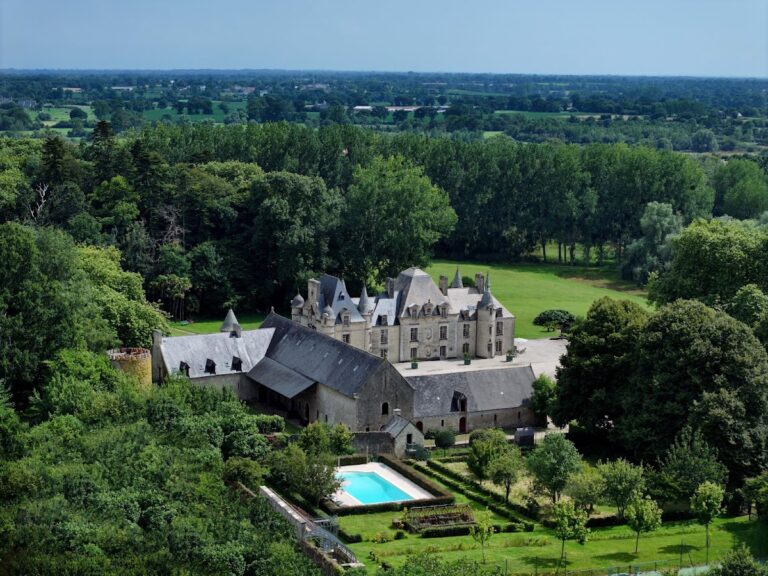
The château stands beside the Douve marsh, about 300 metres south of the Church of Saint Gervais and Saint Protais. The entrance court is reached through a sixteenth-century double gateway. Its two slightly flattened arches provide separate carriage and pedestrian entrances.
Keep and stair turret
The long residential wing is attached to a circular fifteenth-century keep. Windows were inserted into the keep during the sixteenth century, and its crenellations have disappeared, while its machicolations survive. These projecting openings allowed defenders to observe or attack people below.
A corbelled stair turret was added to the keep in the sixteenth century. It has a hipped roof, which slopes upward from several sides, and retains firing embrasures, narrow openings intended for firearms. Similar embrasures survive in the keep itself. The turret overlooks the entrance gate and forms part of the château’s surviving defensive system.
Residential wing and central pavilion
Principal residential wing
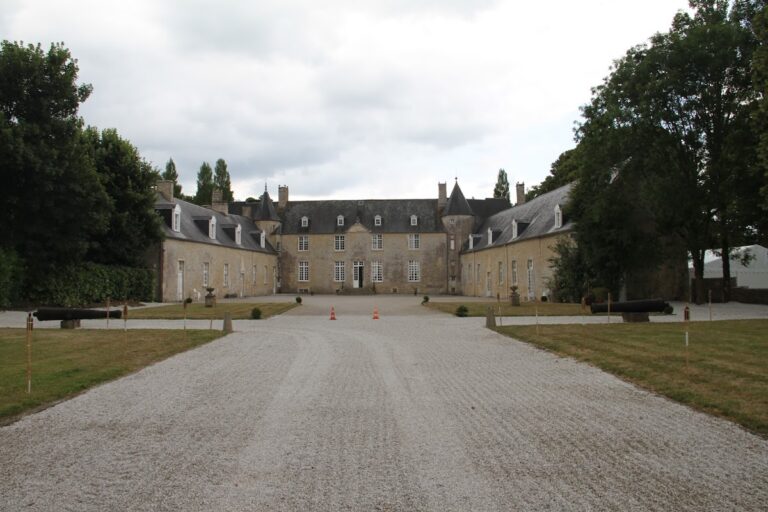
The principal wing is a long building with two upper floors above a low ground floor. Its tall mullioned windows are topped by flat triangular pediments, while small dormers with double openings illuminate the attic. The wing belongs to the mid-seventeenth-century phase generally dated to around 1654.
Central pavilion
The central pavilion has three windows above the doorway at ground level. Inside, a monumental granite staircase with two flights connects the different floors. It rises one storey above the roofs to serve the attics and is covered by a hipped roof with two rectangular chimneys.
Decorated interiors
Great hall fireplace
On the first floor, the great hall contains a monumental stone fireplace supported by paired fluted Corinthian colonnettes. Corinthian supports have ornate capitals traditionally decorated with acanthus leaves. The richly ornamented mantel and entablature carry a decorated hood with smaller Corinthian columns. The lord’s arms once displayed at the centre were defaced during the French Revolution.
The fireplace is stylistically close to the fireplace on the upper floor of the manor house of Le Dick, where the room served as the manor’s state room.
Painted ceiling and doors
The tiled great hall has an exposed-beam ceiling with painted cartouches dated 1654. They show mythological scenes inspired by Ovid’s Metamorphoses, a classical Latin poem about transformations, and are framed by vegetal scrollwork with volutes. The painted doors depict the Labours of Hercules, the heroic tasks traditionally assigned to the Greek hero. Green and yellow tones unify the decorative scheme.
Garden and associated features
Garden pavilions
Two restored pavilions stand outside the château. Their mullioned windows have triangular pediments, and they formerly marked the northern boundary of an ornamental garden. Their roof structures have been renewed.
Architectural relationships
Château de Crosville, together with the châteaux of Chiffrevast, Sotteville, and Saint-Martin-le-Hébert, shares architectural and decorative features interpreted as evidence of a Cotentin architectural school active from the late sixteenth to the early seventeenth century.
Nearby sites