Fort de la Croix Faron: A Mountain Fortification at Toulon


Site at a Glance
- Rating
- 4.6
- Popularity
- Low
- Country
- France
- Primary era
- Modern
- External website
- Open
- Eras represented
- Early Modern, Modern
- Civilizations
- French
- Site type
- Military
- Remains
- Fort
On this page7 sections
History
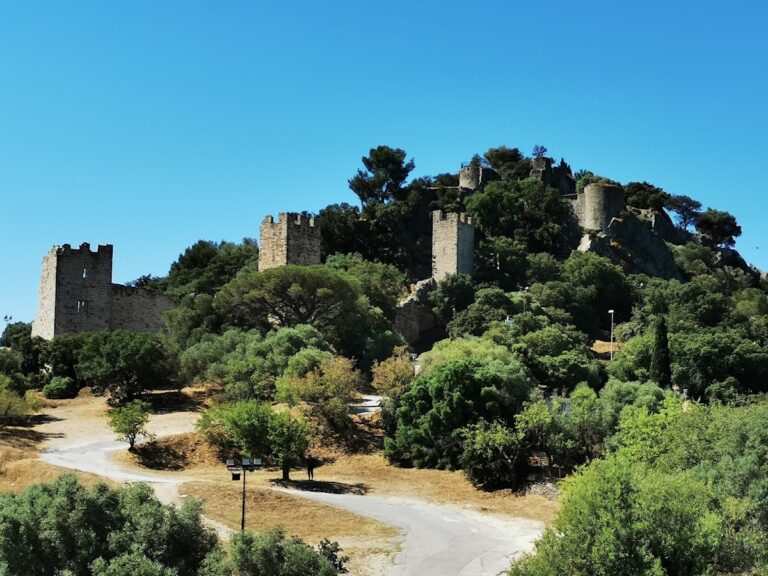
Fort de la Croix Faron is a mountain fortification at Toulon in France, on Mont Faron, whose history combines an 18th-century defensive project with later works dating from 1872 to 1875. The site occupied a valuable observation point above the city and formed part of the wider system planned for Toulon.
The 1707 occupation
On 26 July 1707, Anglo-Savoyard troops under Duke Victor-Amadeus II occupied the Croix-Faron position. They approached from the east at the beginning of the offensive against Toulon. The troops did not fortify the site, because its distance and difficult access made transporting artillery there unjustified.
Plans for the 18th-century redoubt
Nicolas-François Milet de Monville, director of the fortifications of Provence, prepared a general plan for Toulon’s defenses in 1763 and 1764. He revised it in 1766 and 1768, and the plan included a redoubt at Croix-Faron. A redoubt was a small, usually enclosed fortification intended mainly for a garrison’s defense. Louis d’Aguillon, a sub-brigadier of the engineers, helped define its arrangements.
The proposed work appears to have been partly begun in a much simpler form than Fort Faron. It consisted of a small enclosure formed by a wall for infantry and used more rudimentary construction than the fortified barracks at Faron, built from 1766 to 1768. Contemporary records do not clearly establish which works were completed at Croix-Faron. A later summary by Louis, chief engineer of Toulon, states that the entrenchments were also begun in dry stone after Milet de Monville’s project.
Remains
The fort occupies the highest point of the eastern escarpments of Mont Faron, at the mountain’s northeastern angle. Its name comes from a cross that has long marked this high point. The surviving works combine hard white limestone masonry with later squared rubble construction, while brick appears in specific parts of the buildings.
Walls and building fabric
Limestone enclosure and façades
The masonry and wall facings are made of hard white limestone. This material forms the facings of the enceinte, the enclosing defensive wall or rampart, as well as the façades of the buildings. The interior faces of the walls are entirely covered with hydraulic lime, a lime-based coating that hardens through reaction with water, and are painted or whitewashed.
Later masonry and brickwork
The works dating from 1872 to 1875 use squared rubble masonry. Brick is used principally in the façades of the barracks’ casemates, which are vaulted or strongly protected rooms within a fortification, and in the façade of the building above the fort gate.
Nearby sites