Palace in Wysoka: A Baroque Noble Residence in Poland


Site at a Glance
- Rating
- 4.6
- Popularity
- Low
- Country
- Poland
- Primary era
- Early Modern
- External website
- Open
- Eras represented
- Early Modern, Modern
- Civilizations
- German, Holy Roman Empire
- Site type
- Domestic
- Remains
- Elite Residence
On this page7 sections
History
The Palace in Wysoka is a Baroque residence in Poland, built in 1749 during the first half of the eighteenth century for Gabriela and Karol Traugott Skrbenski. The palace formed part of an estate whose history reaches back to the village of Wysoka, probably founded around the thirteenth century and first recorded in 1267 as Wissoka.
Estate owners before 1749
Wysoka passed through the hands of several noble owners. Jan Havranowski held the estate in 1450, while Martin Kinner von Scherffenstein owned it in the second half of the sixteenth century. Joachim von der Dame was recorded as its starost, a historical regional official or administrator, or as its owner in 1575.
In 1740, Wysoka, Dzierżysław, and Lubotyń became the dowry of Gabriela Poppen when she married Karol Traugott Skrbenski. The couple built the palace in 1749. After their deaths, the estate passed to their daughter Maksymiliana and her husband, Count Sobeck. Their son, Antoni, Count von Sobeck, leased Wysoka to the municipality in 1819. The municipality purchased it in 1821 for 52,000 thalers, a historical European silver coin.
Nineteenth-century transformation
The municipality later became insolvent, and the Opava lawyer Josef Klaps bought the estate in 1832 for 31,000 thalers. Ownership subsequently passed to his daughter Maria, the second wife of Baron Friedrich von Eickstedt of Strzybnik. The von Eickstedt family still held Wysoka in 1926.
A remodelling and enlargement around 1850 gave the palace its later nineteenth-century character. A decorative balcony was installed above the entrance during this work. The building’s eighteenth-century decorative tradition remained visible in paintings created by Franz Anton Sebastini, including Rococo works from 1776.
Postwar decline and rebuilding
After the Second World War, the Polish state took over the palace and placed it under the administration of the local state agricultural farm. Several families lived in the building for a period, and weddings were held there. After the residents left, interior furnishings were stripped, and the palace gradually deteriorated despite its heritage protection. Repairs and facade renovation took place in 1961, but the building again declined from the 1980s because essential maintenance was not carried out. Parts of the structure collapsed, including the vault of the south wing.
The palace and park were eventually bought at a judicial auction while in severe ruin, and protective measures began immediately. Between 2008 and 2014, a private investor rebuilt the palace, largely restoring its appearance of around 1850. A wider programme to consolidate the palace, park, and farm complex began in December 2013. The palace is protected as a historic monument. The Polish voivodeship heritage register lists the palace under no. 326/58, dated 10 March 1958, the park under no. 170/88, dated 23 March 1988, and the granary under no. 799/64, dated 13 April 1964.
Since 2010, the palace-and-park complex and its farm buildings have provided a setting for cultural events involving participants from Poland and the Czech Republic. The Wysoka Palace Foundation manages the complex, whose rooms are also used for weddings and cultural events. An equestrian club operates there as well.
Remains
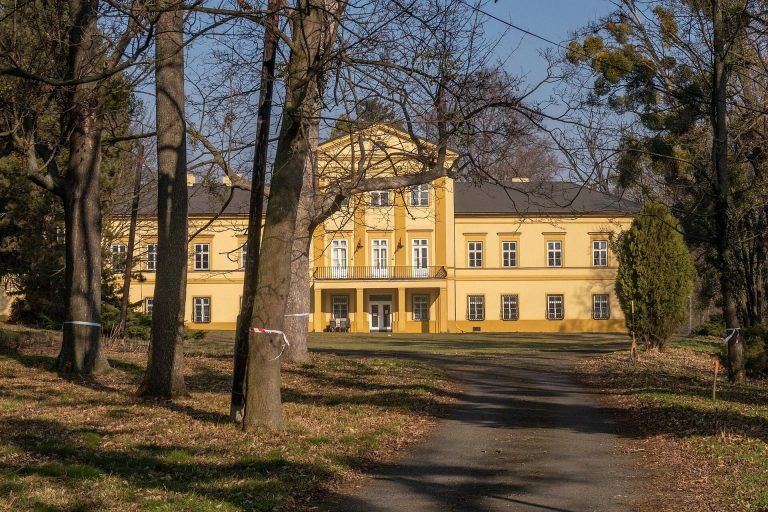
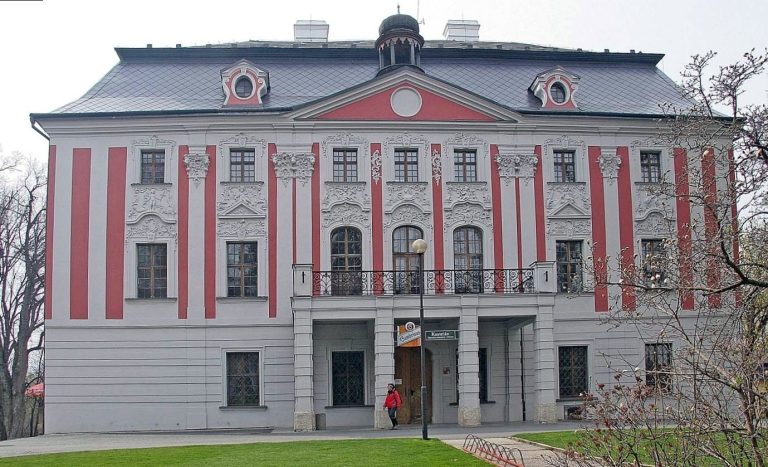
The surviving complex consists of a two-storey rectangular palace, a partially restored park, and a group of farm buildings. The palace has Baroque forms and a hipped roof, which slopes down on all sides. Its centre is emphasized by a taller avant-corps, a section projecting slightly from the main facade, with rounded corners. The surrounding estate includes a ceremonial approach drive, a nineteenth-century lime-tree avenue, and a separately identified granary.
The palace
The entrance hall is surmounted on the first floor by a salon with rounded corners. A balcony with an ornamental cast-iron balustrade was added above the entrance in 1850 and later lost. The roof originally carried a small turret from the same period. It was still visible in a 1960 monument catalogue before disappearing later.
Inside, the palace contains cross-vaults, formed by intersecting curved vault surfaces, and a staircase with vault sails, the curved sections of a vaulted ceiling between its supports. Richly ornamented stucco decorates the interiors. Franz Anton Sebastini painted Rococo scenes in the staircase in 1776 and produced other decorative paintings elsewhere in the palace. Severe deterioration destroyed or removed much of the interior equipment, including furniture, paintings, flooring, stoves, windows, doors, and interior decoration. The stairways were ruined, ceilings collapsed, and the south-wing vault fell in before the rebuilding campaign restored the structure.
Park and farm complex
The palace stands within a larger palace-and-park complex incorporating a farmstead, a group of agricultural buildings and associated land. The park is partially restored and retains a ceremonial approach drive and a nineteenth-century lime-tree avenue. The granary forms a separately registered component of the historic complex.