Blumenstein Castle: A Medieval Rock Castle in Germany


Site at a Glance
- Rating
- 4.5
- Popularity
- Low
- Country
- Germany
- Primary era
- Medieval
- External website
- Open
- Eras represented
- Medieval
- Civilizations
- Holy Roman Empire
- Site type
- Military
- Remains
- Castle
On this page7 sections
History
Blumenstein Castle is a ruined rock castle in Germany, near Schönau in the southern Palatinate Forest. It was probably built in the thirteenth century, although its builder and exact construction date are unknown. The castle belongs to the historical Wasgau, a region extending across the southern Palatinate Forest and northern Vosges on both sides of the modern German-French border. Its elevated position may have formed part of a defensive line along the Alsatian border. The former attribution to the Blumenstein noble family is no longer considered correct.
Medieval Lords and Feuds
In 1332, the knight Anselm of Batzendorf was associated with Blumenstein. A feud with the House of Fleckenstein in 1347 ended with the expulsion of the knights from the castle. From about 1350, ownership and authority were divided between two regional powers. The Counts of Zweibrücken held one quarter, while the Lords of Dahn controlled the remaining three quarters.
The Zweibrücken share belonged to the Lemberg administrative district and its Obersteinbach office, jurisdictions that later formed part of the County of Zweibrücken-Bitsch. In 1356, the Lords of Dahn became involved in a dispute with Heinrich of Selbach, the Zweibrücken official. They were required to pay him 60 gulden as compensation.
Destruction and Territorial Change
Blumenstein Castle was probably destroyed during the German Peasants’ War of 1524–1525, a series of rural uprisings across the German-speaking lands. Even after the ruin of the castle, its associated lands and rights remained divided between the Dahn lordship and Zweibrücken-Bitsch.
After the death of Count Jakob of Zweibrücken-Bitsch in 1570, his share passed to his daughter Ludovica Margaretha and her husband, Hereditary Count Philipp V of Hanau-Lichtenberg. Their succession caused a conflict with Duke Charles III of Lorraine, whose forces occupied the county in July 1572. The Imperial Chamber Court, the supreme court of the Holy Roman Empire, later awarded the Lemberg district, including the Zweibrücken share of Blumenstein, to Hanau-Lichtenberg.
Later Use and Preservation
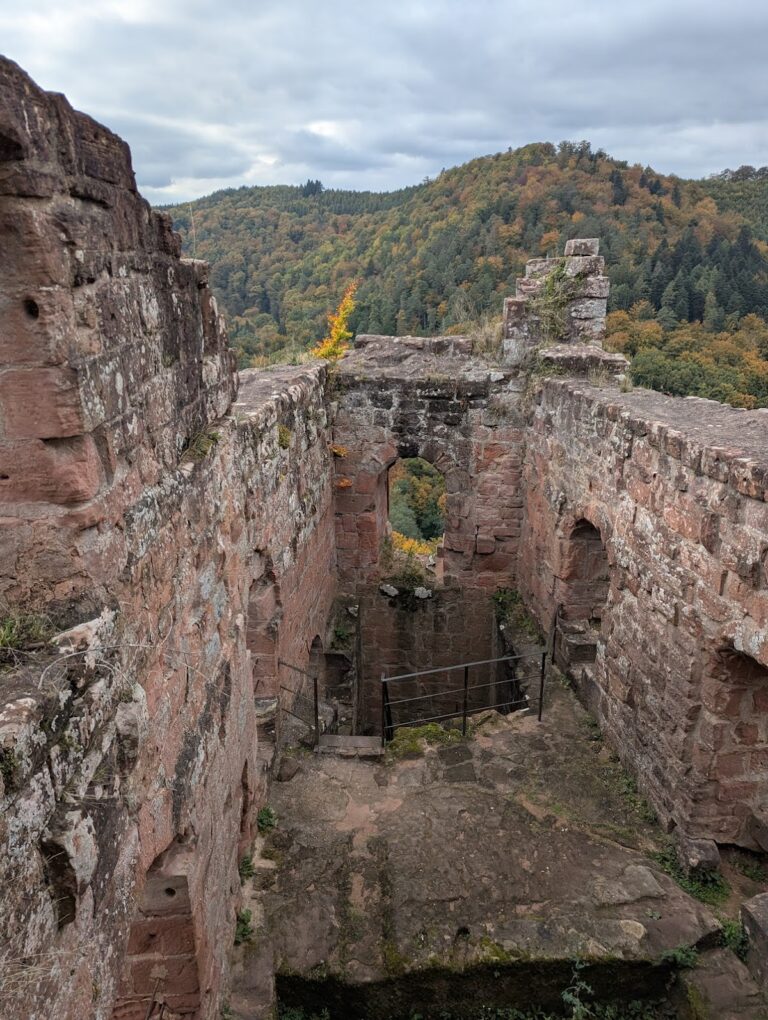
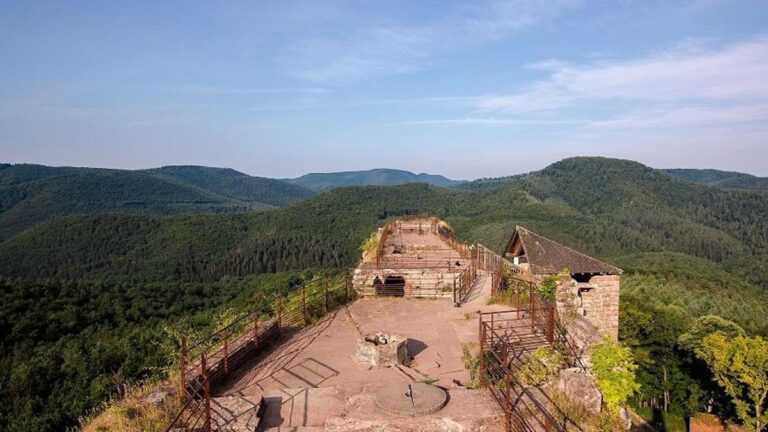
The castle was provisionally repaired in 1707 and used as a refuge. When the male line of Hanau ended in 1736, the Hanau-Lichtenberg inheritance passed through marriage to the landgraves of Hesse-Darmstadt. In 1794, during the upheavals of the French Revolutionary period, the left-bank territories of Hanau-Lichtenberg, including Obersteinbach and the Hessian share of Blumenstein, became part of France. After the Wars of Liberation, the castle was incorporated into the Bavarian Rhine Circle, a nineteenth-century administrative district of the Kingdom of Bavaria. It is now preserved as a ruin, with safety railings installed along the stairways and cliff edges during the 1970s.
Remains
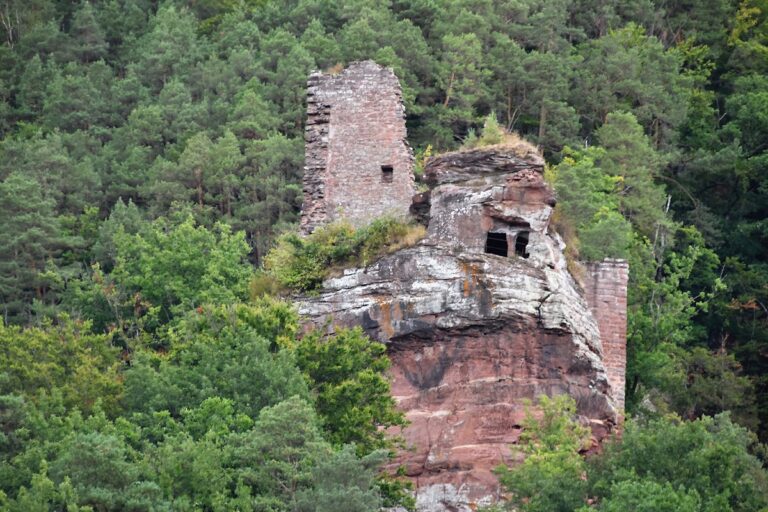
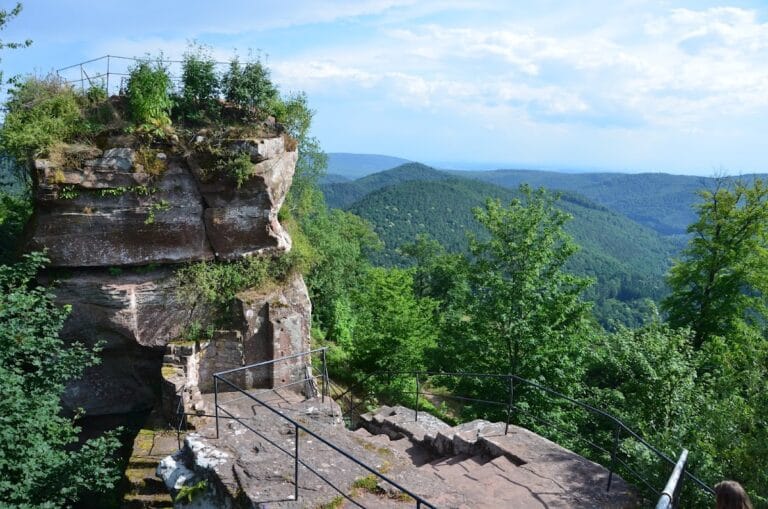
Blumenstein is a small hilltop castle on a narrow red-sandstone rock formation in a forested area of Schönau. The rock pier lies at 361 metres above sea level, measures approximately 6.1 metres in width and 46 metres in length, and rises about 24 metres above the hilltop. The isolated rock occupies a confined position that shaped both the castle’s layout and its defensive character.
Rock-Cut Castle Layout
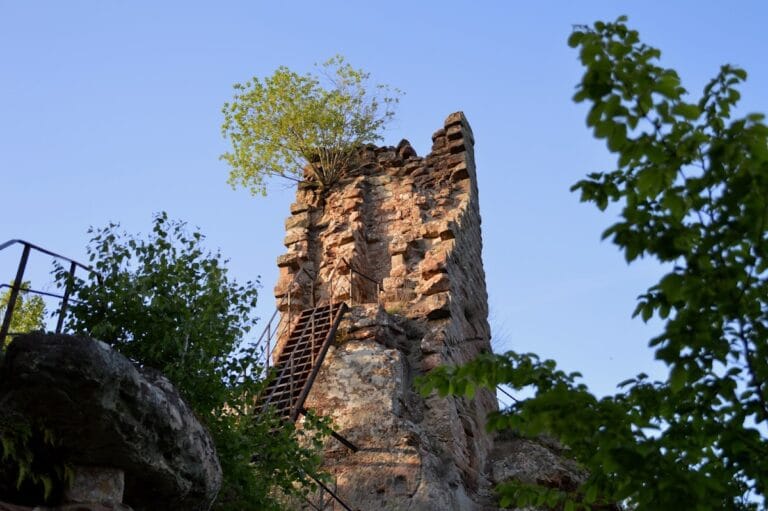
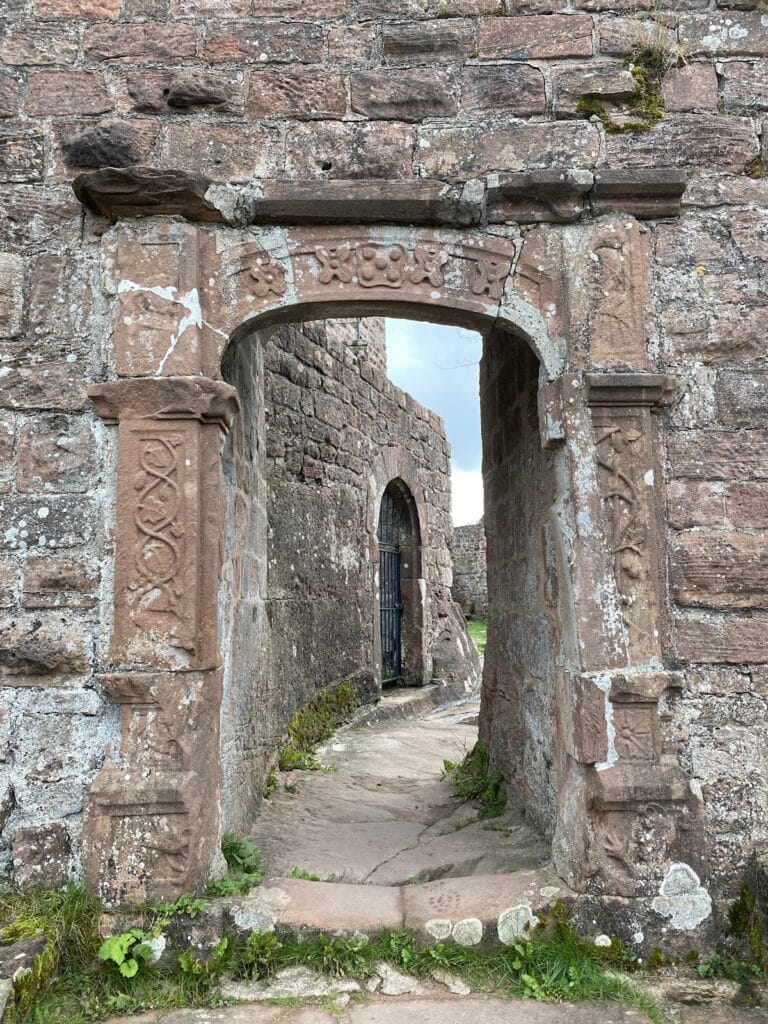
The site is arranged in upper, middle, and lower sections. The upper and middle areas occupy the narrow rock and are linked by stairways cut directly into the sandstone. The lower section survives only in fragmentary form. Limited masonry remains across the site, which is preserved as a ruin.
Defensive Setting
The castle’s narrow rock position provided a strong natural defensive setting. Before firearms changed siege warfare, attackers would have needed to besiege the elevated site and starve its occupants rather than rely on an easy assault. The surviving rock-cut stairs and the confined arrangement of the upper and middle sections express how the natural formation was incorporated into the castle’s construction.
Nearby sites