Forte Monte Tesoro: An Italian Mountain Fort Defending Verona


Site at a Glance
- Rating
- 4.5
- Popularity
- Low
- Country
- Italy
- Primary era
- Modern
- External website
- Open
- Eras represented
- Modern
- Civilizations
- Italian
- Site type
- Military
- Remains
- Fort
On this page8 sections
History
Forte Monte Tesoro is an Italian military fort at Sant’Anna d’Alfaedo, Italy, built by the Italian military engineers between 1906 and 1911 in the late nineteenth-century mountain-fortification tradition. It defended Verona and the northern part of the city’s fortified system against the Austro-Hungarian Empire, guarding the Lessinia plateau along the Italian-Habsburg frontier established in 1866.
Planning and construction
Plans for a defensive work on Monte Tesoro emerged during the 1870s and 1880s. The fort became part of the Lessinia, or “right bank of the Adige,” sector, a defensive barrier north of Verona. It belonged to the second generation of forts in this sector, alongside Forte Santa Viola and Forte Castelletto. Construction began in 1906, with completion originally expected in 1908, but the work continued until 1911.
The design followed the mountain-fortification model associated with Enrico Rocchi, a general of the Italian military engineers. Although the engineers presented the fort as modern and powerful, its military value was already questioned when it was completed. The structure would not have resisted heavy Austro-Hungarian siege artillery, including 30.5 cm mortars and 38 cm siege howitzers. The Italian Army General Staff also criticized the management of the project, including the appointment at one stage of an officer from the railway engineers without relevant experience and the high costs produced by using civilian companies alongside military personnel.
War service and later use
Italy entered the First World War in May 1915, but Forte Monte Tesoro stood far behind the active front. No shot was fired from the completed fort, and it was soon disarmed. Its strategic role had ended by 1918.
The Italian Army later retained the fort as a powder and ammunition depot, a function that continued until the 1980s. In 2013, the fort and its approximately 22-hectare property passed to the municipality of Sant’Anna d’Alfaedo, which began restoration. The restored complex became visitable again in 2018.
Remains
Mountain setting and defensive layout
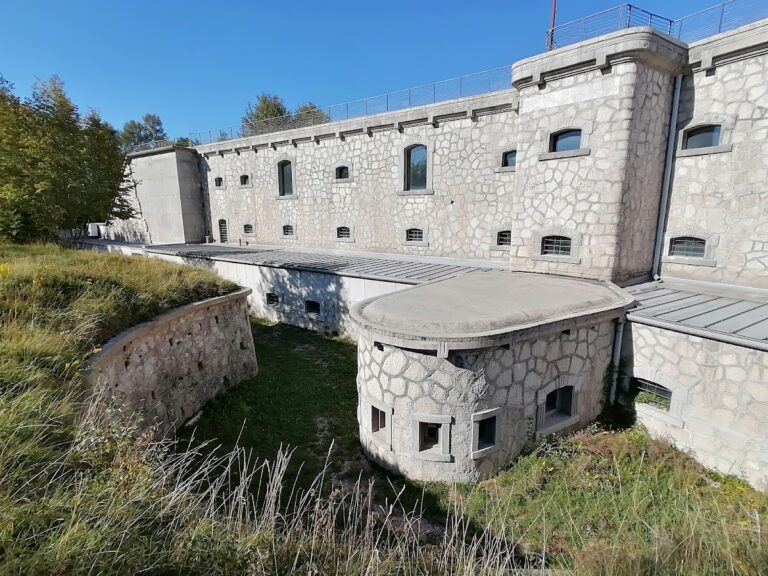
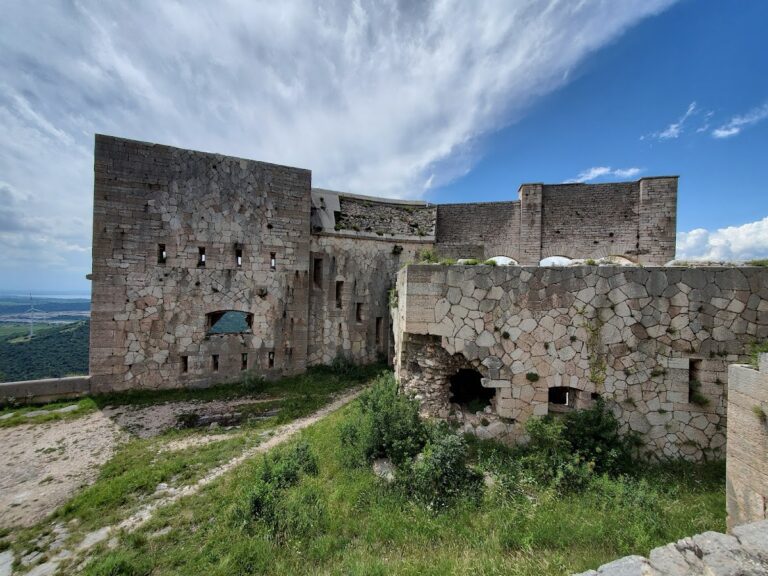
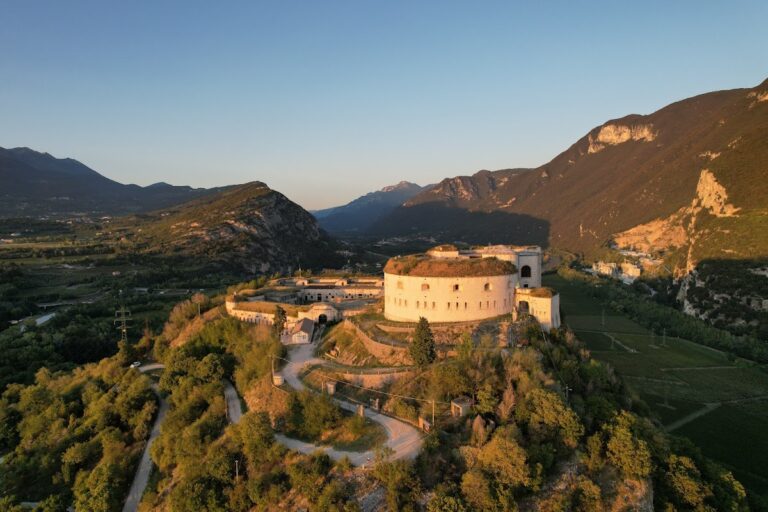
Forte Monte Tesoro stands at about 917 metres above sea level on the summit of Monte Tesoro in the Corrubio area. The position lies between the Valle di Prun to the west and the Valpantena to the east, near the boundaries of Grezzana and Negrar di Valpolicella and approximately 1.5 kilometres from Ponte di Veja. The multi-storey fort follows the mountain terrain and is enclosed by a defensive ditch. Its construction combines local stone masonry with concrete. Prun stone from a quarry below the summit was carried up to the site by cableway.
Entrance and casemated block
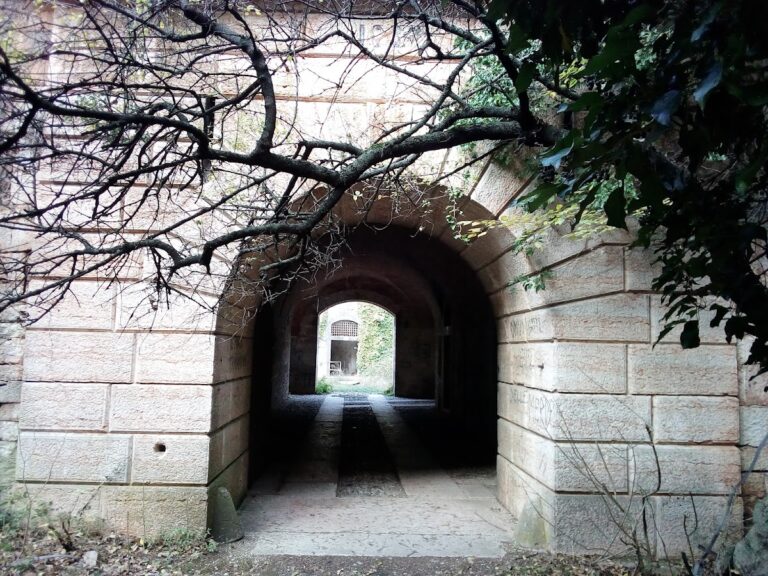
The main entrance passes through a centrally positioned caponier, a fortified structure projecting into a ditch to protect it with fire, and connects with the ground floor of the casemated block, the protected building containing the fort’s internal rooms. A second entrance in the ditch leads toward the eastern flank ditch and a covered passage on the southeastern side facing the Valpantena. Armored loopholes in this passage provided fire along the defenses.
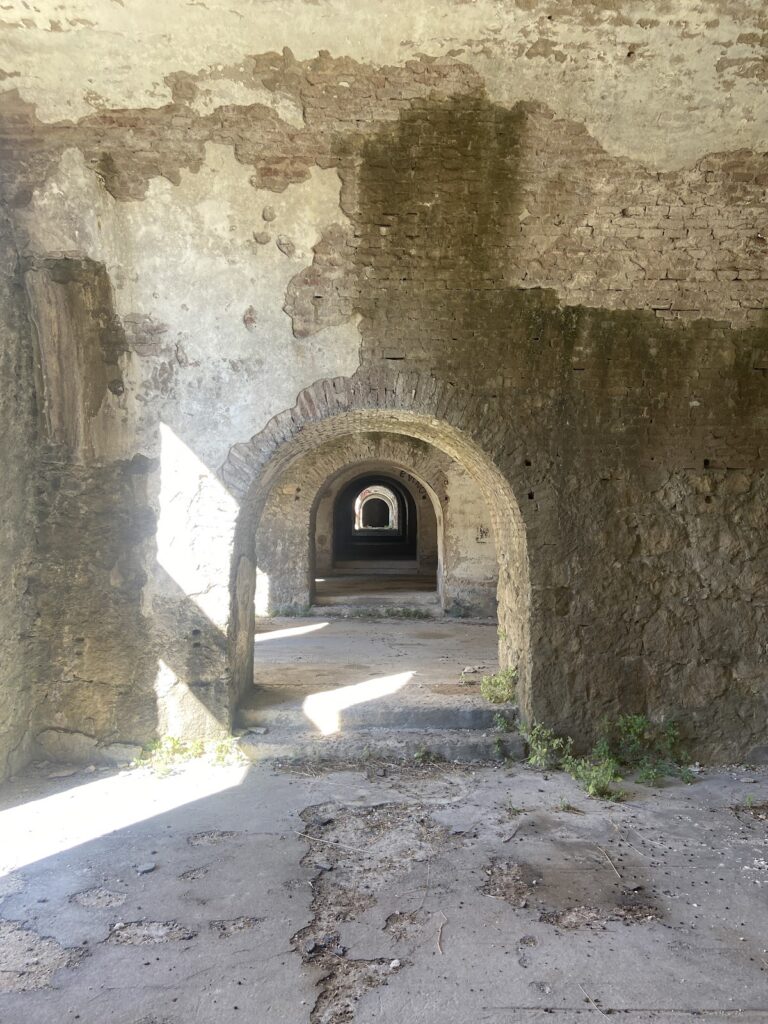
Three floors are connected by narrow stairways located at the outer ends of the lower levels. The ground floor contained the electrical generator and compressed-air equipment, the latter used to extract smoke from the gun turrets. It also held storage rooms, separate kitchens for enlisted personnel and officers, quarters for the commander and other officers, an infirmary, and rooms for preparing and assembling artillery shells. The first floor provided accommodation casemates for a garrison of 226 men and included artillery ammunition stores.
Battery and close-defense positions
Covered passages from the first floor connected the casemated block with three retractable armored machine-gun turrets and a semicircular infantry position surrounding the block. This position was lined with concrete and intended for close defense. The second floor formed the battery block and carried six armored turrets for 149 mm guns supplied by Armstrong, Mitchell & Co. of Pozzuoli. An armored cupola, a protected gun or observation position designed to retract below the surface, served as an observation post at the eastern end of the battery block, while the battery command post stood at the opposite end.
Hoists lifted ammunition to the battery block. Rail carts then carried it to the armored turrets, where hand-operated hoists raised it into the gun positions. In 1915, the defensive armament comprised six 149/35 A guns in armored cupolas 14 centimetres thick, four 75A guns, and six machine guns, including three in retractable armored turrets. Four 149G guns are also listed among the fort’s weapons in open field positions.
Magazine and associated barracks
The powder magazine was separated from the casemated block, following the arrangement used in other forts of the same type. It occupied two caves below the fort and connected with the ground floor and the southern fort road through a long, descending tunnel.
A two-storey barracks complex stood several bends below the fort on the southern access road. Its three building sections accommodated 90 artillerymen and 276 infantrymen. The complex also contained officers’ quarters, offices, storage rooms, and a laboratory.
The fort retains features associated with nineteenth-century military construction, including rubble-stone walls and elements treated as more decorative than functional. Reinforced concrete was applied selectively, especially in the roof of the battery block and in the installations used for close defense.
Nearby sites