Fort d’Aubin-Neufchâteau: A Belgian Military Fort of the Liège Defensive Position


Site at a Glance
- Rating
- 4.4
- Popularity
- Low
- Country
- Belgium
- Primary era
- Modern
- External website
- Open
- Eras represented
- Modern
- Civilizations
- Belgian
- Site type
- Military
- Remains
- Fort
On this page11 sections
History
Fort d’Aubin-Neufchâteau is a Belgian military fort near Neufchâteau in the Dalhem area, approximately 18 kilometres east of Liège and close to the Belgian-Dutch border. Built by Belgium in the 1930s, it formed part of the Fortified Position of Liège I, or PFL I, the outer defensive line of four newer forts created to reinforce the ring of twelve nineteenth-century forts around Liège.
Construction and defensive role
Construction began in 1935, and the fort was largely complete when Germany invaded Belgium in May 1940. Together with Forts Eben-Emael, Battice, and Tancrémont, it helped close the defensive gap between the Ardennes and the Dutch frontier. The design developed the compact Belgian fortification model associated with Henri Alexis Brialmont, the military engineer and general whose nineteenth-century work provided the basis for Liège’s original ring of forts. Aubin-Neufchâteau incorporated improved ventilation, deeply buried magazines, better sanitary facilities, and more carefully bonded concrete.
Commandant-Captain d’Ardenne commanded the fort in 1940 as part of the 3rd Battalion of the Liège Fortress Regiment, under Major Herbillon. Aubin-Neufchâteau opened fire on German forces on 10 May, the first day of the attack on Belgium. German troops surrounded it that day and subjected it to heavy artillery fire, aerial bombardment, and infantry assaults.
The battle of May 1940
German forces entered the fort’s perimeter on 15 May but did not capture the position. An assault on 20 May was repelled with assistance from Fort de Battice. A further attack the next day forced the garrison to surrender when it was nearly out of ammunition. The defenders had held out for eleven days and fired approximately 15,000 shells. German Ju 87 dive-bombers, commonly known as Stukas, took part in the prolonged bombardment.
The battle caused eight Belgian military deaths, while German casualties were reported as more than 2,000 dead and wounded. The surrender on 21 May 1940 made Aubin-Neufchâteau the last Belgian fort to capitulate during the German invasion. The captured garrison was transported to Königsberg in East Prussia, where its members were held for five years.
Occupation and preservation
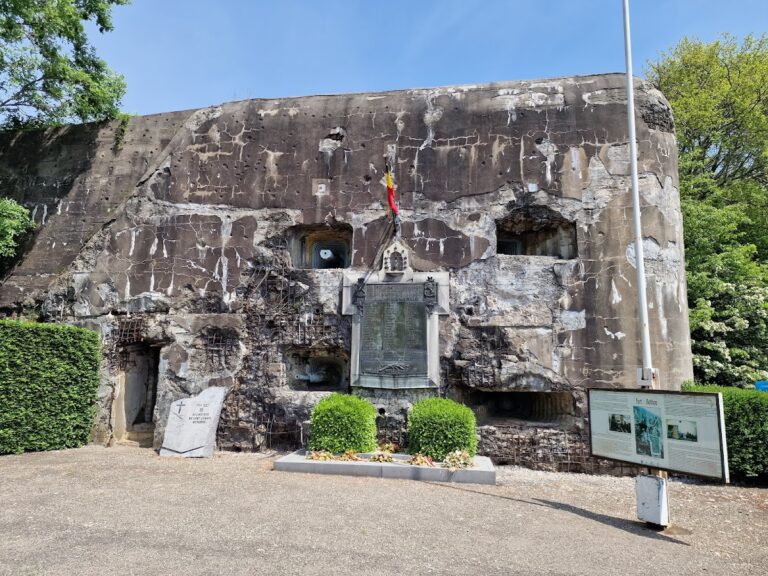
During the German occupation, the fort was used to test Röchling shells, bunker-penetrating artillery projectiles designed to breach or damage reinforced-concrete fortifications. These tests caused major damage. In 1989, the Belgian Army decided to leave the wartime damage unrepaired rather than restore the fort completely, preserving the physical effects of the battle and later military use.
Fort d’Aubin-Neufchâteau remains military property and has been preserved as a museum open to the public. It is associated with the Battle of Belgium and is undergoing preservation work. A nearby memorial commemorates 24 dead.
Remains
Surface fortifications
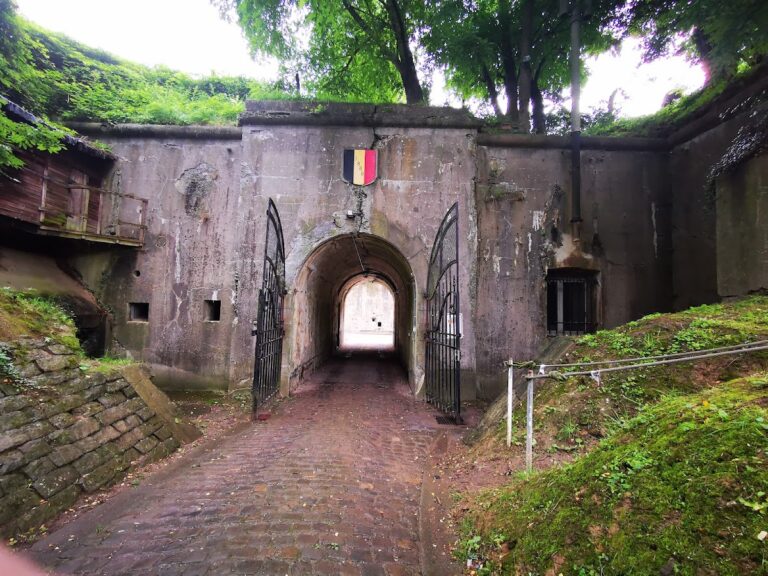
The roughly triangular fort consists of several reinforced-concrete combat blocks set within a defended ditch. Most of the complex was sunk into the rock and ground, leaving only the upper portions of the blocks visible above the surface. The surviving installations retain heavy artillery and aerial-bomb damage from the 1940 battle, which was deliberately left visible.
Entry and artillery blocks
Block B.III served as the peacetime entry block. It contained light weapons, a searchlight, and observation cupolas, which are small armoured positions for observation or weapons. Entry was made across a rolling drawbridge.
Blocks B.I and B.II were artillery blocks. Each contained two retractable turrets, armoured gun turrets that could be lowered for protection and raised for firing, mounting twin 75-millimetre Model 1934 guns. Their maximum stated range was 10.5 kilometres. These guns were smaller and had less range than the artillery in some neighbouring forts, limiting the possibility of mutual fire support over long distances.
Mortar and counterscarp positions
Block B.M. stood at the centre of the fort and served as its mortar block. It contained an observation installation and three 81-millimetre mortars.
Counterscarp positions C.I, C.II, and C.III occupied the outer side of the ditch. Their weapons were arranged to fire along the ditch and protect the perimeter, including 47-millimetre field guns, machine guns, and grenade launchers. C.III stood outside the perimeter near the entrance and included a searchlight and cupolas for 47-millimetre anti-tank guns.
Secondary installations
Block B.O. contained an air intake and an emergency exit, while Block B.P. served as a secondary peacetime entrance. Both were west of the defended perimeter. The underground barracks, magazines, and utility installations lay between these blocks and the main fort. Block K was built as a decoy and did not contain the functions of a genuine fort block.
Underground complex
The galleries extend for approximately 2,000 metres at depths of between 20 and 28 metres below the surface. The underground barracks are about 200 metres from the entrance and approximately 25 metres deep. They contained a sick bay, sleeping areas, dining areas, toilets, and other necessary rooms, with accommodation for approximately 300 men.
Filtered positive pressure was maintained underground to exclude poison gas. This system allowed personnel to eat and rest without gas masks. Together with the buried magazines and utility spaces, the galleries formed the protected infrastructure supporting the surface combat blocks.
Memorial and surviving features
A memorial stands just outside the fort, and an M46 Patton tank was added to the site in 2012. A colony of bats also occupies the fort. The damaged concrete structures, underground spaces, memorial elements, and preserved military features together reflect the fort’s construction, combat, occupation, and subsequent decision to retain its wartime condition.
Nearby sites