Forte Sofia: A Nineteenth-Century Fort in Verona


Site at a Glance
- Rating
- 4.2
- Popularity
- Low
- Country
- Italy
- Primary era
- Modern
- External website
- Open
- Eras represented
- Modern
- Civilizations
- Habsburg
- Site type
- Military
- Remains
- Fort
On this page8 sections
History
Forte Sofia is a nineteenth-century fort in Verona, Italy, built in 1838 within the Imperial-Royal defensive system of Verona. It formed part of a network of hill forts and advanced forts on the plain that entered service between 1837 and 1843.
Construction and Naming
Construction was directed by Franz von Scholl, a nineteenth-century military engineer and senior official responsible for Verona’s fortifications. Originally called Werk Sofia, the fort was named after Sophie of Bavaria, the Bavarian archduchess and mother of the future Emperor Franz Joseph. The name Forte Santa Sofia was also used, following the naming pattern of the nearby forts of San Leonardo and San Mattia.
Role in Verona’s Defenses
Forte Sofia occupied the southernmost position in Verona’s hill-fort sector and helped protect the fortress from being outflanked from the north. Its guns covered the gorge front, or rear side, of the higher Forte San Leonardo. They could also fire along the Tyrol road and the descending course of the Adige, while crossing their fire with Forte San Procolo.
Garrison and Armament
In wartime, the fort was assigned 150 infantrymen and 24 artillerymen, with capacity for an emergency garrison of 230 men. Its weapons included 14 cannons, supported by a reserve of 70 gunpowder barrels, each weighing 112 kilograms.
Forte Sofia is preserved as part of Verona’s historic defensive landscape, retaining the principal elements of its nineteenth-century military design.
Remains
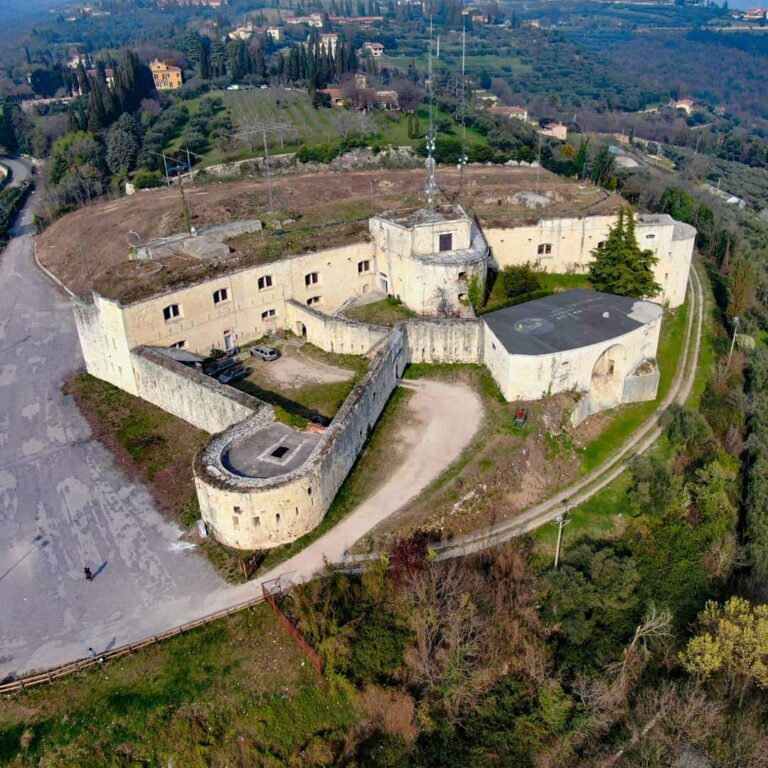
Forte Sofia stands on the hills northwest of Verona, on the lower elevation of San Leonardo Hill. It occupies the southern end of the hill-fort system and overlooks the western section of Verona’s left-bank principal fortified perimeter, including the rondel and ravelin of San Giorgio. The fort is organized around a circular protected tower within a polygonal security enclosure, with earthworks, a dry ditch, artillery positions, and rifle galleries arranged to follow the hillside.
Outer Defenses
The polygonal perimeter enclosure, built with tuff, a volcanic stone used in masonry, contains loopholes and three flanking elements. One of these is a casemated caponier, a protected projecting structure used to defend a ditch, on the main front. That front is broken and curved, with open artillery positions set into earthworks and shielded by heavy masonry merlons, the solid parapet sections between openings.
A dry ditch separates the fort from the opposing hill. The hill is faced by a counterscarp wall, the outer wall or slope of a ditch facing the fort, and its crest is shaped into a geometrical glacis, a gently sloping bank outside a fortification, designed for grazing artillery fire. A casemate, meaning a protected vaulted chamber for weapons or defenders, occupies the left corner of the main front. Two posterns, or small protected entrances, are positioned at opposite ends of the ditch and lead to galleries for riflemen.
Central Casemated Tower
The central tower rises through three floors and an upper platform. Its circular plan adapts to the hillside, so the ground floor occupies only half of the circle and contains the bombproof powder magazine. The tower also has a projecting annular rifle gallery for close defense, divided between two levels to accommodate the slope. Its lower level contains a monumental entrance portal reached across a ditch. Inside, a ring-shaped casemate includes a protected rifle enclosure covering the entrance.
The second floor contains another annular casemate with 12 gun embrasures, openings through which artillery could fire. The open platform carried the principal armament, and special gun carriages allowed the cannon battery to turn through 360 degrees and engage the surrounding area. A central staircase with two helical flights connects the tower’s floors.
Masonry and Construction
The enclosure walls, counterscarp wall, and rifle gallery are faced with tuff blocks arranged in polygonal masonry, with the blocks fitted into many-sided courses. The central tower is faced with squared tuff blocks laid in regular horizontal courses, giving its main structure a more orderly surface treatment than the outer defensive works.
Nearby sites