Montclar Castle: A Medieval Fortress in Catalonia


Site at a Glance
- Rating
- 4.1
- Popularity
- Low
- Country
- Spain
- Primary era
- Medieval
- External website
- Open
- Eras represented
- Medieval, Early Modern
- Civilizations
- Crown of Aragon, Spanish
- Site type
- Military
- Remains
- Castle
On this page8 sections
History
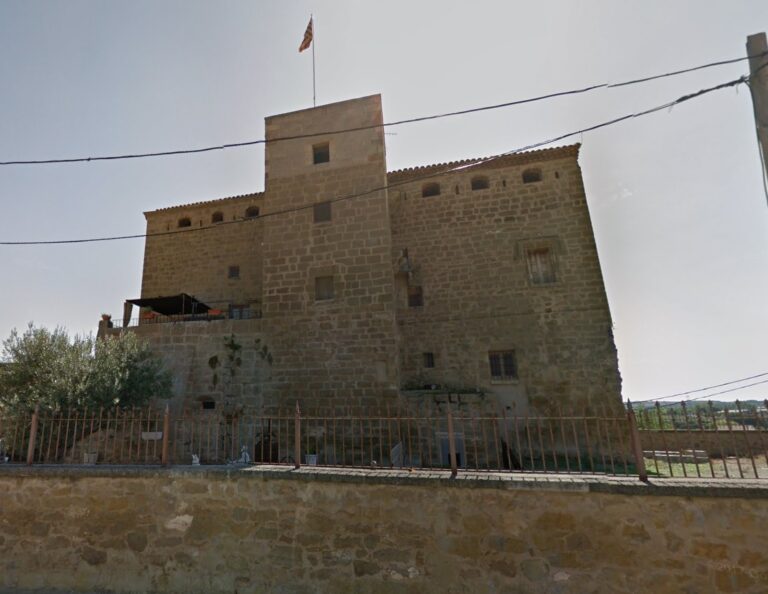
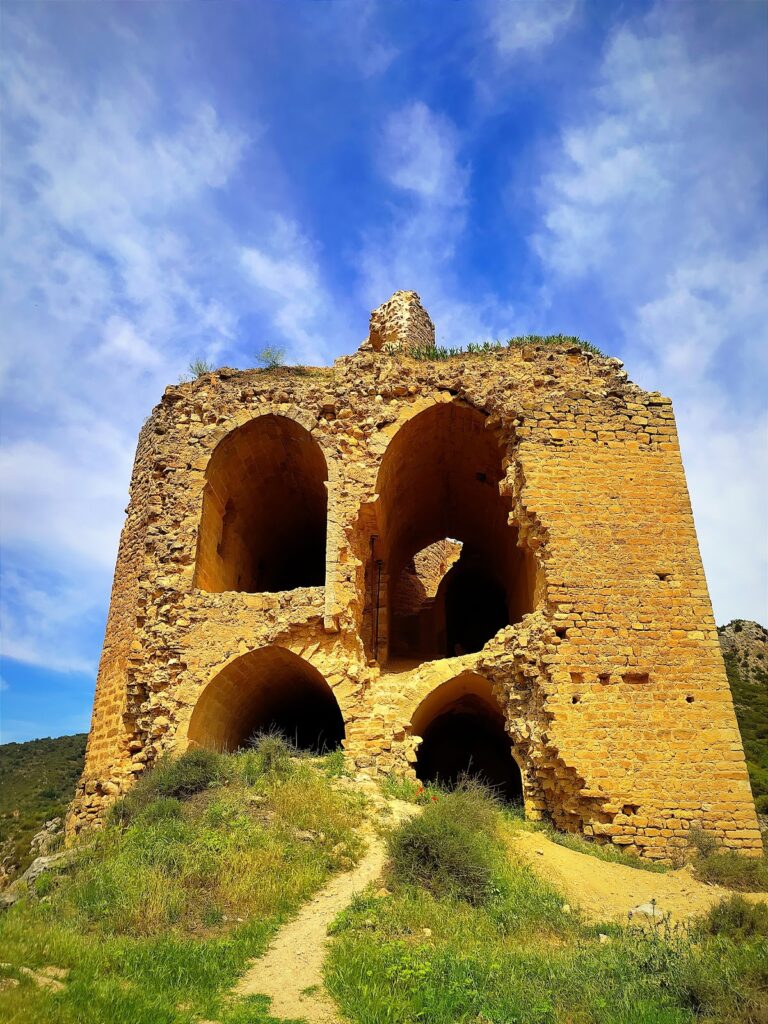
Montclar Castle is a medieval fortress in Montclar d’Urgell, Spain, positioned at one of the highest points of the Montclar mountain range. It was built over the remains of an ancient Roman tower. Its construction history is uncertain: the castle is associated with a completion date of 981, while its foundation is placed in the fourteenth century. The building is medieval in character, with later Catalan Renaissance alterations, reflecting the regional form of Renaissance architecture that combined new Renaissance features with local traditions.
Medieval lordship
The jurisdiction of Montclar belonged to the Ponts family during the fourteenth century. Five families are associated with ownership of the castle since 1200: the Cabrera, Ribelles, Ponts, Despujols, and Miguels. The Guimerà family held it in the sixteenth century, and a marriage alliance in 1686 transferred the castle to the Despujols, Marquises of Palmerola. A barony was a territorial lordship or noble title, while a marquisate was the rank held by a marquis or marquise.
Later ownership and preservation
The castle was renovated in 1635, a date also associated with the seigneurial coat of arms on its central dome. In 1919, the barony of Montclar was recognized in favor of Josep M. Despujol i Ricart, Marquis of Palmerola. The building was carefully restored in 1970. Since 1986, ownership has been associated with the Miguels, with Juan Francisco de Miguel identified as its owner. Montclar Castle was declared a historic-artistic monument of national interest in 1979 and is also classified as a cultural-interest property of Catalonia.
Remains
Fortress structure
Montclar Castle is built of well-hewn stone and retains the form of a fortified residence. Its defensive design includes a sloping base, corner turrets, and a central machicolation, a projecting structure with openings through which defenders could drop objects or pour liquids onto attackers below. The entrance portal is formed by large wedge-shaped stones called voussoirs, which create the curved part of the opening. The central dome carries a seigneurial coat of arms and the date 1635.
Interior and associated spaces
Rooms and terrace
The interior contains large rooms arranged around a grand central staircase. These spaces include a cellar with wooden elements for wine storage, a library, a music room, and a large dining room associated with medieval banquets. Armor stands at the entrance, while a terrace contains a well.
Prison and church access
The castle also preserves a prison and dungeons. Original stone signs used to monitor prisoners survive on the prison wall and on the exterior facades. A private viewing box in the Church of Saint James is directly accessible from the castle, allowing services to be attended from within the fortress.
Nearby sites