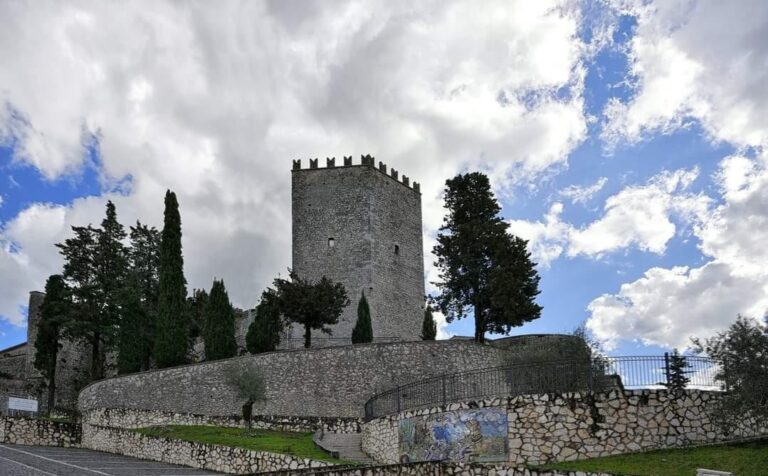
Cantelmo Castle: Medieval Fortress of Alvito, Italy


Site at a Glance
- Rating
- 4.3
- Popularity
- Low
- Country
- Italy
- Primary era
- Medieval
- External website
- Open
- Eras represented
- Medieval
- Civilizations
- Norman
- Site type
- Military
- Remains
- Castle
On this page12 sections
History
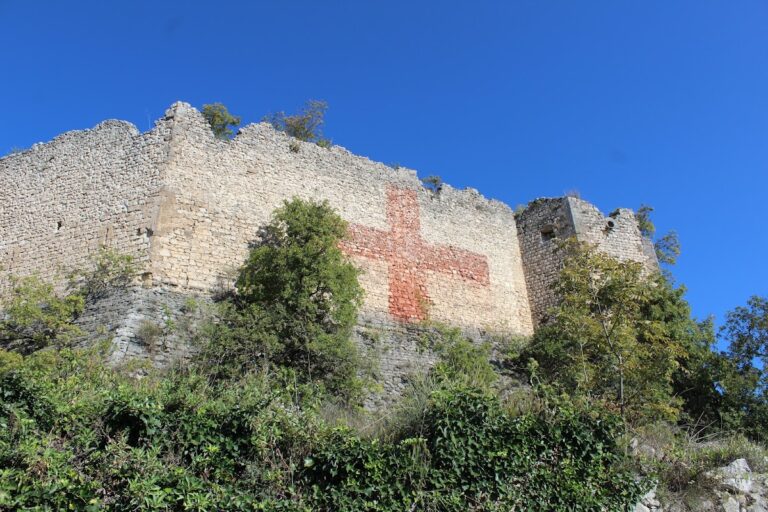
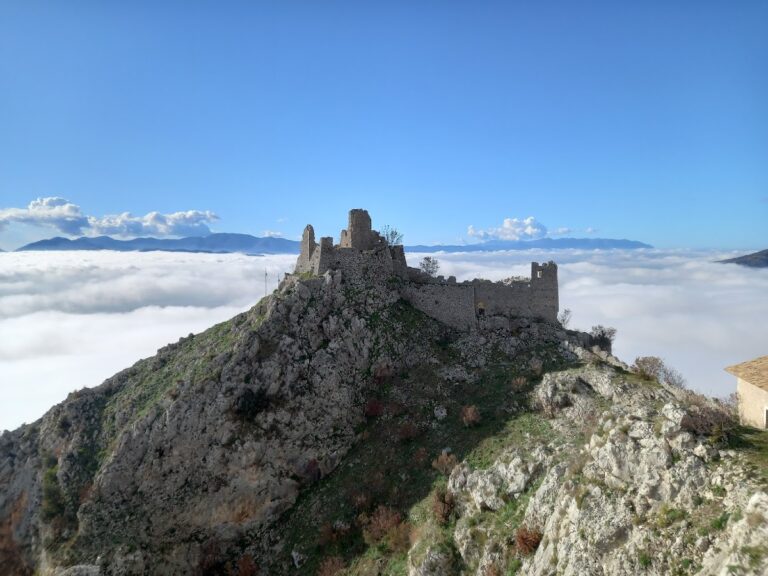
Cantelmo Castle is a medieval fortress in Alvito, Italy, built through the Norman and late-medieval development of a fortified settlement above the Alvito plain. It stands beside Castello, an intramural district of Alvito in the Comino Valley, in an area reshaped after the decline of the Benedictine center of Sant’Urbano.
Origins in the Comino Valley
The wider fortified settlement emerged after the probable destruction of Sant’Urbano by Saracen forces in the late ninth century. In 976, Abbot Aligerno of Montecassino, a major Benedictine abbey with extensive territorial authority in southern Italy, founded or refounded Sant’Urbano and commissioned a castle as part of Montecassino’s reorganization of the surrounding lands. Nobles from Vicalvi were later allowed to establish a fortification on a hill near the route connecting the Comino Valley with Abruzzo.
The first settlement did not remain viable. Population growth in the late eleventh century encouraged inhabitants to move toward agricultural centers such as Santa Maria del Campo, Sant’Onofrio, and La Valle, while Sant’Urbano fell into ruin. By 1096, the territory was associated with Monte Albeto, an earlier name linked to the later Alvito area. Montecassino subsequently granted land and settlements on the hill to the d’Aquino family. Adenolfo d’Aquino received more than 120 settler households and their cultivated land, although the grant ended with his lifetime.
A restriction dating from the 1090s prohibited Adenolfo from transferring his possessions on Monte Albeto. This clause may indicate that an unfinished castle was beginning to take shape. In 1157, a document identified Landolfo d’Aquino as lord of the Alvito territory and called him dominus castri Albeti, meaning lord of the fortified settlement of Albeti. By the end of the twelfth century, the fortified center had been completed, although castrum could still mean a protected settlement with towers, walls, and a lordly residence rather than a fully developed castle.
Norman and Angevin Control
The fortification probably originated during the Norman invasion and may have resulted from cooperation between the princes of Capua and Montecassino. The Normans, who established the Kingdom of Sicily in southern Italy, promoted castles and fortified settlements to consolidate territorial control and protect strategic routes. Alvito formed part of this network between Abruzzo and the Terra di Lavoro.
The Castrum Albeti appears in the Catalogus Baronum of Roger II, the Norman king of Sicily, as a possession of Landolfo I d’Aquino. The associated barony included Alvito, Campoli, Settefrati, and part of Aquino, and was required to provide ten soldiers and thirty servants. Documents from 1221 placed Alvito among the fortified settlements of the developing barony.
The d’Aquino family supported Manfred during the conflict between the Swabians and the Angevins, a struggle that transferred power in southern Italy to the Angevin dynasty. Their possessions at Alvito were confiscated, and from about 1270 they appear to have lost the castle. Adenolfo II d’Aquino recovered Alvito and its fortress after Charles II, the Angevin king of Naples, came to the throne. The castle was then described as well maintained, heavily armed, and supplied with wine, grain, millet, and spelt. Its position on the frontier between the Papal and Neapolitan states gave it growing political and military importance.
Earthquake and Cantelmo Reconstruction
On 9 September 1349, a major earthquake destroyed the castle associated with Adenolfo IV d’Aquino. Adenolfo, his wife, and ten prominent people from Pescasseroli died beneath the ruins. One later interpretation identifies the destroyed castrum with the entire settlement of Alvito Castello rather than with a separate earlier fortress, suggesting that the present castle was built afterward.
The Cantelmo family acquired the castle through marriage ties with the d’Aquino family. Restaino Cantelmo began its reconstruction in 1350 and also built new walls around Alvito. The work was probably completed by Giacomo III, although some documents instead connect the inheritance of the castle with Restaino’s brother.
During the late fourteenth century, the Cantelmo controlled the castle while the wider Alvito territory remained divided among former ecclesiastical and d’Aquino holdings. After the dynastic conflicts in Naples, Giacomo IV Cantelmo submitted to King Charles and was restored as lord of Alvito. The entire city, rather than the castle alone, was then granted to him as a feudal possession.
The Cantelmo Duchy
The castle remained the principal administrative center of the fief, together with the ducal palace at Atina. During the fifteenth century, its defenses were strengthened with a second walled perimeter, associated towers, and a masonry scarp, a sloping defensive base, often described as a third defensive system.
The Cantelmo family received ducal status in 1454 and made Alvito the center of a large feudal patrimony extending between Lazio and Abruzzo. Giacomo V became the first count of Alvito. His son Antonio enlarged the family territories but also brought military conflict to the city. Ladislaus of Anjou besieged the castle after Giacomo V’s betrayal, and the fortress later featured in Antonio’s attempts to recover Alvito.
Decline and Conservation
By the end of the nineteenth century, the castle remained broadly intact. Abandonment and several earthquakes during the twentieth century later caused the collapse and loss of major elements, including the keep and battlements.
Since the 1990s, the Municipality of Alvito has owned the castle and has reconstructed destroyed portions while consolidating the surviving fabric. The first modern works began in 1994 under the direction of architect Giulio Rossetti. Parts of the towers, battlements, and principal entrances were rebuilt with original stone, access routes were cleared, and the main vaults were restored. Some areas remain under reconstruction.
Remains
The castle occupies the flattened summit of a hill overlooking the Alvito plain. Its defenses are arranged in concentric enclosures that follow medieval military principles. The outer enclosure has a trapezoidal plan and consists of a ring of walls approximately 5 metres high. Along the side facing the settlement, a ditch about 5 metres deep accompanied the wall.
Outer and Central Defenses
Outer Enclosure
The first wall ring defines the outer boundary of the hilltop complex. Its trapezoidal shape organizes the approaches to the inner fortress, while the ditch on the settlement side adds a defensive obstacle. The surviving arrangement reflects the castle’s development as a fortified center rather than as an isolated residential tower.
Second Enclosure and Towers
A second enclosure protects the central castle. Four battered masonry walls, meaning walls with sloping lower sections that strengthen their bases, meet at four corner towers. Each tower rises approximately 14 metres, with a base circumference of about 11 metres and a top circumference of about 9 metres. An octagonal tower guarded access to the keep, and the complex also had Guelph-type battlements, crenellations traditionally associated with the papal political faction in medieval Italy.
Keep and Interior Organization
Quadrangular Keep
At the center of the second enclosure stood a quadrangular keep, the principal fortified residential tower of the castle. It rose approximately 11 metres above the rest of the complex. Rooms on its southern side were intended for the nobility, while the remaining spaces accommodated servants and guards.
The castle retains medieval forms because it did not undergo the philological or Mannerist restoration associated with some other fortifications. Twentieth-century losses affected the keep and battlements, while later work reconstructed parts of these features and consolidated the surviving stonework. Some sections of the complex continue to be rebuilt.