Site gallo-romain des Cars: A Gallo-Roman Villa and Funerary Complex in France

Site at a Glance
- Rating
- 4.5
- Popularity
- Low
- Country
- France
- Primary era
- Classical
- External website
- Open
- Eras represented
- Classical
- Civilizations
- Roman
- Site type
- Domestic
- Remains
- Villa
On this page13 sections
History
The Site gallo-romain des Cars, also called the Ruines des Cars, is a Gallo-Roman archaeological complex in France, between Saint-Merd-les-Oussines and Pérols-sur-Vézère in Corrèze. Probably established in the second century AD during the Pax Romana, a period of relative peace and political stability that supported economic development across Roman Gaul, it comprised a substantial agricultural estate, a large villa, and two funerary monuments.
Before and during the Roman period
The land around the complex was already cultivated during the Second Iron Age, the later pre-Roman Iron Age in western Europe. Pollen analysis indicates the cultivation of rye and buckwheat from approximately the fourth to third centuries BC. During the Roman period, arable farming and pastoral use of the surrounding heathland reached their greatest extent, placing the villa within a productive rural landscape.
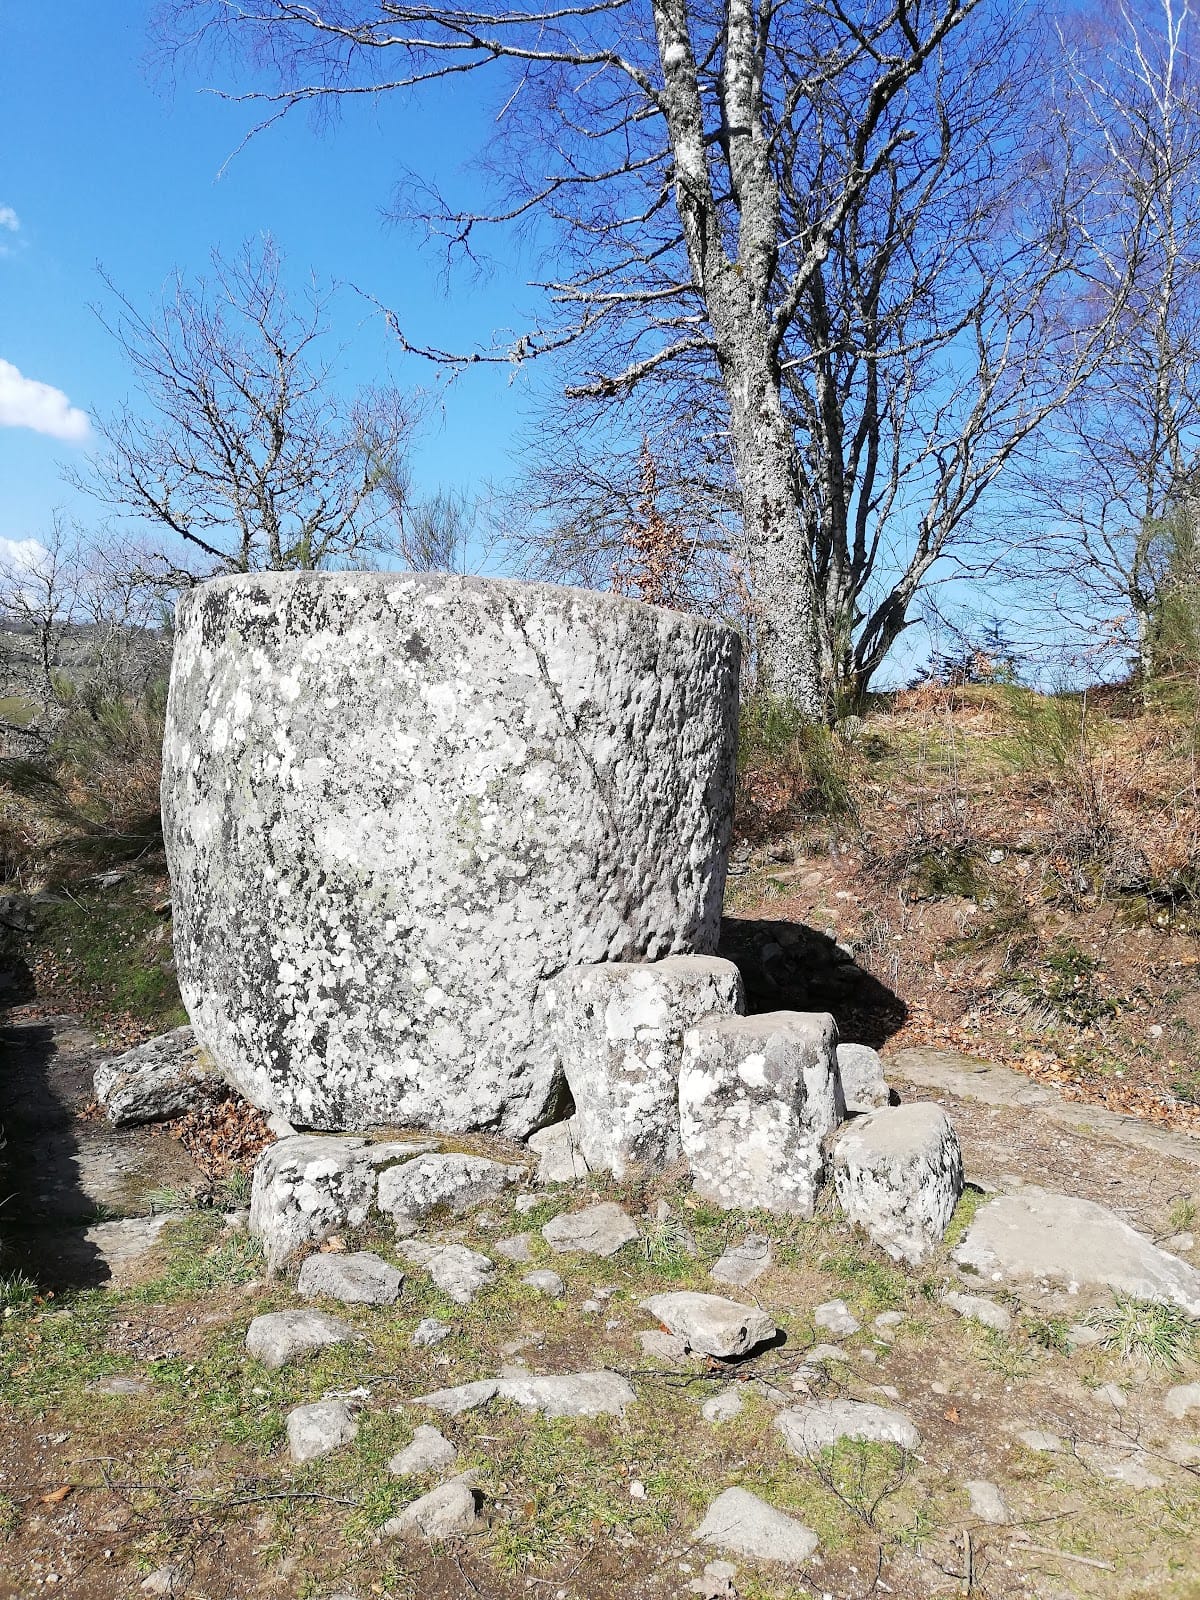
The villa’s first construction phase dates to approximately the second quarter of the second century AD. Its open-plan residence was arranged around a large granite water tank known as the Bac des Cars. At least six rooms were heated by a hypocaust, a Roman system that circulated hot air beneath floors and through hollow wall structures. The estate also included a bathing complex with hot, warm, and cold rooms, a heated pool, and latrines.
A later phase, dating from the late second or early third century, enlarged and reorganized the residence around an atrium and a courtyard with a portico. This rebuilding may have followed a fire. The same period saw the construction of the southern funerary monument, while the northern monument broadly corresponds to the villa’s first phase. The two buildings were probably erected one or two generations apart and formed a funerary complex associated with the villa’s inhabitants.
Funerary use and abandonment
The monuments were long interpreted as temples. The southern building is now understood as a temple-tomb, a monument combining a temple-like form with a funerary purpose, and the pair is regarded as a funerary complex. Their funerary function is certain, although no particular divinity has been identified as having been worshipped there.
Cremation was the principal burial practice during the first two centuries AD. The associated ritual involved preparing the body, burning it with personal belongings, and collecting the bones and ashes in an urn. The urn was then placed in a funerary chest. The decorated chest in the southern monument probably held the principal burial, while lateral compartments may have accommodated more modest burials belonging to the family group.
The site was probably abandoned in the late second or early third century, around the time that the nearby artificial pond ceased to function. Its dam later broke, either accidentally or deliberately. The ruins were subsequently dismantled and reused as a local stone quarry. Residents incorporated blocks from the ancient complex into nearby houses, and the metal clamps that joined the monument blocks were removed for scrap and converted into weapons.
The site probably saw some reuse around the tenth century. A Merovingian axe found in the western kitchen points to activity at the former villa during that period. The name “Cars” derives from the Bac des Cars, the large granite tank that remained visible while much of the villa was buried. The name has also been linked with medieval words for squared granite blocks, a stone quarry, and a nearby stream called del carl in the Napoleonic cadastre.
Rediscovery and protection
Marius Vazeilles rediscovered the complex around 1917. A forestry expert, archaeologist, and advocate for the heritage of the Plateau de Millevaches, he recognized the granite tank and nearby funerary remains. He secured funding, organized excavations with local participation, exposed major structures, inventoried the finds, and developed the first interpretations of the site.
Archaeological excavations began in the 1930s, and the ruins were classified as a historic monument in 1935 to protect the remains. Objects from the excavations are preserved and exhibited at the Marius Vazeilles Museum in Meymac, which Vazeilles founded for the collection. The museum also presents the excavation history and a three-dimensional reconstruction of the complex.
Remains
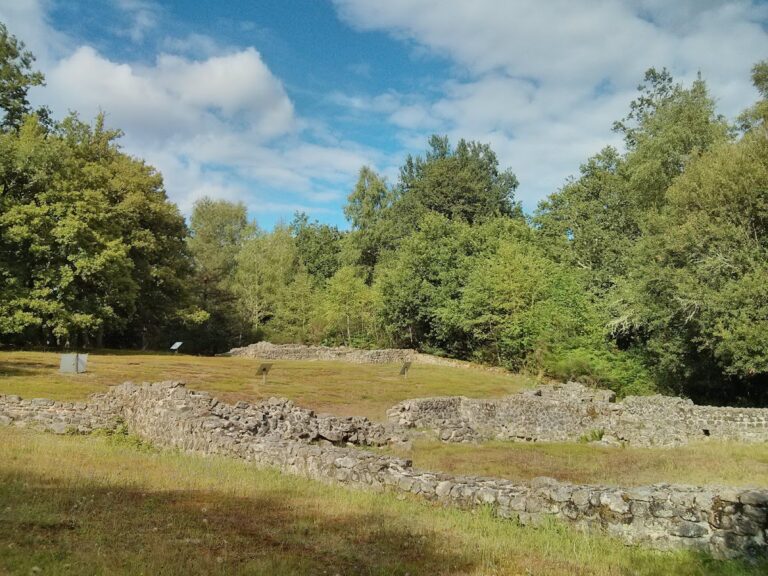
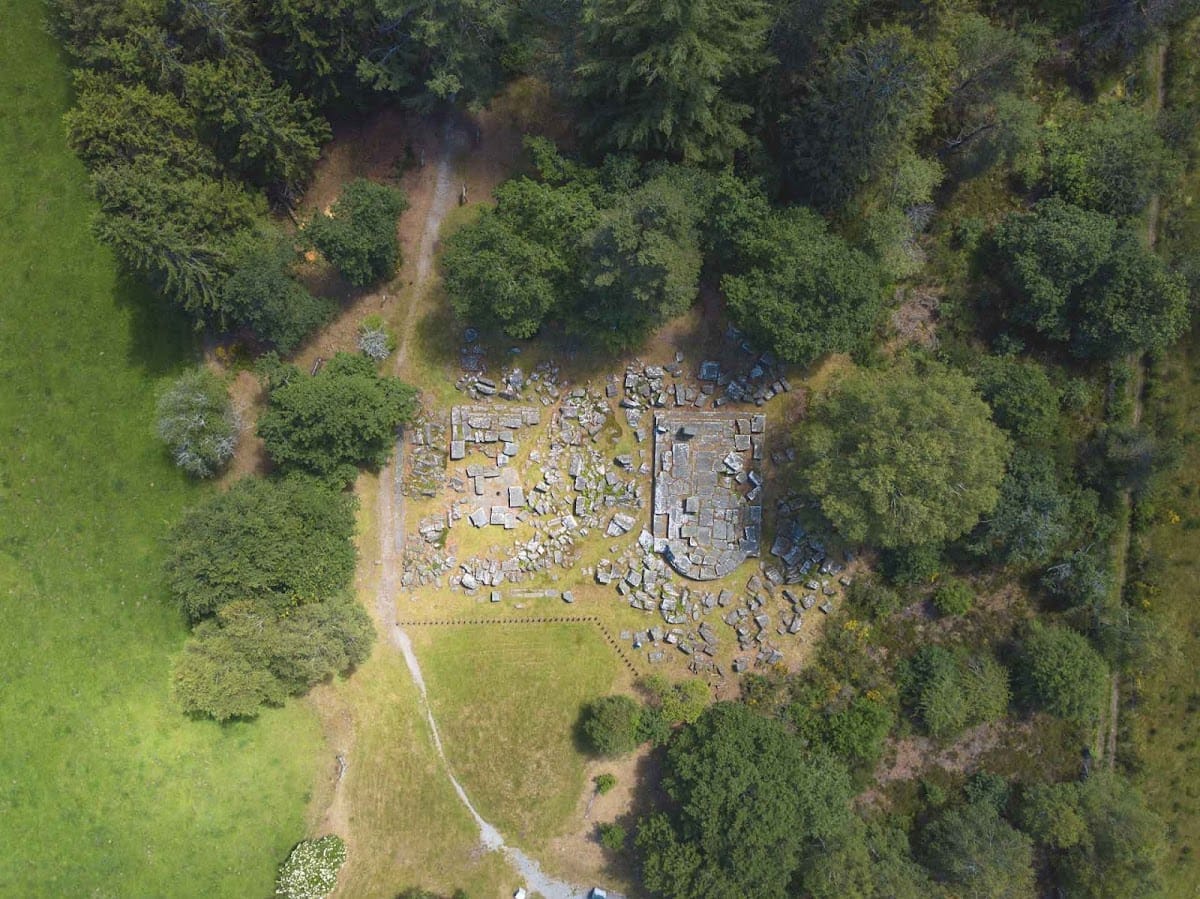
The complex lies near a stream on the Plateau de Millevaches, a rolling upland landscape averaging about 800 metres in elevation. The principal remains are the villa in the lower part of the site and two funerary monuments higher up. The villa’s inhabitants could see both burial buildings. Large, carefully cut blocks of local granite dominate the construction. They were assembled without ordinary mortar, with metal clamps set in poured lead. Lifting holes, known as trous de louves, were used to raise the blocks, and approximately 800 blocks have been numbered.
Funerary monuments
Northern monument
The northern monument is an individual burial building and is more damaged than its southern counterpart. Its podium paving was destroyed, probably so that the funerary chest beneath it could be reached, although the first steps remain visible. The chest contained a glass cremation urn, and fragments of that urn are preserved at the Marius Vazeilles Museum in Meymac.
Southern monument
The southern monument is more visible and better preserved. Its podium has a semicircular apse and consists of three receding steps or courses, the final course being moulded. The form supports its interpretation as a temple-tomb. A decorated granite funerary chest was probably placed at the centre of the podium. Its relief shows animals in procession and hunting scenes involving a spear, imagery associated with the cremation chests of elite figures.
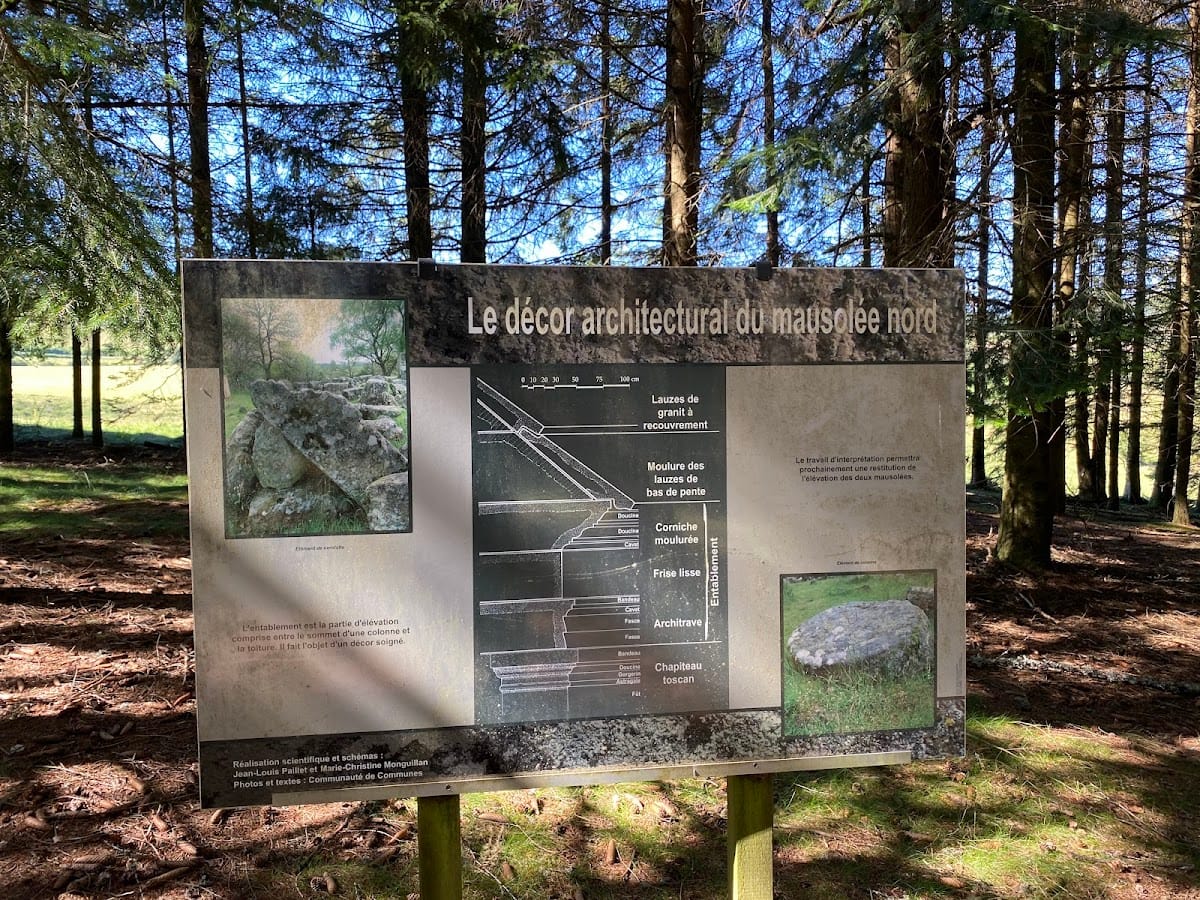
Parts of the entrance colonnade survive, including column shafts, bases, and capitals. Cornices and other blocks from the entablature remain, while the side walls were probably solid and divided visually by pilasters. The monument measures approximately 10 metres in length, 9 metres in width, and 4.72 metres in height.
The roof was built from exceptionally heavy granite slabs or stone tiles. Some slabs have interlocking notches, and ridge blocks survive or have been identified. The slabs measured approximately 2.96 by 1.23 metres, with individual blocks weighing between about 500 kilograms and 1 tonne. Some roof slabs are stored vertically toward Les Maisons.
Villa and water system
Bac des Cars and early villa
The Bac des Cars is a monolithic granite tank weighing approximately 8 tonnes and carved from one block. It supplied running water to the villa. Water was raised near the village of Rioux, several kilometres away, and carried along the contour of the land toward the tank. The system used both wooden and granite pipes. Wooden sections survived in the soil, while granite channels remain visible at the site, and the water may have circulated continuously.
The first villa phase included at least six hypocaust-heated rooms organized around the tank. The bathing area contained a heated pool, a caldarium or hot room, a tepidarium or warm room, a frigidarium or cold room, and latrines. Two surviving hearths supplied heat to the rooms and pool, while the hypocaust carried hot air beneath double floors and through double walls.
Later residence
The later villa was arranged around an atrium and a courtyard bordered by a portico. Two kitchens contained hearths or stone ovens, and one wall used opus spicatum, or “fishbone work,” in which bricks or stones are set in angled rows. The wall surfaces have undergone conservation by crystallization. The Merovingian axe found in the western kitchen is now displayed at the Marius Vazeilles Museum.
Reception room and pond
The easternmost room was a large reception and ceremonial space identified as a triclinium, a formal Roman dining and hospitality room. It was set off-axis toward the artificial pond and faced the setting sun. A terrace in front of the room provided a view toward the pond, while door recesses show that the doors opened outward in that direction.
The room had elaborate finishes, including a floor composition made from red sandstone from Collonges-la-Rouge and grey slate from Brive. Excavations also recovered marble fragments, painted plaster, and a lead collar that supplied a basin. A circular granite fountain or basin survives in the room, and fragments of window glass were found during excavation.
Surrounding activity
Structures associated with agriculture or settlement surrounded the main villa. Excavations identified several hut floors, post holes, and ancient coins, indicating activity beyond the principal residence and placing the villa within a wider occupied estate.