Damhouse: A Historic Manor House and Former Hospital in Astley

Site at a Glance
- Rating
- 4.4
- Popularity
- Low
- Country
- United Kingdom
- Primary era
- Early Modern
- External website
- Open
- Eras represented
- Medieval, Early Modern, Modern
- Civilizations
- British, English
- Site type
- Domestic
- Remains
- Manor House
On this page9 sections
History
Damhouse, also known as Astley Hall, is a historic manor house in Astley, near Tyldesley, United Kingdom. Built in its surviving early form around 1600, it became the manor house of Astley after the medieval manors of Astley and Tyldesley were separated. The building later served as a hospital for infectious diseases before being restored for community and commercial use.
Medieval manor house
Damhouse was the principal residence and administrative centre of the lords of the manors of Astley and Tyldesley during the medieval period. Hugh Tyldesley was the first recorded occupant, in 1212, and was followed by his son Henry. When Henry’s grandson, also named Henry, died in 1301, the two manors were separated. Damhouse then became the manor house of Astley.
Richard Radcliff took possession of the hall in 1345 and became lord of the manor in 1353. The Radcliff family retained the property for more than two centuries. After William Radcliff died in 1561, his half-sister Ann inherited the hall. Her husband, Gilbert Gerard, became lord of the manor. Gerard had served as attorney general to Queen Elizabeth I, the senior legal officer of the Crown, and was knighted in 1579.
The Mort rebuilding
Gilbert and Ann Gerard’s son Thomas later inherited the house and mortgaged it to James Anderton of Lostock. Adam Mort bought Damhouse and its 60-acre estate in 1595, then acquired the manorial rights, meaning the legal powers associated with administering the manor, in 1606. He built a new manor house around 1600 and established two important local institutions, Astley Chapel and Morts Grammar School.
Astley Chapel was the first chapel of ease connected with Leigh Parish Church. A chapel of ease provided worship for people who could not conveniently attend the main parish church. Morts Grammar School was described as Astley’s first school. Adam Mort died in 1631, and his son Thomas succeeded him. Thomas’s son Adam inherited Damhouse as a minor in 1638, and an inscription over the entrance lintel records alterations made to the property in 1650.
Adam Mort died in 1658, leaving Damhouse to his four-year-old son Thomas. Thomas died unmarried in 1733, and the property was bought the following year by his distant cousin Thomas Sutton. After Sutton’s death in 1752, his cousin Thomas Froggatt inherited the estate, which later passed to Froggatt’s son, also named Thomas.
Nineteenth-century ownership
After 1799, Damhouse was occupied by tenants, including George Ormerod. He had inherited the Banks Estate at Tyldesley from his uncle Thomas Johnson. Ownership later passed through Thomas Froggatt’s family. Froggatt’s granddaughter Sarah first married John Adam Durie, with whom she had a daughter, Katherine. Sarah married Malcolm Nugent Ross in 1844, and Ross leased the coal beneath the estate to Astley and Tyldesley Collieries in 1857.
After Sarah’s death in 1860, Katherine Durie became lady of the manor. She had previously married Henry Davenport, who died in 1845, and later married Sir Edward Wetherall, who was living at Damhouse in 1856. Following his death in 1869, the estate passed to George Nugent Ross Wetherall and then to his brother Henry Augustus Wetherall, who encountered financial difficulties.
Hospital and restoration
Damhouse was sold in November 1889 and remained empty until Leigh Council purchased it in 1893. The council converted the property for use as a sanatorium, an institution intended to treat and isolate patients, particularly those with infectious diseases. Four isolation wards were built for patients suffering from scarlet fever and typhoid. The historic house itself accommodated offices and a nurses’ home.
Astley Hospital closed in 1994. The Morts Astley Heritage Group was then established to save the listed building. With grant and fundraising support, the group acquired the house and surrounding woodland and completed its renovation by 2000. Damhouse is now owned by the group. Since restoration, the building has accommodated offices, a clinic, a private nursery, and various businesses, while its tea room, conference room, and community rooms support present-day use.
Damhouse is listed at Grade II*, a high level of statutory protection in England for buildings of particularly special architectural or historic interest. It was designated on 18 July 1966 under the official name “Administration block at Astley Hospital”. The listing and the work of the Morts Astley Heritage Group have helped preserve the building through its transition from manor house to hospital and heritage centre.
Remains
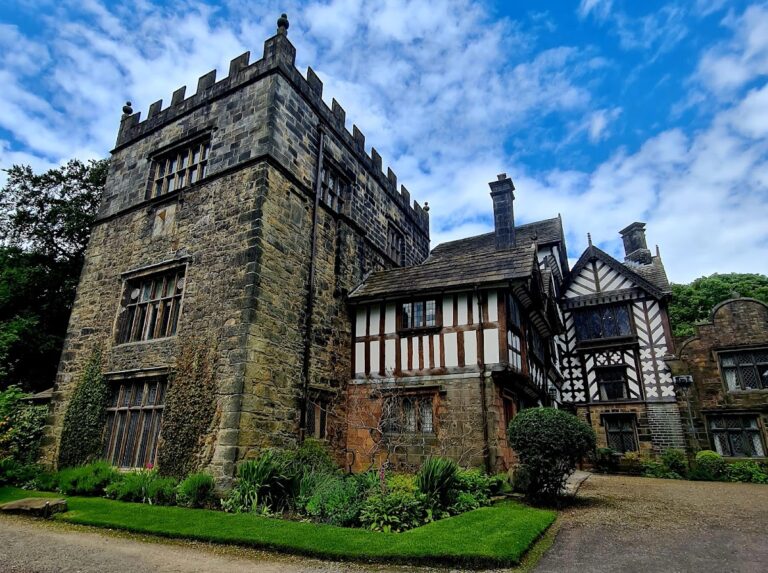
Damhouse stands within woodland, with a pond and an accessible footpath in its grounds. The house is arranged around a quadrangle open at the south-west corner. Its surviving fabric combines rendered brick, stone details, timber framing, and a slate roof, reflecting the early seventeenth-century house and the extensions added during the nineteenth century.
Early house and surviving layout
An earlier building on the site was a stone-and-timber hall beside a large barn and a corn mill powered by a water wheel. The mill drew its power from a dam built across the brook, giving the house its name. The grounds also contained stables, pigsties, and a ruined stone-and-timber barn. A timber lintel over an inglenook fireplace dates from before 1600 and preserves evidence of the earlier domestic building.
Adam Mort’s manor house, built around 1600, was a three-storey structure of handmade brick with a timber frame. Its rooms included a kitchen, parlour with an overlying parlour chamber, bed chamber, little chamber, buttery, dairy, loft, and clock loft with a bell. The house may also have contained a chapel. Much of this early building survives, although its front was altered in 1650 by Adam Mort’s grandson. A plaque over the door records the work, while the plaque now in place is a twentieth-century replacement.
Frontage and later wings
The three-storey frontage has five unequal bays, or sections, with stone mullioned windows divided into separate lights by vertical stone members. Projecting crosswings terminate in gables, and two of them contain canted three-storey bay windows. The central porch forms a three-storey bay and has a studded oak door framed by Doric columns, which use the plain, sturdy forms of that classical order. Above them are a pediment and a fanlight. The frontage remains largely as built.
The east wing dates from the early nineteenth century. Built of rendered brick, it has four bays, and its first floor contained a chapel and a large billiard room with four decorative Gothic roof trusses. A single-storey north wing with a two-storey coach house had been added before 1845. A single-storey west wing followed after 1845, when Sarah and Malcolm Ross restored the house. Both the north and west extensions are built of brick.
Attic gallery and grounds
Restoration in 1999 and 2000 uncovered a 64-foot, or 20-metre, attic long gallery. A long gallery is an elongated upper-floor room traditionally used for circulation, display, or recreation in large houses. The space had been divided into smaller rooms before its discovery and is described as the only known example of its kind in North West England.
The woodland setting, pond, and footpath form part of the surviving grounds around the quadrangular house. Together with the early brick and timber fabric, the altered frontage, coach house, later wings, and recovered attic gallery, they preserve the physical development of Damhouse from a manor complex into a nineteenth-century institutional building.