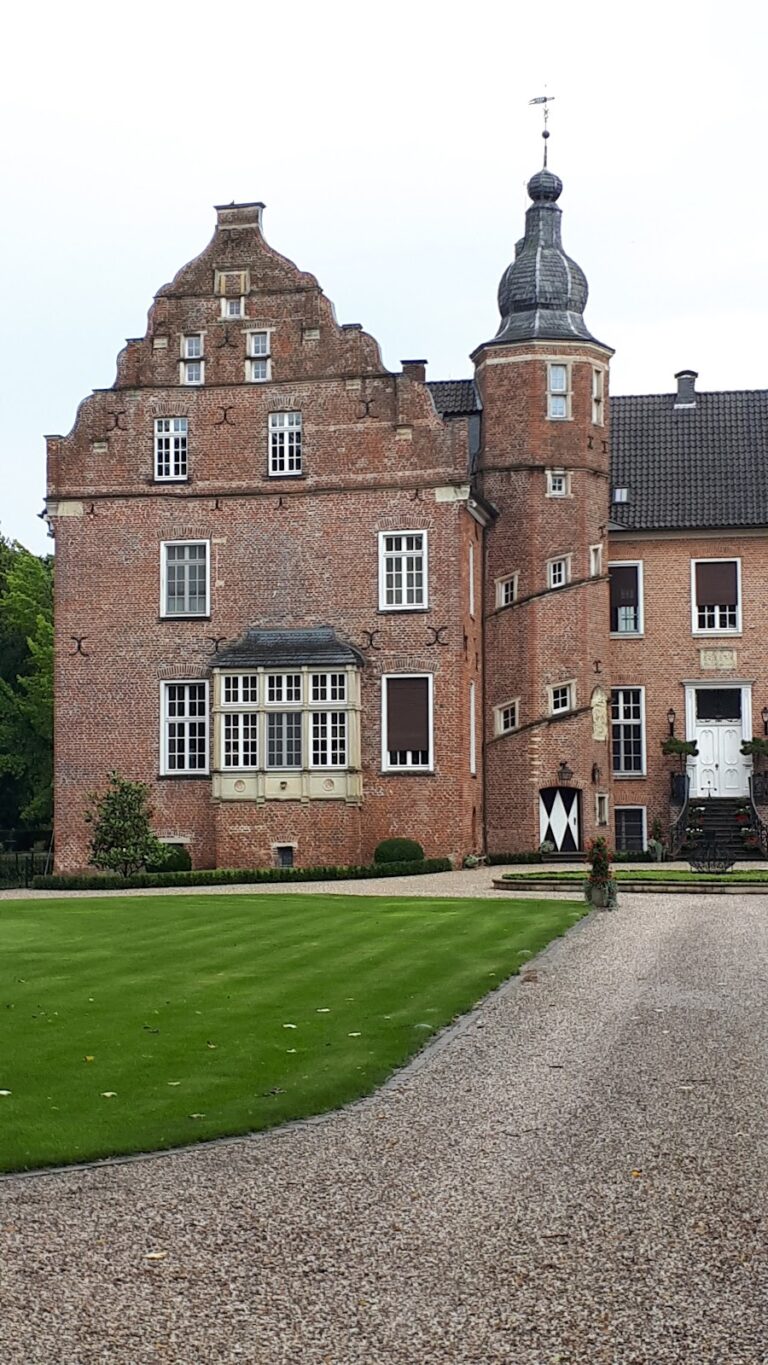
Schloss Raesfeld: A Renaissance Water Castle in Germany


Site at a Glance
- Rating
- 4.7
- Popularity
- Low
- Country
- Germany
- Primary era
- Early Modern
- Eras represented
- Medieval, Early Modern
- Civilizations
- Duchy of Cleves, Holy Roman Empire
- Site type
- Civic
- Remains
- Palace
On this page22 sections
History
Schloss Raesfeld is a Renaissance water castle in Germany, developed by the noble families of Raesfeld and von Velen into a residential and military complex between the sixteenth and seventeenth centuries. Its origins reach back to the early twelfth century, when a fortified estate stood near the source of the Issel. The castle later became the center of a noble domain, an ambitious Renaissance residence, and the intended administrative seat of an imperial principality.
Medieval origins
The predecessor of Schloss Raesfeld was probably a motte-and-bailey castle, consisting of a raised fortified mound and an adjoining enclosed yard. It stood about three kilometres north of the present castle. Excavations in the 1950s and 1960s, combined with dating of timber through its annual growth rings, showed that a wooden mound castle surrounded by a moat was built there around 1117. It had been constructed over a flat settlement dating from the ninth or tenth century.
That earlier settlement was probably Hrothusfeld, a name meaning “cleared field.” The name appeared in a register of Werden Abbey in 889 and is considered the origin of Raesfeld. The earliest history remains partly uncertain because few written records survive. Between 1168 and 1174, Rabodo von dem Berge was named as lord of the estate. His family probably acquired it through his father’s marriage to a daughter of the House of Gemen. Rabodo probably commissioned the church dedicated to Saint Martin, around which the village developed.
Heinrich von dem Berge was named as lord of the castle in 1245. In 1259, his son Adam sold the castle, then called Raboding-Hof, to his relative Symon von Gemen. The sale included the associated lands, jurisdiction, and the right to appoint the village church’s priest. Symon subsequently adopted the name von Rasvelde. The wooden castle probably burned after 1259 and was not rebuilt. Instead, Symon commissioned the first stone castle on the site of the present complex.
The Raesfeld lords
Symon’s descendants held the castle for roughly three centuries. Ownership passed through his son Mathias von Raesfeld and his grandson Johann I. In 1336, Johann I was summoned by Prince-Bishop Ludwig II of Münster to the Council of the Estates, the representative assembly of the prince-bishopric, where he swore allegiance to the bishop. During the fourteenth century, the Duchy of Cleves increased its influence in western Münsterland. Through the feudal system, Raesfeld became an open castle of Cleves, placing it within that duchy’s political and military sphere.
Johann I’s eldest son, Bytter I von Raesfeld, gained a reputation as a warrior. In 1374, he fought with Heinrich III von Gemen and Johann and Goswin von Lembeck against Wennemar, lord of Heiden, and acquired the southern part of Wennemar’s territory. In 1388, Bytter I, his son Johann II, and 25 men from Raesfeld aided the imperial city of Dortmund while it was besieged by forces led by Archbishop Friedrich III of Cologne and Count Engelbert III of the Mark. After the siege, the Raesfeld forces plundered settlements in Vest Recklinghausen in August 1389, and Bytter received payment.
Bytter used military income and plunder to enlarge Raesfeld Castle, partly on the foundations of the earlier stone building. His son Johann II succeeded him and became notorious as a robber baron. Prince-Bishop Otto IV of Münster called him a highwayman, while Emperor Sigismund valued him as a loyal vassal. Johann probably received the right to mint coins for his service during the Hussite Wars of 1420 to 1421, conflicts in Central Europe linked to the reform movement associated with Jan Hus. He probably could not exercise the privilege because he lacked the necessary equipment, skilled workers, and precious metals.
In 1427, Johann II reached an agreement with Adolf IV of Cleves during the duke’s conflict with the Archbishop of Cologne. Johann retained the revenues of the parish bailiff’s office at Raesfeld for twelve years and received instructions, and probably additional funds, to strengthen the castle. The fortification work was completed in 1440.
After 1446, Bytter II became lord of the castle, followed by his son Johann III in 1490. After Johann’s death, his widow Frederike von Reede administered the estate. Their elder son Bytter relinquished the inheritance in favor of his younger brother Johann IV, who became sole lord in 1523.
Johann IV and the inheritance dispute
Johann IV von Raesfeld became commander-in-chief of the imperial cavalry in 1532 and went to Vienna to defend the city during the Ottoman war. In 1535, he supported Prince-Bishop Franz von Waldeck in the siege and capture of Münster, helping suppress the Anabaptist regime that had taken control of the city. His rewards included the right to build a mill, the office of Droste at Ahaus as a fief, and 13,000 gold guilders. A Droste was a regional official with judicial, military, or governmental responsibilities.
Johann’s third wife, Irmgard von Boyneburg, gave birth to a son in November 1550. Johann died in 1551 after being struck by a falling iron bar. In 1558, Irmgard married Goswin von Raesfeld, a distant relative of her late husband, and moved with her young son Johann to Twickel Castle near Delden, where Goswin served as Droste. The younger Johann attended the Latin school at Deventer but died in 1559. Goswin then occupied Raesfeld Castle and claimed the inheritance.
Prince-Bishop Bernhard von Raesfeld brought a case against Goswin before the Imperial Chamber Court in Speyer on behalf of the von Velen and von Heiden families. This court was one of the highest judicial institutions of the Holy Roman Empire, the political association of territories in central Europe that lasted until 1806. In 1585, the court awarded Raesfeld to the von Velen family, ending the inheritance dispute and forcing Irmgard to leave the castle with her children.
The von Velen family and the early modern wars
The von Velen family inherited Raesfeld through the marriage of Hermann VIII von Velen to Margarethe von Raesfeld, Johann IV’s sister. Their son Hermann IX served as governor and Droste in the Emsland, Rheine, and Bevergern and as court marshal to the Prince-Bishop of Münster. His sons became the legal heirs in 1585. In 1589, Raesfeld was planned as a border fortress during the Eighty Years’ War, the Dutch revolt against Spanish rule. Spanish troops occupied the castle in 1590 and prevented the proposed expansion.
Alexander I von Velen received the estate in 1595. In 1597, while serving as the Prince-Bishop of Münster’s diplomatic representative at the imperial court in Vienna, he learned that the castle roof had burned. He financed the rebuilding of the manor house between 1604 and 1606 with income from the Gottesgabe salt works near Rheine and a loan of 5,000 Reichstaler. In 1612, he received the title of colonel appointed by the emperor and was knighted.
A storm destroyed a wall of the great hall in 1613, and the east wall was rebuilt in 1614. Spanish mercenaries under Don Loys de Velasco occupied the castle in 1615 or 1616. Alexander became commander of the Münster forces in 1619. In late 1622, Hessian troops under Count Ernst von Mansfeld occupied and plundered Raesfeld. Alexander was raised to the rank of Imperial Baron in 1628 and died on 8 August 1630.
His son Alexander II served on the imperial side during the Thirty Years’ War, the major European conflict of 1618 to 1648 involving religious, dynastic, and political struggles. From 1632, he fought Hessian forces occupying Westphalia. In 1634, he became a senior commander of the Catholic League and received command of the armed forces of the Prince-Bishopric of Münster. His victories secured special neutrality for Raesfeld. In 1641, he and Count Melchior von Hatzfeld captured Dorsten. On 11 October that year, Emperor Ferdinand III granted Alexander the hereditary title of Imperial Count, followed in 1644 by legal privileges and jurisdiction within his imperial county. Alexander retired from military service in 1646.
The Renaissance residence
Between 1646 and 1658, Alexander II transformed the damaged castle into a prestigious Renaissance residential palace and the planned administrative center of an imperial principality. The project added three wings, an outer bailey, a tower later known as the Sterndeuter Tower, a chapel, formal gardens, and a zoo or hunting park. During the work, the family and its staff lived mainly at Hagenbeck House on the Lippe. Alexander was appointed field marshal and imperial war councillor in 1653. The completed residence received visitors including the Bishop of Strasbourg, Elector Friedrich Wilhelm of Brandenburg, and Prince-Bishop Christoph Bernhard von Galen.
Michael van Gent was appointed architect and master builder in 1646. After he was called to Rome in 1647, Jacob and Johann Schmidt of Roermond continued the work according to his model, while Remigius Roskotten carried out the stonework. The outer bailey was completed around 1648 and the upper castle around 1653. Construction cost approximately 80,000 Reichstaler. The enlarged complex was built chiefly of brick with Baumberg sandstone for portals, window surrounds, corner blocks, and ornament.
The von Velen family’s financial position weakened after Alexander II’s death. Paul Ernst died near Reims in 1657, and Ferdinand Gottfried accumulated debts and sold parts of the inheritance. He became sole lord in 1675 but spent much of the family fortune. Alexander Otto von Velen succeeded him in 1685, later becoming commander of the imperial cavalry in 1708 and field marshal in 1726. He inherited heavy debts and faced disputes with his brother Christoph Otto and sister Charlotte Amalie. Two of his sons died as soldiers near Belgrade in 1717.
Alexander III inherited in 1727 but died in 1733. His uncle Christoph Otto, an imperial military commander, also died that year in Brussels without marrying or having children. His heart was preserved in a lead capsule and taken to Raesfeld for burial in the family crypt. Alexander III’s son, Alexander IV Otto Carolus von Velen, died in 1733 as well, ending the male line of the von Velen family at Raesfeld. Under an inheritance agreement, the castle passed to Otto Ernst Leopold, Count of Limburg-Styrum and lord of Gemen.
Decline and changing uses
Alexander III’s widow, Maria Charlotte von Merode, continued to visit Raesfeld and manage estate affairs until her death in October 1753. The complex then stood almost empty and deteriorated. The Gemen line of Limburg-Styrum ended in 1800 with the death of the fifteen-year-old Ferdinand August. The Gemen possessions, including Raesfeld, passed to Baron von Boyneburg-Bömelsberg of Erolzheim in Swabia, who did little to maintain the decaying castle.
During the Wars of Liberation in the winter of 1813 to 1814, Cossack troops pursuing French forces after the Battle of Leipzig were quartered at Raesfeld. In 1822, Baron Ignaz von Landsberg-Velen purchased the estate. He converted the former aristocratic residence into an agricultural property, turned the overgrown park into fields, used the rampart to fill the marshy moat, demolished deteriorated buildings, and adapted parts of the outer bailey for agricultural use. Between 1879 and 1895, Friedrich Bonhof repaired some outer-bailey buildings.
In December 1918, parts of a Bavarian division occupied the castle. Fighting took place at Raesfeld during the Ruhr Uprising in March 1920, when the Red Ruhr Army confronted the Loewenfeld Free Corps. Fifty Red Ruhr Army fighters were killed. In 1922, the upper castle was renovated. Further work followed from 1930 to 1932, as the estate entered a period of educational use.
War, restoration, and institutional life
Heinrich Albermeier leased the estate in 1927, while owner Max von Landsberg-Velen obtained provincial support for urgent repairs. The Catholic student association Bund Neudeutschland leased the castle in 1929. Its educational center opened at Whitsun in 1930, with a tent camp for 500 people and accommodation for 80. The association was dissolved in 1936 or 1937 after youth organizations were forcibly brought into alignment with the Hitler Youth.
The Second World War prevented a proposed conversion of the castle into a district training center for the Nazi Party. In October 1939, the buildings became a garrison for nearly 1,000 soldiers. German troops occupied the castle again during their retreat from the western front in autumn 1944, and in March 1945 Raesfeld became a main dressing station for the retreating German army. Red Cross symbols on the roofs probably helped prevent major bomb damage. British forces took the castle on 28 March 1945.
From April 1945 to March 1946, the Knights’ Hall served as a prisoner-of-war camp for a company of German soldiers. After the war, the buildings housed displaced people from East Prussia and Silesia as well as four classes of the Raesfeld elementary school. More extensive restoration took place in 1950 and 1951, and war damage was repaired between 1950 and 1957. Since 1952, the main castle has housed the state-recognized Academy of Crafts Schloss Raesfeld. The Knights’ Hall has also been used for concerts and literary events since 1956.
The outer bailey was restored in the 1980s and has housed a training center for the preservation of historic crafts since 1982. The center later became part of the academy. The municipality of Raesfeld purchased the main castle on 1 January 2022, while the outer bailey and coach house remained owned by the seven Chambers of Crafts of North Rhine-Westphalia and the West German Chamber of Crafts. The complex continues to support education, cultural events, concerts, literary programs, private functions, and a restaurant. Wedding ceremonies have taken place there since 2007.
Remains
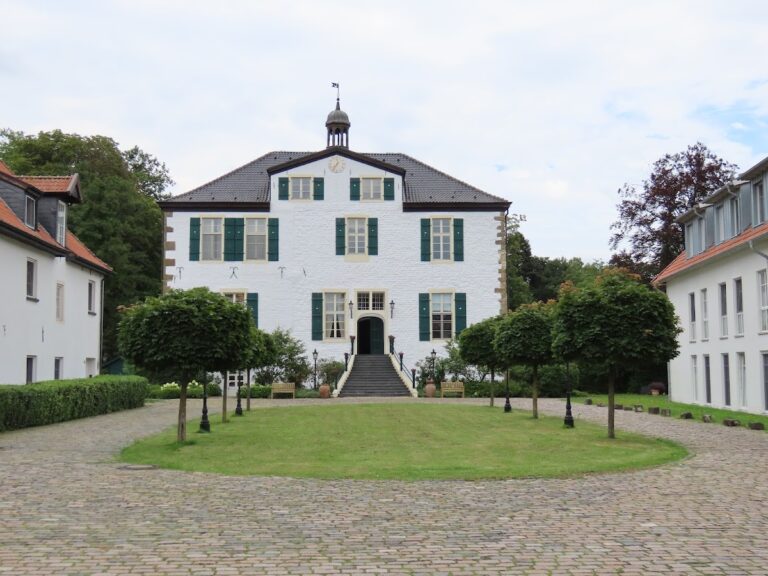
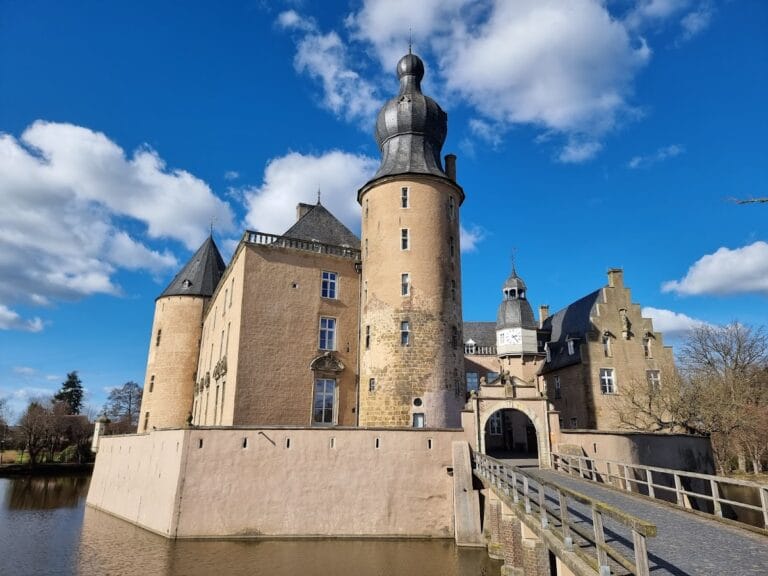
Schloss Raesfeld is arranged as an upper castle, a separate outer bailey, and the surrounding settlement and castle grounds known as the Freiheit. Moats divide these areas, which were originally linked only by drawbridges. The surviving architecture combines medieval defensive fabric with seventeenth-century brick construction, light Baumberg sandstone ornament, red-tiled roofs, and tower caps covered in slate. The complex’s principal surviving elements include the upper castle’s western residential wing and tower, the outer bailey, the chapel, and the associated park and Tiergarten.
Upper castle
Medieval stone castle
The first stone castle on the present site was an irregular rectangular tower measuring approximately 8.60 by 9.30 metres. Part of it survives in the northwest corner of the north wing. Its rubble-stone wall, set in lime mortar, is about 1.80 metres thick and includes embrasures. By the end of the fourteenth century, the structure had become a two-storey building approximately 30.20 metres long and 12.40 metres wide. A square tower stood at its southern corner, while a round defensive tower occupied the opposite northern corner.
Rebuilt manor house
After the roof fire of 1597, the two-storey manor house was rebuilt between 1604 and 1606. The partly damaged round tower received a curved, bulbous roof known as a Welsh hood, and iron numerals reading “1606” were installed on the southern side of the wing. The east wall was rebuilt in 1614 after storm damage. Cornice bands and coats of arms were added to the east side’s gable edges. A four-part projecting window bay dated 1561 came from Velen Castle, returned there around 1900, and was brought back to Raesfeld in 1933.
Seventeenth-century residential wing
During the Renaissance expansion, which began in 1643, the earlier brick manor house became the north wing of a larger residential palace. Three new wings formed a rectangular inner courtyard. The entrance wing, with its elaborate portal, and the low arcaded gallery were demolished in the nineteenth century. The main surviving fabric from the expansion is the western residential wing and its adjoining tower.
The west wing has a mansard roof and several horizontal cornice bands. Regular stone cross windows structure its facade. The first-floor windows have triangular gables containing alternating angel heads and shells, while the second-floor windows have flat double arches with sandstone supports. Consoles carry the roof cornice. Basement and tower windows have simple semicircular arches that distribute weight above the openings, with more elaborately carved sandstone supports and keystones.
The courtyard facade retains a richly ornamented entrance door, an oculus, stone cartouches, Corinthian pilasters, a classical architrave, and false columns with lion heads. The wing belongs to the seventeenth-century brick architecture of the Maas valley in the Guelders-Limburg region and has been interpreted as its easternmost expression alongside buildings at Hoensbroek, Schaesberg, and Leerodt. Its interiors once included leather wall coverings, tapestries, Baroque stucco, and painted ceilings.
Southern tower and interior decoration
The southern tower of the west wing is approximately 50 metres high and rises through six storeys. Its bronze helmet narrows steeply into an onion-shaped top, creating a triple-stepped pyramidal form associated with the early Baroque. The tower was reroofed with copper sheets in 1959. The Knights’ Hall formerly had paintings by François Walschaerth of gods and heroes from Greek mythology in the window reveals, while Andreas Petersen painted birds and ornament on the doors. A harpsichord bought by Alexander II from the Flemish Ruckers workshop in 1640 has survived.
The fourteenth-century round defensive tower, the portal wing, the stair tower in the inner courtyard, and the gallery wing were demolished during the nineteenth century. In 1959, the remaining round-tower walls were removed down to their oak-pile foundations. A bronze tripod cooking pot called a “Grope” and a seventeenth-century Bartmann jug, a stoneware vessel with a bearded face on its neck, were found in the remains. The round tower was rebuilt in 1960. A kitchen wing was added in 1951.
Outer bailey
Service buildings and gateway
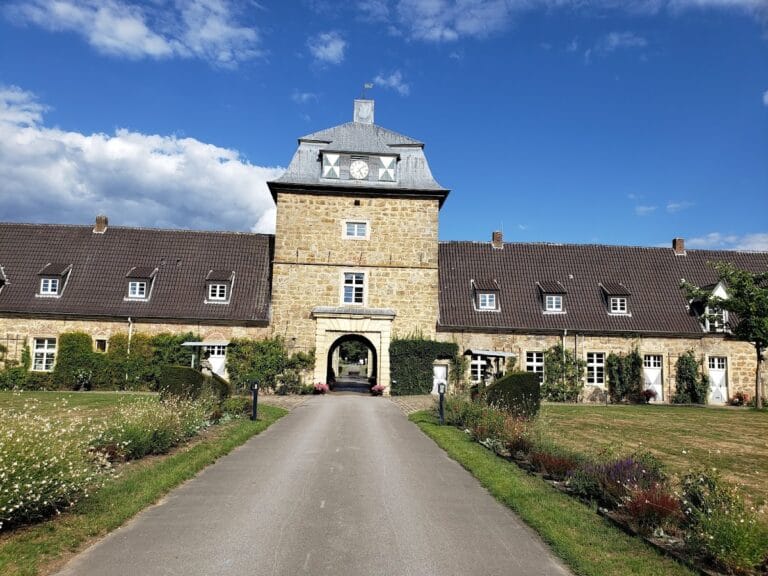
The outer bailey occupies a separate island between the Freiheit and the upper castle. It contained administrative and service rooms, and most of its surviving buildings date from 1646 to 1648. The Bauhaus on the northern side already existed around 1600. Resembling a Westphalian farmhouse, it served as a cattle shed and harvest store.
The outer bailey’s gateway carried a Latin inscription recounting the history of the castle in 1649. An unusual octagonal projecting bay stands south of the gateway. The alliance coat of arms of Alexander II von Velen and Alexandrine von Huyn und Gelen is now displayed in the visitor center. Restoration in 2001 revealed that the southern part of the outer bailey partly rests on older medieval foundation walls.
Sterndeuter Tower
The Sterndeuter Tower, also called the Astrologer Tower, flanks the outer bailey on the south. Its upper section has five storeys surrounded by a gallery and is topped by a Welsh hood, a lantern, and a smaller octagonal hood. The adjoining stair tower also has a Welsh hood. Tradition associates the tower with Alexander II’s astrological studies.
Chapel and crypt
Michael van Gent designed the castle chapel, which was later modified and built under Jacob Schmidt around 1658. Its early Baroque features include symmetrical columns, round arches, side towers with Welsh hoods, a curved gable, and a stone display of coats of arms. Dietrich Wichmann worked on the building as sculptor and master stonemason, while Andreas Petersen created the interior decoration.
François Walschaerth painted the unsigned altarpiece, The Adoration of the Lord, and eight smaller paintings that no longer survive. Claes Obermöller made the Baroque altar, and Conrad Ruprecht’s organ was completed by Whitsun 1659. Since 2010, the chapel has contained a small mechanical organ built by the Stockmann organ-building company of Werl, installed in a case adapted to the interior.
A family crypt lies below the choir and contains, among other burials, that of Alexander II von Velen. A black marble memorial tablet made during his lifetime has blank lines for the date of his death. A second tablet commemorates his first wife and his son Paul Ernst. During restoration in 1962, Christoph Otto von Velen’s preserved heart was found in the crypt and placed in a wall niche on the right side of the choir. The chapel is owned by the Catholic parish of Saint Martin in Raesfeld.
Freiheit and historic landscape
Settlement and defensive setting
Ramparts, a gatehouse, and a wall protected the approaches and the houses of the Freiheit. Around 1729, approximately 30 houses stood there for courtiers and servants. In 1817, the settlement had 233 inhabitants, and some of its houses are now protected historic buildings. The Freiheit forms the settlement and wider castle grounds outside the principal fortifications.
Palace gardens
A regular geometric palace park was laid out north of the castle by French gardeners and fountain makers. It contained representative areas and a kitchen garden. A fountain described in a contract with the sculptor Scharp and made in 1655 and 1656 showed Neptune seated on a rocky mountain among crocodiles, turtles, and grotto creatures. A five-jet fountain was added in 1668, and further work continued until 1713. Oßing’s map of 1729 shows an orangery, while a fountain with four dolphins was added in 1681, probably on the Vineyard Island.
The eighteenth-century Long Pond created a visual axis toward the castle. A pond to the southwest was later drained. After the residence declined, the park and Tiergarten became overgrown. The former park was subsequently used mainly for forestry, while surviving landscape features helped reveal the extent and character of the earlier designed grounds.
Tiergarten
Alexander II established the Tiergarten west of the castle from 1653 as both an exotic-animal enclosure and a hunting park. It originally covered approximately 100 hectares and was enclosed by a rampart about five kilometres long with a palisade. Wild boar, roe deer, and red deer were kept for hunting alongside exotic animals. The enclosure preserves the earliest recorded evidence of fallow deer in North Rhine-Westphalia, dating from 1664. In 1670, Johann Moritz, Prince of Nassau-Siegen, gave Alexander II a pregnant American buffalo cow for the animal park.
The Renaissance landscape combined beech and coniferous woodland, alder wetlands, pastures, small fields, heath, streams, and ponds. Watercourses and ponds formed an organic band from the castle eastward toward the southwest. The arrangement imitated natural forms while displaying the authority of the castle lord. Approximately two-thirds of the former rampart survives. The palisade had disappeared by the time of the 1824 cadastral map, indicating that the area had already lost its hunting-park function.
In the early twenty-first century, the Tiergarten was redesigned according to a framework plan by landscape architect Gerd Aufmkolk. The work sought to make Renaissance landscape principles visible rather than reproduce the historic monument exactly. It introduced an orchard of 40 apple, pear, plum, and cherry trees, together with heath, wet meadows, and open grazing spaces. Roe deer, red deer, and fallow deer were reintroduced into an area of approximately 130 hectares enclosed by a modern wildlife fence.
Circular and diagonal paths, including an educational trail, connect the natural and historical features of the area. These include the artesian spring of the Welbrock stream, ponds, and the ruins of an early eighteenth-century mill. The Tiergarten Schloss Raesfeld Information and Visitor Center, opened in spring 2005, contains a timber structure enclosed by glass. Its exhibition includes documents, models, maps, architectural components, the restored 1729 Oßing map, the original alliance coat of arms, animal specimens, and a miniature Tiergarten made from living plants.