Hoyerswort Manor House: A Renaissance Estate in Germany


Site at a Glance
- Rating
- 4.5
- Popularity
- Low
- Country
- Germany
- Primary era
- Early Modern
- External website
- Open
- Eras represented
- Early Modern
- Civilizations
- Unclassified
- Site type
- Domestic
- Remains
- Manor House
On this page12 sections
History
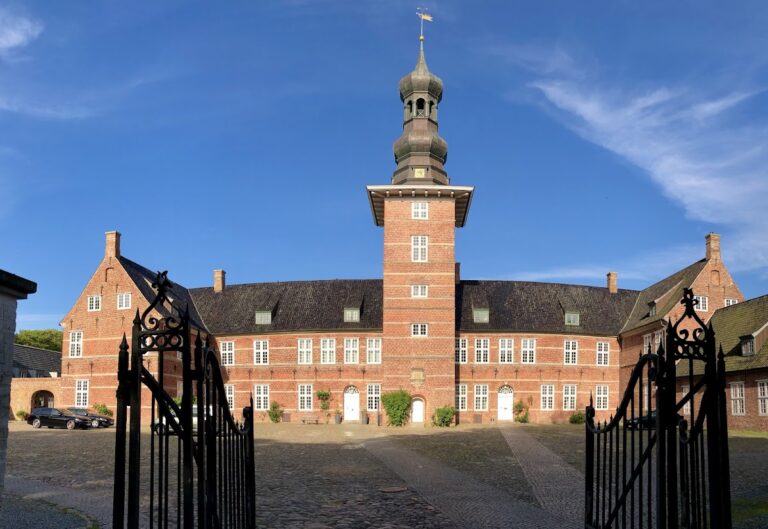
Hoyerswort manor house is a broad Renaissance estate in Germany, built in the late sixteenth century on a raised dwelling mound in Hoyerswort, about 1.5 kilometres south of the church settlement of Oldenswort. It is described as the only former manor house of the Eiderstedt landscape. The mound may already have been inhabited during the Roman Imperial period, while the present complex probably began after 1564 and was complete by the death of its builder, Caspar Hoyer, in 1594.
Caspar Hoyer and the knightly estate
Caspar Hoyer, who lived from 1540 to 1594, was the Staller, a senior territorial official responsible especially for administration and justice in Eiderstedt. His father, Lange Harm Hoyer, had served as a military commander to the Duke of Schleswig-Holstein and later to King Frederick I of Denmark. Lange Harm was ennobled in 1513. Caspar became a councillor to Duke Adolf of Schleswig-Holstein-Gottorf in 1563.
In 1564, Caspar received 200 hectares of land together with the plot on which he later built Hoyerswort. The estate received the rights of a knightly estate in 1587, giving it legally recognized privileges associated with the nobility. The construction sequence remains uncertain. Work probably started soon after the land grant and proceeded in two phases around 1580, although a beginning ten to fifteen years earlier is also possible. The date 1594 above the southern sandstone portal records the builder’s death year and shows that the house was complete by then. It is not a construction date.
The Hoyer family and Anna Ovena Hoyer
After Caspar’s death, his son Hermann inherited the estate and succeeded him as Staller of Eiderstedt. Hermann married the wealthy heiress Anna Ovena Hoyer in 1599. The couple initially lived at the official residence in Tönning Castle. Following Hermann’s death in 1622, Anna moved to Hoyerswort.
Anna openly criticized the established Protestant church and its clergy. The physician and lay theologian Nicolaus Knutzen Teting moved to the estate in 1623 and influenced her religious views. She became a supporter and protector of the Anabaptists, a Christian movement that rejected infant baptism and emphasized baptism based on conscious adult faith. Local clergymen regarded the movement as heretical, and Anna gathered a congregation at Hoyerswort. Religious services were probably held in the large ballroom, since she did not attend the church at Oldenswort.
Inheritance disputes involving Anna’s son-in-law and the Hoyer family, combined with tax demands from Duke Frederick III, reduced her wealth. The estate was probably already heavily indebted during Hermann’s lifetime. Anna sold Hoyerswort to Augusta of Denmark in 1632 and emigrated to Sweden with her children. Augusta, a Danish princess who became a duchess of Schleswig-Holstein-Gottorf, retained the property for fifteen years and transferred it in 1647 to her rentmaster, Joachim Danckwerth.
Danckwerth ownership and the Great Northern War
Joachim Danckwerth and his wife, Clara Lüthen, commissioned renovation work at Hoyerswort. A stucco ceiling formed part of the improvements, which were completed or commemorated in 1648. Danckwerth’s son-in-law Andreas Kramer took over the estate eight years later. His descendants continued to manage Hoyerswort, which still covered approximately 100 hectares, and commissioned a Haubarg at Langenhemme. A Haubarg is a large agricultural building of the North Frisian marshes, combining hay storage, livestock accommodation, and working areas beneath one substantial roof.
During the siege of Tönning in the Great Northern War, a conflict between Sweden and its opponents over control in northern Europe, King Frederick IV of Denmark resided at Hoyerswort in 1713. He accepted the capitulation of the Swedish troops stationed in Tönning under the command of Magnus Stenbock. This surrender effectively decided the war.
Hamkens ownership and modern preservation
The estate went bankrupt in 1732, along with many other estates in Schleswig-Holstein. After several changes of ownership, Boye Hamkens acquired it in 1771. He served for several decades as councillor and treasurer of Eiderstedt. The Hamkens family retained Hoyerswort for the next 240 years and operated a dairy farm there.
In 1779, Boye Hamkens had the Haubarg moved from Langenhemme to a position directly beside the manor house. The ceramicist Alfred Jordy acquired the property in 2011 and opened it to the public. A café, ceramics workshop, and holiday apartments help finance preservation. Jordy converted the Haubarg into a restaurant and exhibition space and, with the Friends of Hoyerswort Manor association, established a sculpture park in front of the house. The first works displayed there came from the estate of the sculptor Pierre Schumann. Anna Ovena Hoyer later died in Sweden in 1655, after Queen Dowager Maria Eleonora had granted her a small estate in 1649 following years of financial difficulty.
Remains
Hoyerswort stands on a low dwelling mound, a raised habitation site used in low-lying coastal terrain for protection from flooding. The manor is a two-storey brick building with an L-shaped plan, two wings, a stair tower, steep roofs, ridge chimneys, and a double moat. The original brickwork was exposed, while the whitewash belongs to the Baroque period, the architectural era that followed the Renaissance. The house and the agricultural building occupy a small, park-like tree garden characteristic of Eiderstedt, enclosed by a double ditch system. A drawbridge originally provided access and was later replaced by a simple bridge from the east.
The manor house
East wing and Renaissance elevations
The southern part of the east wing is the oldest section. Its basement has a cross-vaulted ceiling, and the wing was extended northward after 1578. The north and south gable ends have stepped, curving forms divided by horizontal cornices, features characteristic of Renaissance architecture. Simple moulded bands, or stringcourses, separate the ground and upper floors on the exterior.
The two gable ends of the main house are broadly similar. Each storey is arranged with a window on either side of a central chimney. On the north side, the western ground-floor window and two small upper-gable windows were later bricked up; all three were still visible in an illustration from 1863. The northern chimney projects strongly from the facade and appears to cross the stringcourses, while the southern chimney is set within the facade line. Two former round windows in the southern gable are now blocked.
Entrance front and portal
The principal entrance facade is asymmetrical. A projecting stair tower occupies the position of the second pair of windows on the left. Its bulbous domed roof with a lantern, known as a Welsche Haube, was reconstructed in 1960. To the right, a projecting bay-like addition has a lean-to roof. Repairs in its eaves masonry show that the eaves were once higher, while its final cornice has not survived. The tower and the projecting addition are bonded into the main walls, indicating that they were built with the main structure.
The main portal was probably moved later into the second bay from the north. Its round-arched opening is made of dressed stone and framed by two slender pilasters. Above it is a broken pediment, a pediment interrupted at its centre, containing a cartouche with a coat of arms, scrollwork, and a mask. This decoration was probably added around 1640 to 1650. A sandstone tablet on the stair tower commemorates Joachim Danckwerth and Clara Lüthen and gives the date 1648, associated with the completion of their renovation work.
South wing and interior rooms
The south wing is long and two storeys high, with numerous windows of different sizes fitted with muntins, the bars that divide a window into panes. All of these windows have been renewed. The wing was probably built in several stages during the sixteenth and seventeenth centuries. Its oldest part contains the sandstone portal and dates from the 1590s.
The western section contains a large hall extending through both storeys, known as the dance hall or ballroom. It was added around 1620 to 1625 on the site of earlier rooms. At the extreme western end, kitchen rooms included a very large fireplace and a smokehouse. The entrance hall above the basement acquired its present form in 1649, while its staircase was renewed in the eighteenth century. The southern room has a stuccoed beam ceiling from the mid-seventeenth century and was divided in 1757. One of the two halls above it was also subdivided later.
The Haubarg and surrounding grounds
Relocated agricultural building
The thatched Haubarg north of the manor house is dated by its wall anchors to 1704. It has a floor area of 580 square metres, a ridge height of approximately 13 metres, and six posts. It was originally built at Langenhemme, about one kilometre south of the manor, and moved beside the house in 1779. Since the relocation it has served only as an agricultural building and has been altered several times. Its later conversion into a restaurant and exhibition space forms part of the property’s continuing preservation.