Szamotuły Castle: A Polish Noble Residence and Museum Complex


Site at a Glance
- Rating
- 4.6
- Popularity
- Low
- Country
- Poland
- Primary era
- Early Modern
- External website
- Open
- Eras represented
- Medieval, Early Modern, Modern
- Civilizations
- Kingdom of Poland
- Site type
- Military
- Remains
- Castle
On this page8 sections
History
Szamotuły Castle is a historic castle complex in Szamotuły, Poland, whose origins lie in the medieval residences of the Szamotulski Świdwa family and whose principal surviving buildings reflect later Renaissance and nineteenth-century transformations. The site’s history includes two separate castles, the expansion of the complex by the Górka family, and its reconstruction between 1976 and 1990.
The southern castle
The first castle was probably built in the second half of the fourteenth century by Sędziwoj Szamotulski Świdwa, the castellan of Nakło. A castellan was a high-ranking official traditionally responsible for administering a castle district. The castle stood in the southern part of Szamotuły and remained the family’s only recorded castle in a division of property made in 1445. At that time, Dobrogost Szamotulski Świdwa resided there.
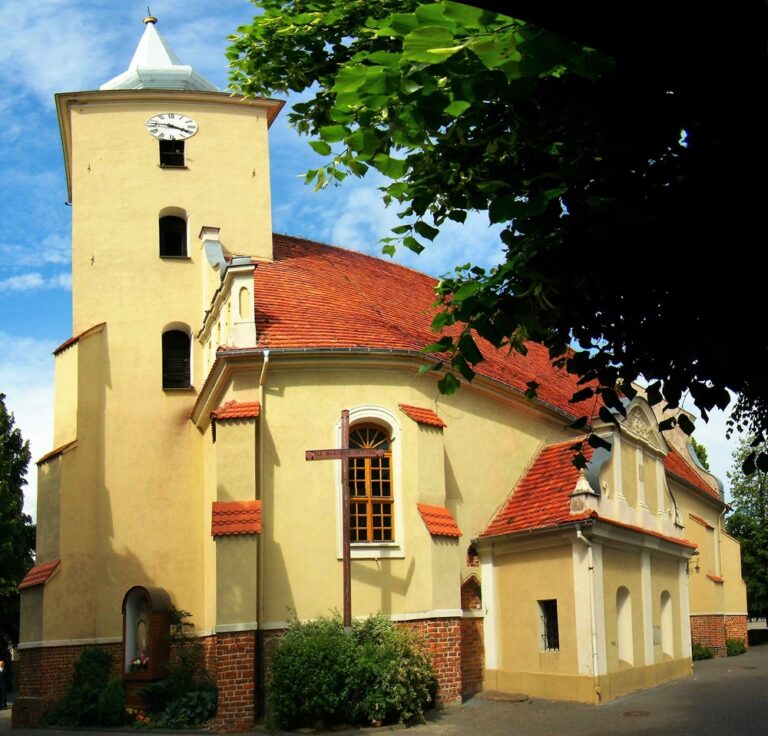
The southern residence probably formed a regular quadrilateral surrounded by a moat, pond, marsh, and orchard. A bridge linked it with the town along the route of what is now Grodzka Street. The castle was dismantled in 1675, when a Reformed Franciscan church and monastery were built on the site. Parts of the earlier complex survived in the walls of the Church of the Holy Cross and in a stone fragment incorporated into the church gate.
The northern residence and the Górka period
A second castle arose north of the town after the Szamotulski family divided into two branches during the second half of the fifteenth century. Architectural research places its construction around the middle of that century. A reference from 1473 mentions a “new house” in Piotr Szamotulski’s court, while a 1461 reference describes Piotr’s construction of a fortalicium, meaning a fortified residence or small defensive stronghold. These references do not establish one certain date or precise form for the northern castle. One interpretation attributes the building to Dobrogost Szamotulski Świdwa; another connects it with Andrzej Szamotulski after Piotr’s death in 1473 and the division of the family estates.
After Andrzej Szamotulski died, the castle passed to the Górka family, who enlarged it. Łukasz II Górka acquired the property in 1511 through his marriage to Katarzyna Szamotulska. In 1518 he rebuilt the complex in the Renaissance style and adapted a detached tower for residential use. The tower later became known as Halszka’s Tower.
The rebuilding also produced a dispute over the castle’s unfinished rooms. In 1545, Andrzej Górka sued the Poznań mason Jan Czetterwan because the incomplete work left the rooms unusable. A Poznań municipal court ordered Czetterwan to finish the work. He appealed to King Sigismund II Augustus and received a letter of safe-conduct.
Another modernization took place in 1552, when the owner was Łukasz III Górka, later a voivode, the governor of a larger territorial province. From 1551, the castle housed the first printing house in Greater Poland. It published books in Polish and Czech, giving the residence a role in the region’s cultural and literary history.
Decline, renovation, and reconstruction
After Łukasz III Górka’s death, the castle passed through several noble families and gradually deteriorated. Its residential section was repaired in 1720. During the nineteenth century, the property belonged among others to Frederick William IV of Prussia, who later became king, and to the princes of Saxe-Coburg and Gotha. A major renovation in 1869 removed some original elements.
Between 1976 and 1990, the castle was reconstructed in historical form. The work incorporated surviving Gothic fragments and followed detailed research into the complex. The museum, which had previously occupied only the tower, expanded into the reconstructed castle. It presents historic interiors, regional archaeological and ethnographic collections, and the history of the Górka family. The complex is protected as a Polish cultural-heritage site.
Remains
The present complex consists of the reconstructed central castle, Halszka’s Tower, auxiliary buildings, and a historic park. The central castle has an L-shaped plan. The wider grounds preserve fragments associated with both the northern residence and the earlier southern castle, including portions of moats and defensive embankments.
The southern castle remains
The earlier southern castle probably had a four-sided layout, with a residential building set along one of its defensive walls. Its surviving fabric is represented by remains incorporated into the Church of the Holy Cross and by a stone slab fragment built into the church gate. These elements preserve a physical connection with the first castle after its site was taken over by the Reformed Franciscan church and monastery in 1675.
The northern castle and tower
The northern castle consisted of a residential building, several towers, and a separate tower enclosed by walls and moats. Fragments of Gothic tower foundations dating from the beginning of the sixteenth century survive within the complex. Halszka’s Tower, standing near the pond, is the surviving tower identified in descriptions of the site. Originally detached, it was converted for residential use during Łukasz II Górka’s Renaissance rebuilding of 1518.
The tower is associated with Elżbieta Ostrogska, a noblewoman of the Ostrogski princely family who was also known as Halszka. Her arranged marriage to Łukasz III Górka was opposed by her. She was forcibly brought to Szamotuły and was reportedly imprisoned in the tower for about fourteen years. A tradition also connects the tower with an underground passage to the Church of the Holy Cross.
Halszka was reportedly called the “Black Princess” because she wore mourning clothes. Traditions differ about her later life. One says that she suffered mental illness and died soon after her husband, while another holds that she was freed after Łukasz Górka’s death in 1573. Local legend further maintains that her spirit still returns to the tower.
Park and auxiliary buildings
The historic park preserves parts of the moat and defensive embankments. An eighteenth-century service building stands on the western side of the complex, while another separate service building was reconstructed in 1990. A nineteenth-century pheasantry occupies the opposite side of the grounds. Together with the reconstructed castle and tower, these structures express the successive residential, service, and landscaped phases of the estate.
Nearby sites