Luisium: A Neoclassical Palace and Landscape Garden in Germany


Site at a Glance
- Rating
- 4.6
- Popularity
- Low
- Country
- Germany
- Primary era
- Early Modern
- External website
- Open
- Eras represented
- Early Modern, Modern
- Civilizations
- Holy Roman Empire
- Site type
- Domestic
- Remains
- Palace
On this page16 sections
History
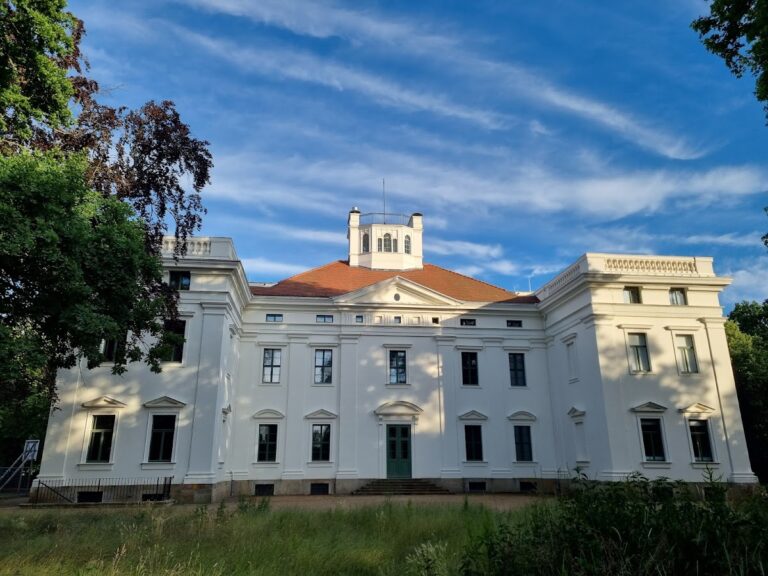
Luisium is a palace and landscape garden in Dessau-Roßlau, Germany, created in the eighteenth century for Luise of Brandenburg-Schwedt, the wife of Leopold III Friedrich Franz, Duke of Anhalt-Dessau. The palace was designed in the Neoclassical style by Friedrich Wilhelm von Erdmannsdorff, while Johann Friedrich Eyserbeck planned the surrounding English-style landscape garden. Luisium forms part of the Dessau-Wörlitz Garden Realm, inscribed on the UNESCO World Heritage List in 2000.
Creation for Luise
The palace and garden were created between 1774 and 1778 as a gift for Luise and were intended to become her residence in widowhood. Leopold III Friedrich Franz commissioned the palace. The garden replaced an earlier Baroque park called the Vogelherd, where Prince Franz, the name by which Leopold was also known in his youth, had owned a two-storey palace.
The name Luisium, derived from Luise’s name, has been used since 1780. Luise also occupied Wörlitz Palace and lived mainly in the Grey House in Wörlitz Park. She died at Dessau Residence Palace in 1811.
Later history and restoration
Leopold III Friedrich Franz died at Luisium on 9 August 1817, ten days after suffering a riding accident. During the nineteenth century, the former greenhouses and hothouses were removed, while the garden remained divided into an economic section and the principal park.
After German reunification in 1990, the garden was renewed. Luisium Palace had been inaccessible to visitors for twenty years and reopened on 24 September 1998, Luise’s birthday, following extensive restoration. Interior furnishings were reassembled from several collections. Some furniture dates from the construction period, while other pieces were faithfully reproduced, and the wallpapers were woven from historical models.
Flooding caused particularly severe damage at Luisium in 2002, after which the site was renovated. The White Bridge was damaged by floods in 2013 and rebuilt in 2017. The palace and park are also included in Saxony-Anhalt’s Garden Dreams parks project.
Remains
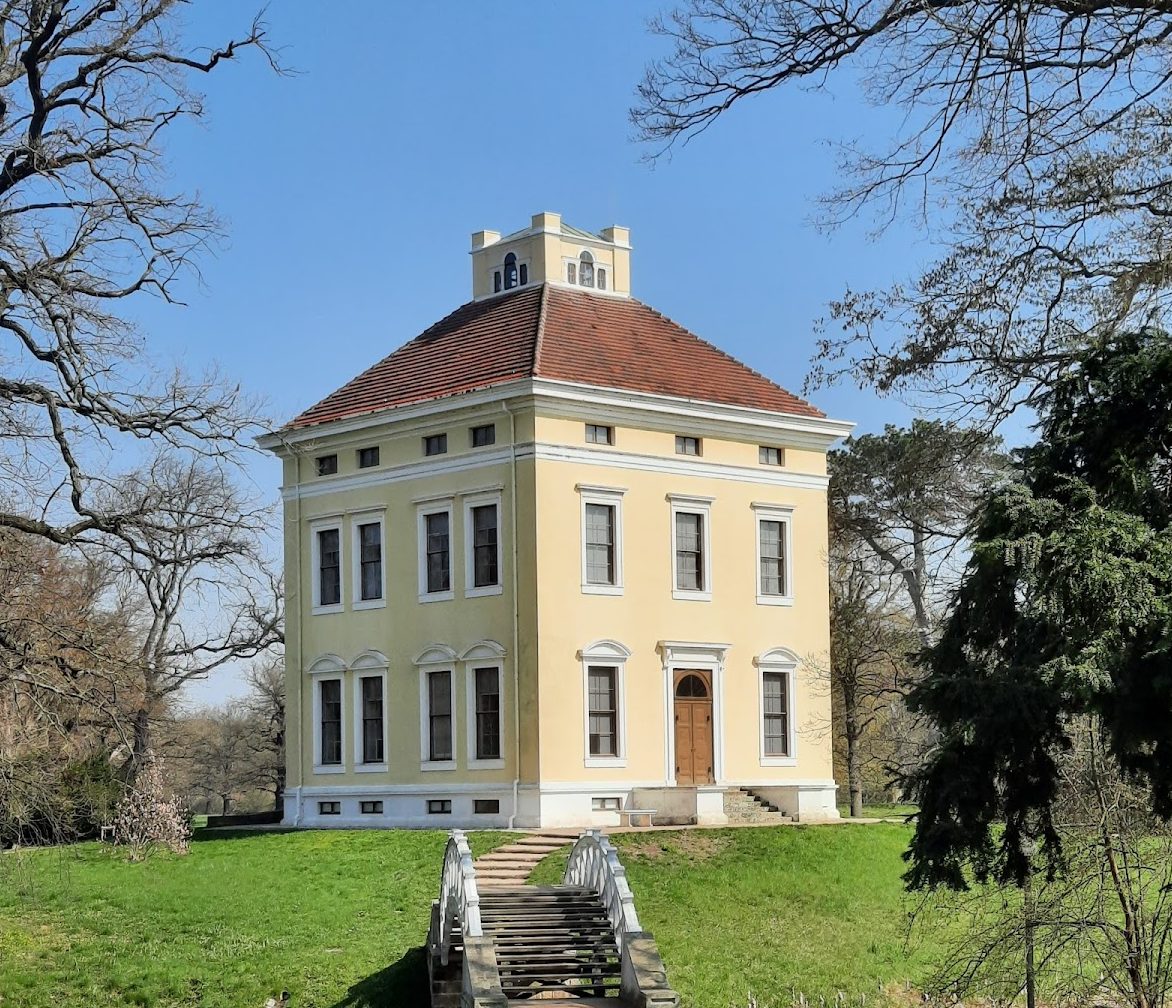
Luisium consists of a cubic palace within a 14-hectare English landscape garden. The garden is enclosed by three earth embankments that protect it from flooding, and its structured layout includes long views from the palace toward the surrounding landscape and the former stud farm. Sculptures, garden buildings, pastureland, and old trees are distributed across the grounds.
The palace
Exterior and arrangement
Luisium Palace is a restrained Neoclassical country house built of rendered brick. Each side measures 12 metres, and the building is covered by a pyramidal roof carrying a belvedere, an elevated lookout structure. A seven-step sandstone staircase leads to the main entrance on the south side, while the north side has a carriage approach. The building also includes a basement or lower-ground floor.
Interiors
The ground floor contains an entrance hall, a reception room, and a ballroom decorated with reliefs, paintings, and dark-green stucco-marble pilasters. Stucco marble is polished plaster made to imitate stone. The ballroom has a heavy and austere character, contrasting with the smaller, brighter upper rooms, which are decorated with stucco and paintings.
The first floor contains the library, Red Cabinet, Picture Cabinet, Graphic Cabinet, and Pompeian Cabinet. An intermediate second floor, or mezzanine, lies between the principal storeys and is accessible only during special tours.
Mirror Cabinet
The Mirror Cabinet was designed to resemble a garden bower through reflections of the surrounding landscape. Eighteenth-century mirrors were acquired specifically for the room’s reconstruction.
Garden structures and sculpture
White Bridge
The White Bridge, also called the Palladian Bridge, stands immediately beside the palace. It is a wooden bridge first recorded in 1776 and is closely related to the bridge at Wörlitz. The term Palladian refers to a classical design tradition associated with Andrea Palladio, using balanced arches and classical proportions.
Sculptures and fountain
Near the sculpture The Veiled Image of Sais, dated to 1785, stands an artificial arch representing Roman ruins, also dated to 1785. The Pegasus Fountain, likewise from 1785, originally served as a water pump supplying a flower garden that no longer exists.
Neogothic pavilions
Two Neogothic gatehouses stand at the eastern entrance to the garden. Both pavilions were built in 1816. The Snake House is a Neogothic garden pavilion dating from around 1800. The Flower Garden House, also called the Owl House, is used for small concerts.
Economic courtyard and planting
Economic courtyard
The economic courtyard is an open, four-wing timber-framed complex probably dating from around 1750. An orangery closes the quadrangle on its southern side.
Old trees
The garden contains old trees of dendrological importance, including Weymouth pines, Scots pines, larches, yews, tulip trees, oaks, and sweet chestnuts. These plantings form part of the garden’s notable diversity of plants and animals.
Stud farm
The stud farm, formerly called the foal pasture, occupies 16 hectares along the western boundary embankment. Its Neogothic buildings enclose a rectangular courtyard entered at the corner facing Luisium. The buildings flanking the entrance have show façades directed toward the palace.
A rearing horse decorates the gable of the stud farm façade. A sarcophagus-shaped watering fountain is set into the façade, with two lion heads serving as water spouts. From the crest of the White Bridge, views extend toward the stud farm and across pastureland where sheep, cattle, and goats graze. The combination of the garden’s rigid structure and the movement of grazing animals contributed to the period’s designation of this arrangement as a “German garden.”
Nearby sites