Area archeologica di viale Stazione/via degli Scavi in Montegrotto Terme, Italy: Roman thermal complex and odeon


Site at a Glance
- Rating
- 3.8
- Popularity
- Very Low
- Country
- Italy
- Primary era
- Classical
- External website
- Open
- Eras represented
- Classical
- Civilizations
- Roman
- Site type
- Sanitation
- Remains
- Baths
History
Area archeologica di viale Stazione/via degli Scavi in Montegrotto Terme, Italy, preserves a Roman thermal complex whose layout belongs to the Augustan age and continued into the early Imperial period. Built and used by Romans from the late first century BCE into the first centuries CE, the complex combined bathing facilities with a small performance space and an elaborate water system, making it a significant element of the Euganean thermal basin in antiquity.
The bathing complex and its associated buildings were laid out during the transformation of Roman urban and leisure architecture that took place under Augustus and his successors. The small theatre or odeon was raised in the same broad phase, between the late first century BCE and the early first century CE, and later underwent alterations. These constructions served both communal bathing needs and cultural activities connected to the thermal installations.
Modern attention to the site began in the late 1700s, when excavations between 1781 and 1788 uncovered parts of the ancient plan and produced drawings that document areas now partially beyond the present limits. Archaeological work resumed in the mid‑20th century: initial interventions by the regional superintendency started in 1953, and a major campaign between 1965 and 1970 brought the structures in the Via Scavi sector into light. Conservation measures made after those exposures used contemporary methods and materials of that era.
Concerns about deterioration prompted coordinated planning and action in the following decades. A general recovery and enhancement plan issued in 2010 guided later interventions. The results of fieldwork by the Superintendency and the University of Padua led to the Aquae Patavinae initiative, a joint project to create an archaeological park of the Euganean thermal basin and to connect several excavation areas along a single visitor route. The project involves the Ministry for Cultural Heritage and Activities, the regional directorate for cultural and landscape heritage of Veneto, the Superintendency for the Archaeological Heritage of Veneto, the University of Padua, and the Municipality of Montegrotto Terme; funding has come from public and private contributors. As part of this program, an information and reception room has been installed at the nearby Terme Euganee station to present three visitable archaeological sectors and the route is planned to end at Villa Draghi, the future Museum of Thermalism. Aquae Patavinae has supported urgent conservation works that are underway to stabilise and restore the exposed remains.
Remains
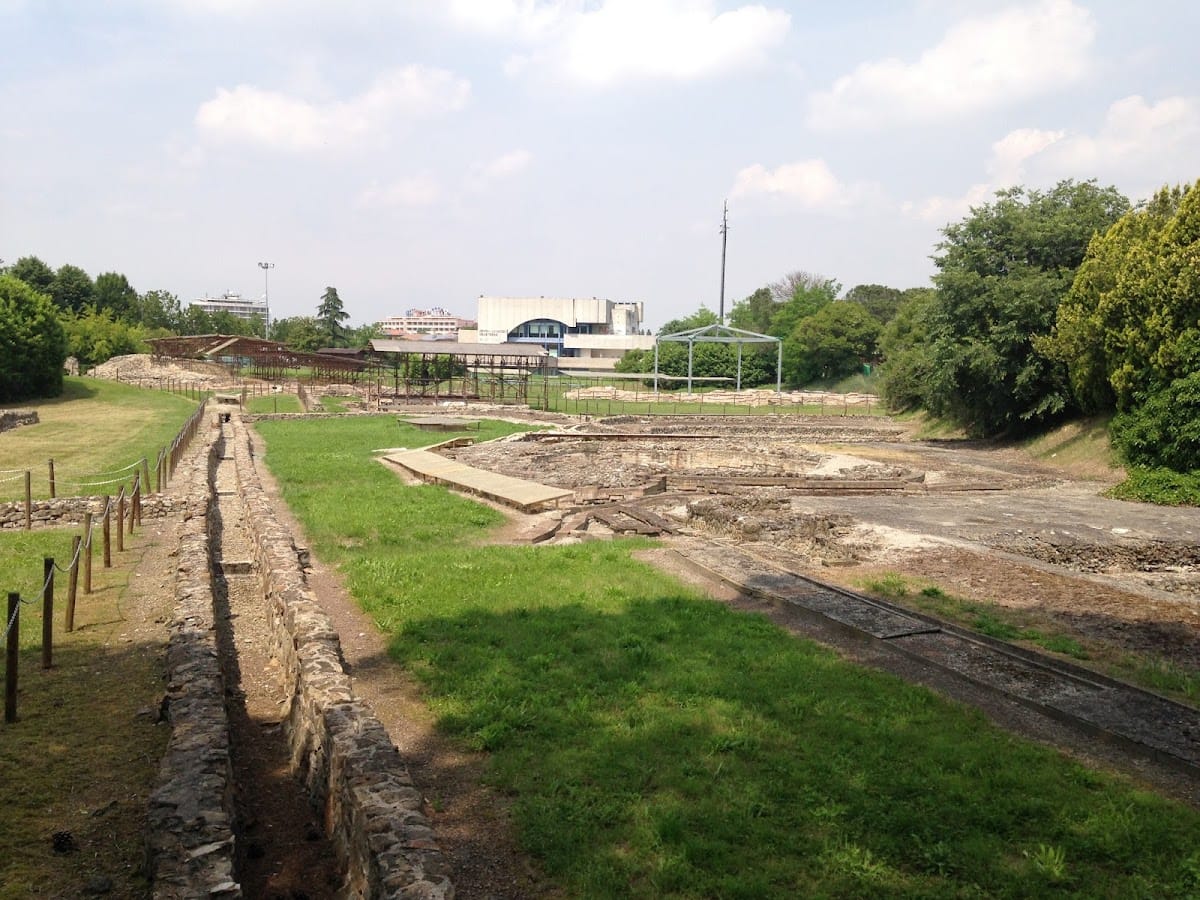
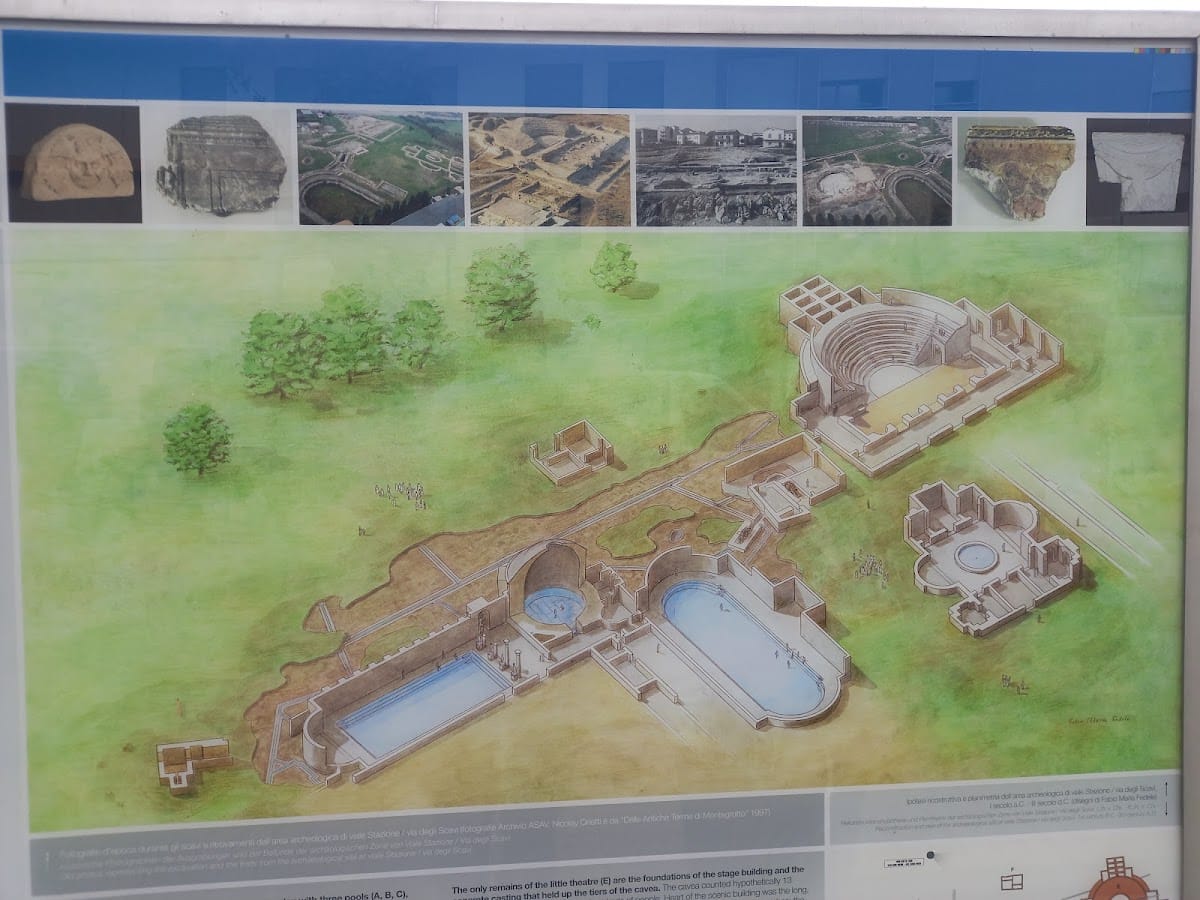
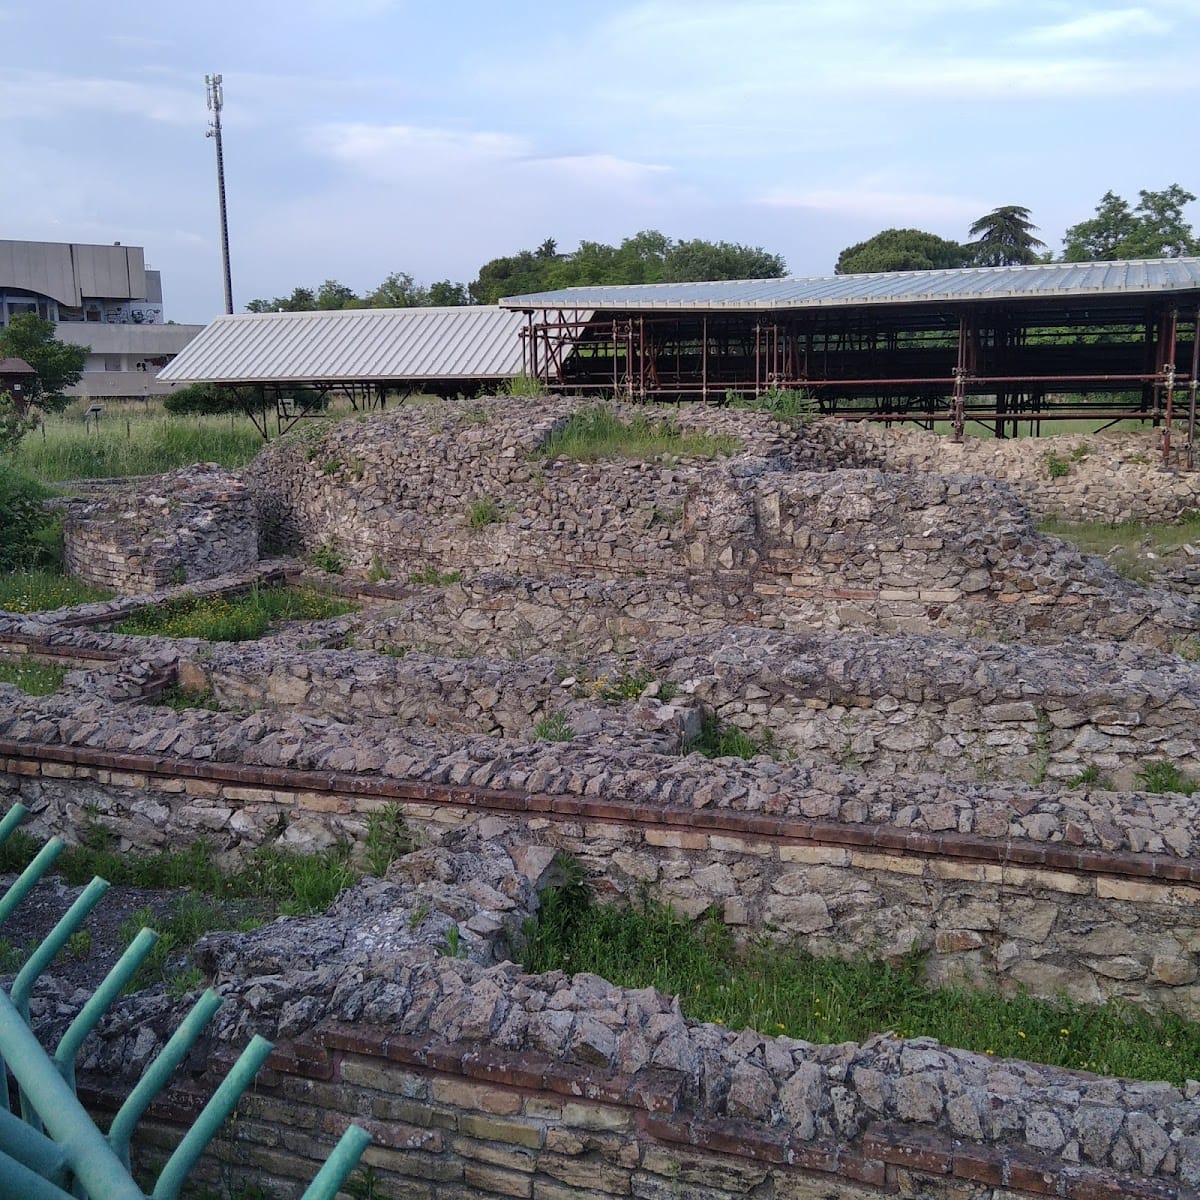
The site exposes the footprint of a monumental Roman bathing complex organized around three adjacent immersion pools and accompanied by service buildings and a sophisticated water network. Construction reflects Roman building techniques of the late Republic and early Empire, with substantial masonry, brickwork, fitted conduits for water movement, and components lined with metal where required. Surviving elements show a coherent plan linking bathing, theatrical, and hydraulic functions.
A small theatre or odeon occupies one sector and was erected between the late first century BCE and the early first century CE, later undergoing modifications. The seating area, the cavea (seating area), rises on stepped benches of eleven levels reached by a central stair and two side stairs. Spectators entered the auditorium through two corridors that run beside the stage. Evidence indicates the building may once have had a roof.
The stage zone preserves a brick floor and five small pits lined internally with lead, designed to receive the wooden posts that supported the stage curtain. Behind the stage is a scenic backdrop pierced by semicircular and rectangular niches and three doorways opening into the backstage area. Two symmetrical side rooms that flank the stage now serve as foyers. At the upper edge of the seating there stood a tribune or a small temple with annex rooms; today only the foundations of that elevated structure remain.
A distinctive bi-apsidal building lies near the bathing quarter. The plan centers on a square chamber that broadens on two sides into large symmetrical apses (apse (semi-circular end)). A circular basin occupies the central area, while the other two sides contain a series of rooms, some fitted with small rectangular niches. The original use of this complex is uncertain, but its arrangement suggests a connection with private washing rooms or ritual ablutions.
The hydraulic system is one of the site’s principal features. A main collector receives a network of conduits that run for more than two hundred metres, supplying and draining the pools. Close to the theatre are remains of housings for two water wheels that were used to raise and transfer water, demonstrating mechanical solutions to move thermal springs into the buildings.
Three contiguous immersion pools formed the heart of the bathing suite. The southern pool is rectangular, the central one is circular, and the third has a rectangular shape with short curved sides. All three were enclosed within a covered hall and, with depths under one metre, functioned as immersion baths. Of the triple arrangement the southern pool lies entirely within the present excavation area; the outlines of the other two extend beyond current limits but were recorded by the late 18th‑century excavations and drawings. The exposed masonry and service features are fragmentary in places, and several parts have been stabilised and conserved as part of recent restoration campaigns.