Amiternum Archaeological Area: The Roman Theatre in Italy

Site at a Glance
- Rating
- 4.5
- Popularity
- Low
- Country
- Italy
- Primary era
- Classical
- External website
- Open
- Eras represented
- Classical, Medieval
- Civilizations
- Roman
- Site type
- Entertainment
- Remains
- Theatre
On this page12 sections
History
The Roman Theatre of Amiternum is an ancient Roman theatre in Italy, near L’Aquila, built in the late Republican or early imperial period, probably during the Augustan age. It formed part of Amiternum, a Sabine settlement that became a Roman administrative, religious, and economic center in the upper Aterno valley.
From Sabine settlement to Roman city
Amiternum began on San Vittorino hill. After Rome conquered the Sabine territory in the third century BC, the urban center moved down into the valley beside the Via Caecilia, a Roman road connecting the settlement with the wider road network of central Italy. The valley city served the surrounding rural communities and developed public buildings that included a forum, basilica, sanctuaries, baths, water infrastructure, a theatre, and an amphitheatre.
The theatre occupied a peripheral position within this planned urban landscape. The Via Caecilia bordered it and provided the principal north–south axis of Amiternum. An aqueduct entered the city north of the forum near the theatre, while large Roman urban houses, known as domus, stood to its southeast.
Late Roman and medieval transformation
The theatre was abandoned after the fourth century AD and then converted into a necropolis, a designated burial area. Wooden dwellings in the theatre area belong to the decline and restructuring of the settlement during the sixth and seventh centuries.
After the fall of the Western Roman Empire, Amiternum declined as habitation shifted toward the more defensible San Vittorino hill. Its bishopric, a church district administered by a bishop, survived into the eleventh century. The territory was later incorporated first into the Diocese of Rieti and then into the newly established Diocese of L’Aquila. After L’Aquila was founded, the town lost its remaining vitality during the thirteenth or fourteenth century.
Archaeological investigation
The archaeological area was established in the 1970s and includes the theatre and amphitheatre sectors, which are separated by modern roads and the Aterno River. Excavation at the theatre began in 1878. Further work by the regional heritage authority took place in 2007 and 2008, while broader research between 2006 and 2013 combined remote sensing, geophysical surveys, field surveys, and targeted excavation.
These investigations clarified the theatre’s place within the ancient city. Amiternum extended about 50 metres north of the theatre and for at least one kilometre to the south. The Via Caecilia ran east of the building and crossed the Aterno on a bridge whose remains have since been destroyed.
Remains
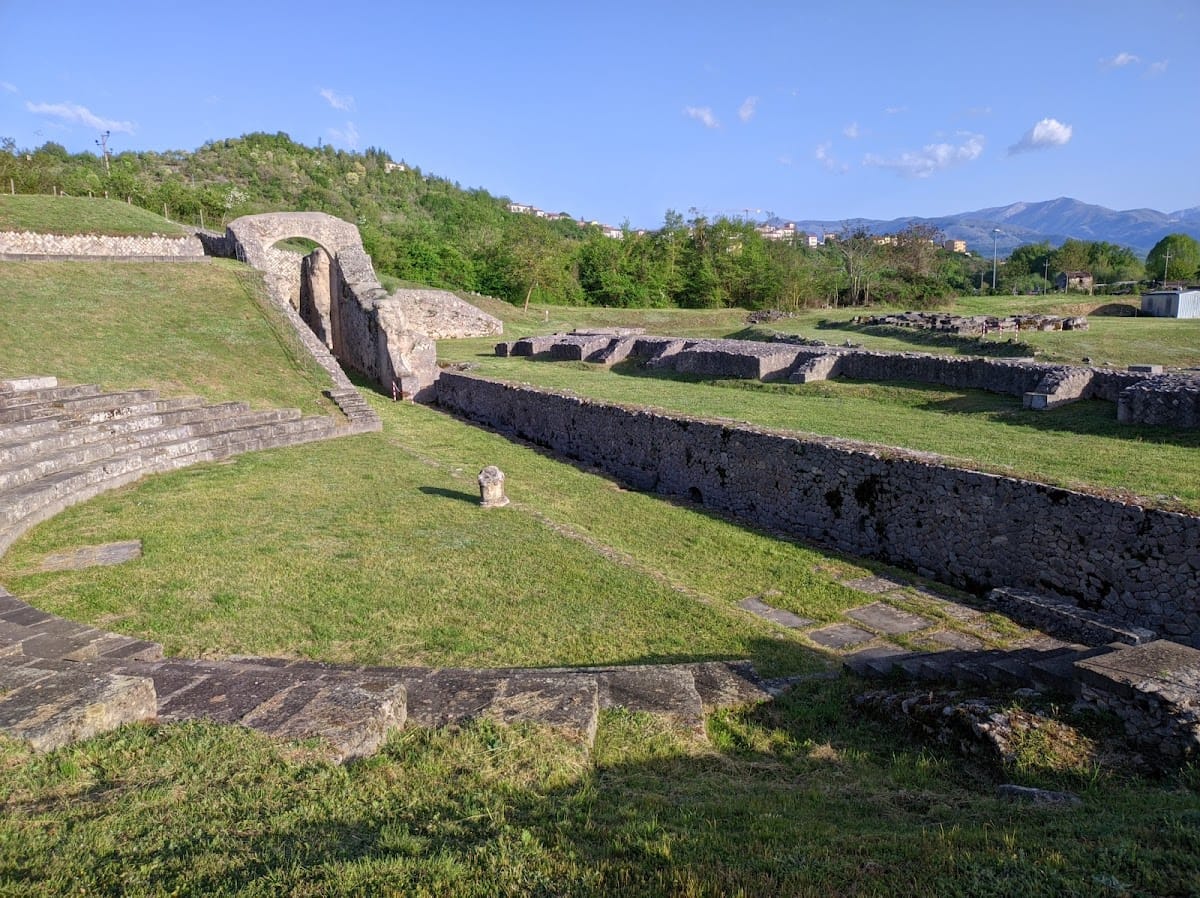
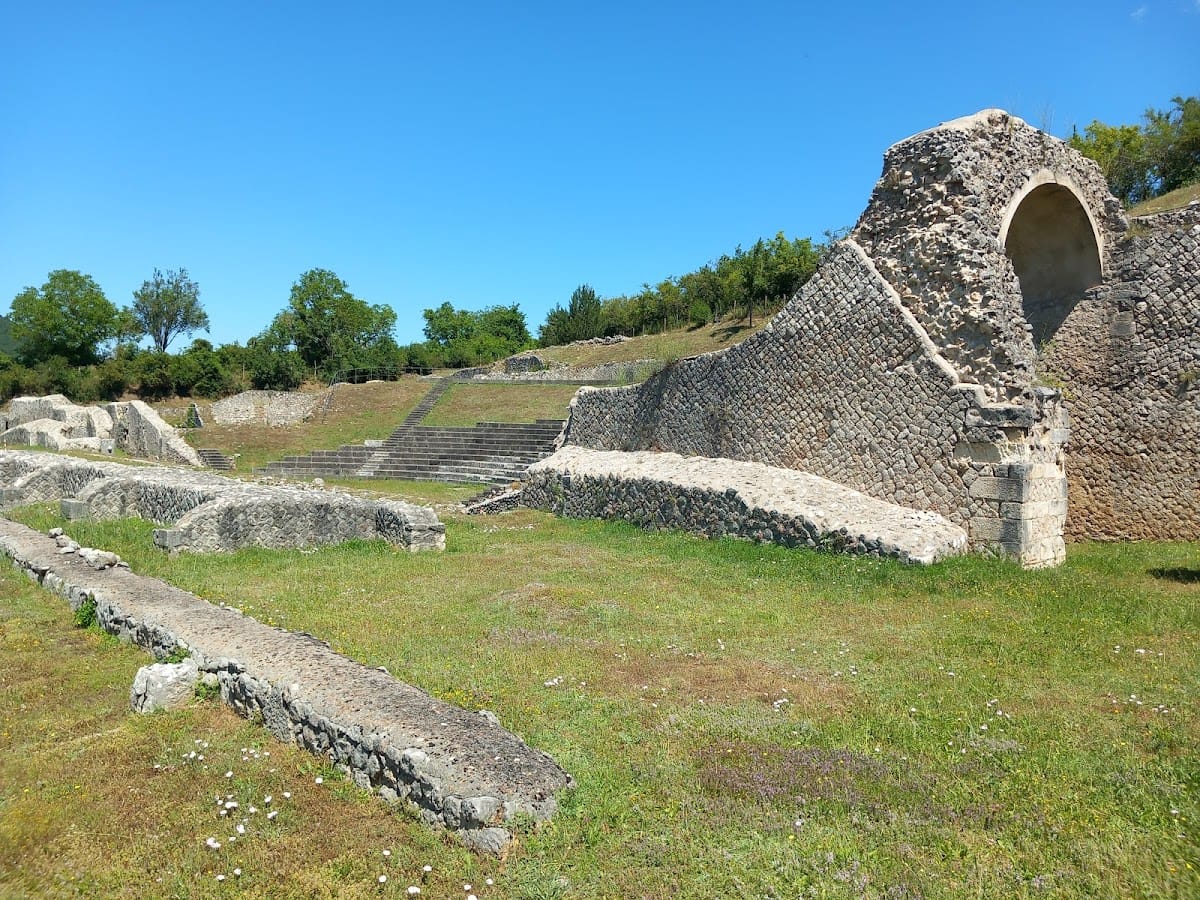
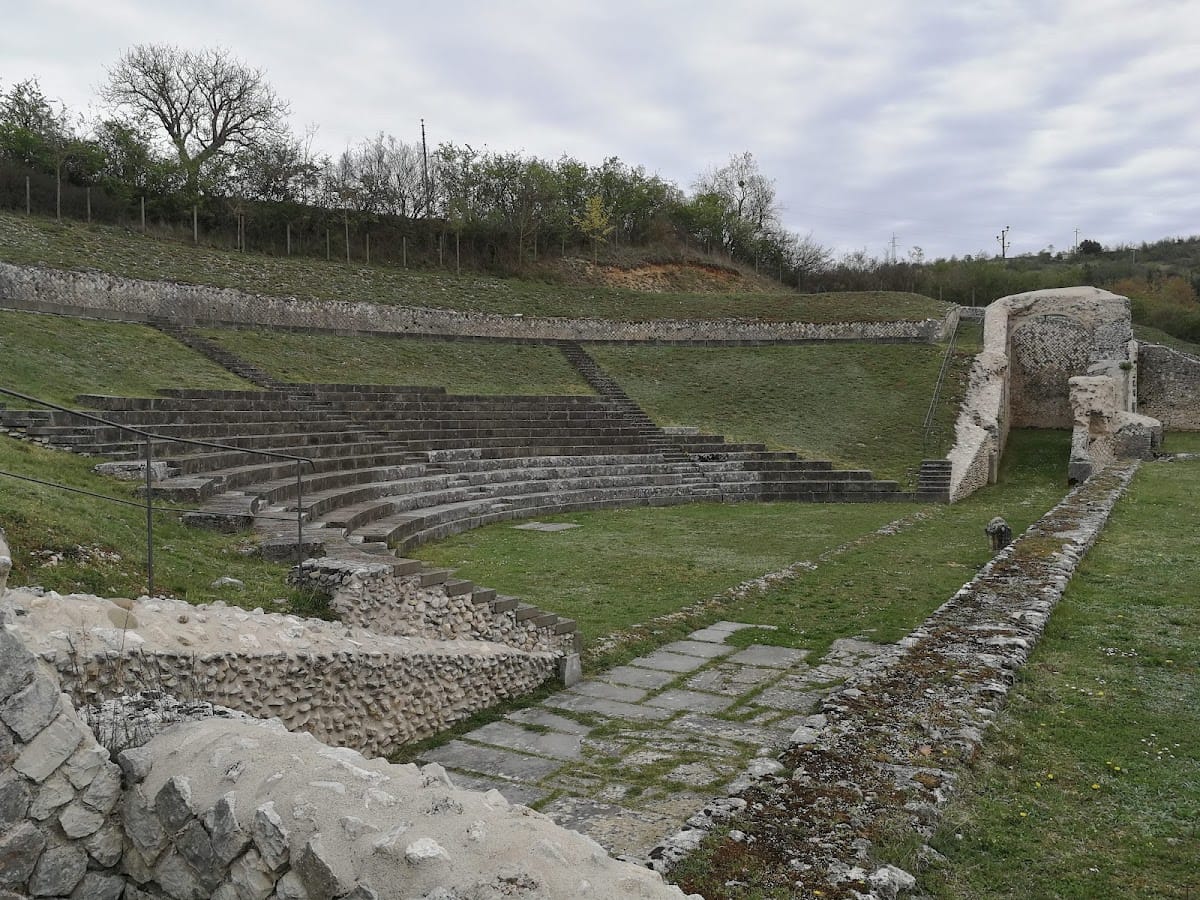
The Roman Theatre stands at the foot of San Vittorino hill in the Ara di Saturno area. It faces southwest and uses the slope as part of its structure. The eastern side was cut into the hillside, while the western side rested on radial masonry and eight supporting walls. The surviving remains combine the theatre’s monumental form with evidence of its later funerary reuse.
The theatre structure
Auditorium and stage
The cavea, the auditorium or bank of spectator seating, measures about 80 metres in diameter. It was arranged on two levels and could accommodate approximately 2,000 spectators. Much of the seating area was hollowed out of the eastern slope, while the western part was built above the supporting walls. The design was noted for its acoustics. Some seating rows have been restored, but only the foundations of the scaena, the stage building and associated stage area, survive.
Rooms behind the stage
Several rooms opened behind the stage. Their arrangement indicates a complex sector that may have existed before the theatre itself was built, providing evidence of earlier activity within this part of the city.
Entrance and urban connections
Monumental staircase
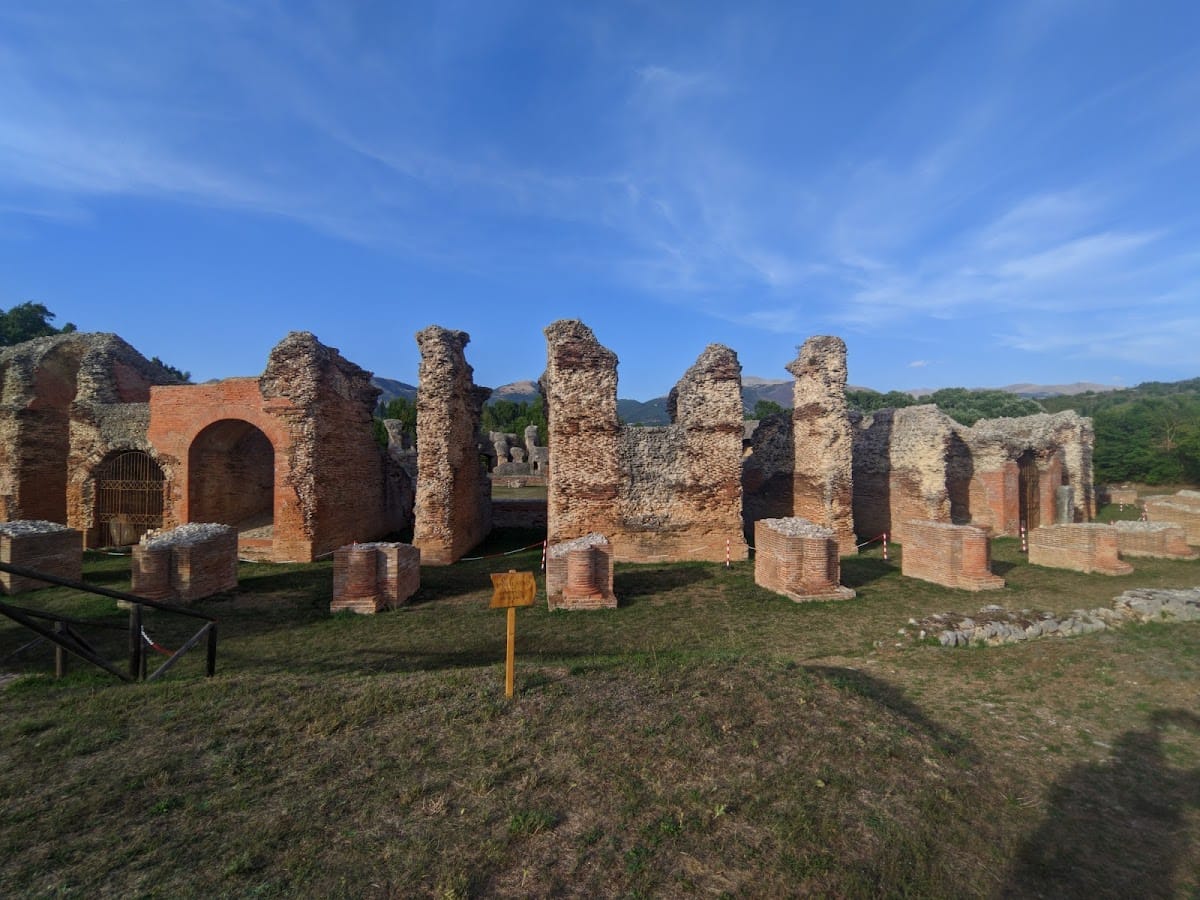
A broad staircase made of white-limestone steps connected the theatre with the lower area below the terrace wall. During the Flavian period, the reigns of Vespasian, Titus, and Domitian from AD 69 to 96, this entrance received a portico supported by brick columns.
Road and water infrastructure
The theatre stood beside the Via Caecilia, the city’s principal organizing road. Nearby, an aqueduct entered Amiternum north of the forum, while the large domus to the southeast formed part of the surrounding urban fabric.
Funerary reuse
After the theatre ceased to function as a performance building, the area became a necropolis. Burials and the later use of the space therefore form part of the surviving archaeological picture alongside the seating, stage foundations, entrance staircase, and supporting masonry.