Ledreborg: A Baroque and Rococo Palatial Mansion in Denmark


Site at a Glance
- Rating
- 4.4
- Popularity
- Medium
- Country
- Denmark
- Primary era
- Early Modern
- External website
- Open
- Eras represented
- Early Modern
- Civilizations
- Danish
- Site type
- Domestic
- Remains
- Elite Residence
On this page10 sections
History
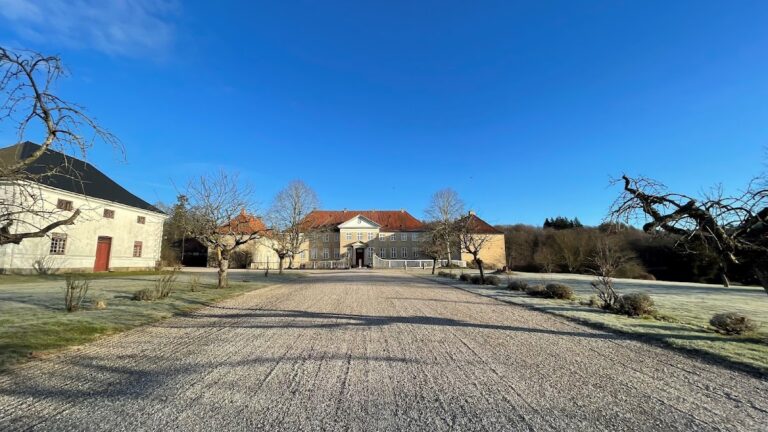
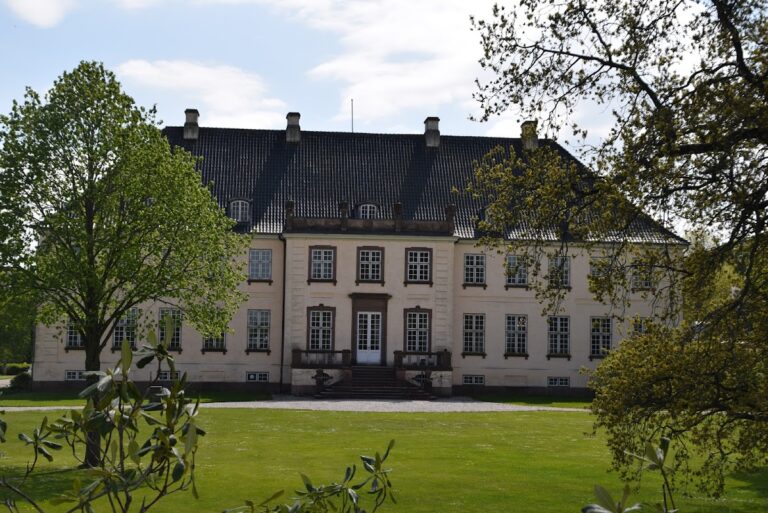
Ledreborg is a Baroque and Rococo palatial mansion in Denmark, near Lejre on Zealand, whose principal residence was completed in 1745–1746. Its transformation into a grand aristocratic estate took place under Johan Ludvig Holstein, a Danish statesman and court official, and made the property the center of a 1,500-hectare agricultural estate.
From Udlejre to Lejregård
The property was first referred to in 1523, when Otto Tinhuus held it under the Diocese of Roskilde. Then known as Udlejre, it consisted of four or five farms. After the Reformation, Lejre became a separate fief in 1545 under the jurisdiction of Copenhagen. A fief was a territory administered by an appointed holder for a higher political authority.
By 1663, the statesman Henrik Müller had acquired Udlejre along with eight farms and five houses. He built the first Lejregård manor house, a principal residence and administrative center for a landed estate. Müller later transferred the property to his daughter, Drude Henriksdatter Müller, and her husband, the statesman Thomas Finke.
The estate subsequently passed through a succession that included the Danish kings Christian III, Frederick II, and Christian IV, as well as Lauritz Jensen, Henrik Müller, Thomas Fincke, Drude Henriksdatter Müller Fincke, Henrik Thomsen Fincke, Karen Gyldensparre Fincke, the Fincke family, Mette Reedtz Lindenov, and Hans Henrik Mandix. The Holstein-Ledreborg family acquired it in 1739 and has continued to manage it through its eighth generation.
Holstein’s eighteenth-century transformation
Johan Ludvig Holstein developed the modest manor into a major aristocratic residence. He commissioned Johan Cornelius Krieger, a prominent Danish architect and designer, to enlarge the building eastward and westward and to shape its principal Baroque features. Krieger also designed the terraced park, begun in 1742 and developed until the middle of the 1750s.
The main residence reached completion in 1745–1746. During 1745, Niels Eigtved developed the interior, including the Rococo banqueting hall. Rococo was an eighteenth-century style known for lighter, more decorative, and more asymmetrical forms. Lauritz de Thurah decorated the inner courtyard, while a gatehouse was added to the complex. Jacob Fortling designed the monumental staircase.
Ledreborg has undergone careful renovation while retaining much of its original Rococo character. The formal garden was comprehensively renewed and laid out again between 2004 and 2006. The mansion and park also accommodate meetings and conferences, and the spacious barn has been adapted for conference use.
Remains
Mansion and principal buildings
Residence and architectural details
The mansion combines Baroque and Rococo design in a building extended on both its eastern and western sides. Its principal complex includes a chapel, a monumental staircase designed by Jacob Fortling, an inner courtyard, two pavilions, obelisk-shaped lamp posts, and a gatehouse. These elements form the architectural core of the estate created during Holstein’s eighteenth-century expansion.
Interiors and collections
Inside the residence, the Rococo banqueting hall belongs to the interior scheme developed by Niels Eigtved in 1745. Lauritz de Thurah’s courtyard decoration is part of the same period of completion. The mansion also holds an extensive collection of paintings dating from the period of its builder, and the spacious barn has been substantially reworked for conference use.
Park and landscape
Terraced Baroque park
The park covers approximately 80 hectares and descends from the mansion along the steep slopes of the Kornerup Valley. A deep glacial channel crosses the grounds, while the formal section lies immediately around the residence. Krieger’s design organized the landscape as a series of terraces connected to the mansion and its setting.
The terraced garden was renovated between 2004 and 2006. The work included a waterfall and fountain designed by Erik Heide, together with sculptures of Adam and Eve. The renewed garden remains part of the formal landscape directly associated with the mansion.
Dyrehaven
East of the mansion, a wooded area contains the Dyrehaven, a managed deer or hunting park laid out between 1757 and 1762. Planned paths pass sculptures and obelisks, reflecting the formal landscape design of the eighteenth century. The wooded park forms a distinct part of the wider grounds beyond the formal garden around the residence.