Fort Montecchio: An Italian First World War Frontier Fort in Colico


Site at a Glance
- Rating
- 4.7
- Popularity
- Medium
- Country
- Italy
- Primary era
- Modern
- External website
- Open
- Eras represented
- Modern
- Civilizations
- Italian
- Site type
- Military
- Remains
- Fort
On this page17 sections
History
Fort Montecchio, also known as Fort Aldo Lusardi or Fort Montecchio-Lusardi, is an Italian First World War frontier fort at Colico, Italy. Built between 1912 and 1914 in reinforced concrete, steel, worked stone, and granite, it formed part of Italy’s northern frontier defenses and controlled the northern entrance to Lake Como.
Planning and construction
Plans for a fort on Montecchio had existed since 1871, but financial constraints and changing judgments about the military threat delayed construction. The Milan Directorate of Military Engineers took charge of the works on 18 April 1911. Inspections in June led to the selection of Montecchio Nord rather than Montecchio Sud as the building site.
Initial funding of 750,000 lire was provided under Law 710, and the execution order followed on 8 April 1913. The access road and troop shelters were nearly complete that year, while the roads and quarters were finished in December. Work continued after the First World War began, and the fort was armed and operational by 6 December 1914.
Montecchio belonged to the Mera-Adda defensive barrier within the Occupazione Avanzata Frontiera Nord, the forward defensive organization of Italy’s Northern Frontier along the Swiss border. The system is commonly, though improperly, called the Cadorna Line. Its purpose was to block approaches from the Spluga, Maloja, Bernina, Stelvio, Aprica, and Tonale routes toward Lombardy, Milan, and the Po Plain, while controlling movement around Upper Lake Como.
Italian planners feared that Austrian or German forces might enter northern Italy through neutral Switzerland, or that Austrian troops might cross the Stelvio Pass. Switzerland remained neutral and the expected invasion did not occur, so the fort did not enter combat during the First World War. Its main armament was dismantled in July 1915 for deployment in less exposed positions. Four Perino Mod. 1908 machine guns were removed on 1 August 1915 by order of General Luigi Cadorna and assigned to field units. In March 1918, Pietro Badoglio ordered the fort to be rearmed because an Austrian advance was considered imminent.
Interwar service and the Second World War
During the First World War, a garrison of about 30 to 40 men, mainly artillerymen, remained at the fort. In the 1930s it was assigned to artillerymen of the 4th Artillery Regiment. Control passed in 1939 to the 40th Artillery Group of the 12th Frontier Guard Sector, which used the installation for training.
That same year the fort was dedicated to Aldo Lusardi, an Italian soldier awarded the Gold Medal for Military Valour, Italy’s highest military decoration. Lusardi was killed on 5 November 1935 near Addi Gundi while leading his platoon toward Macalle during Italy’s war in Ethiopia.
After Italy’s armistice with the Allies in September 1943, a German unit entered the fort intending to deport its Italian garrison to Germany. The deportation did not occur, and the Italian artillerymen returned to guard the installation. Under the Italian Social Republic, the German-backed Fascist state that controlled much of northern Italy from 1943 to 1945, the fort became an anti-partisan operational base for more than 100 Italian and German troops.
Colico’s railway station was bombed and the town center was evacuated, while the fort escaped attack by Allied bombers and partisans. In late 1944, Lieutenant Alberto Orio investigated a plan by members of the garrison to surrender the fort to the partisans. Six soldiers were condemned to death and transferred to Como. Their sentence was confirmed for 25 April 1945, but the general uprising that day saved them.
The fort was considered as a possible final stronghold within the planned Alpine Redoubt in Valtellina, a proposed defensive zone in the Alps where Italian Social Republic forces intended to make a last stand against the Allied advance. On 20 April 1945 it came under the command of a German marshal. German troops positioned two machine guns facing Colico on 26 April and could have used the artillery against the town and its surroundings.
After Colico’s parish priest made an unsuccessful appeal for surrender on 25 April, Italian soldiers attacked the machine-gun positions on 26 April. A German soldier was killed, and Italian prisoners inside the fort captured several German soldiers. Following a brief battle, the German marshal and the remaining garrison surrendered. A delegation of the National Liberation Committee took control. German prisoners were sent to the Sacred Heart College, while the Italian soldiers who had taken part in the revolt left in civilian clothes.
On 27 April 1945, the fort fired five rounds at a German column commanded by Captain Hans Fallmeyer. The column was transporting Fascist leaders after the capture of Benito Mussolini, Clara Petacci, and others near Dongo. None of the rounds struck the column, which halted before negotiations produced an agreement allowing the Germans to continue toward Switzerland.
Magazine conversion and preservation
The guns were fired for the last time in 1947, when twenty rounds were directed toward the Monte Legnone basin during ceremonies for the reburial of Leopoldo Scalcini. Scalcini was a lawyer and army lieutenant who had commanded a partisan formation near Colico before being captured and executed in 1944.
In the 1950s the fort became an ammunition magazine. A summit ammunition store, fire-suppression equipment, a new entrance with a guardhouse, a guard post linked to chevaux-de-frise obstacles, and an external residence known as the Marshal’s House were added. The fort remained in military service until its demilitarization in 1981, when responsibility passed from the Ministry of Defence’s military state property to civil state property managed by the Ministry of Economy and Finance.
In 1998 the Ministry of Finance entrusted the structure to the Municipality of Colico. Since 2008, the White War Museum in Adamello has managed and protected the complex with the municipality, the Lombardy Region, volunteers, and other organizations. Conversion to a museum began in 2009, and the new museum management was inaugurated on 17 October that year. The fort is no longer used for military purposes and retains much of its original fabric and armament. The Province of Lecco is the stated current owner, with management associated with the White War Museum in Adamello.
Remains
Setting and overall layout
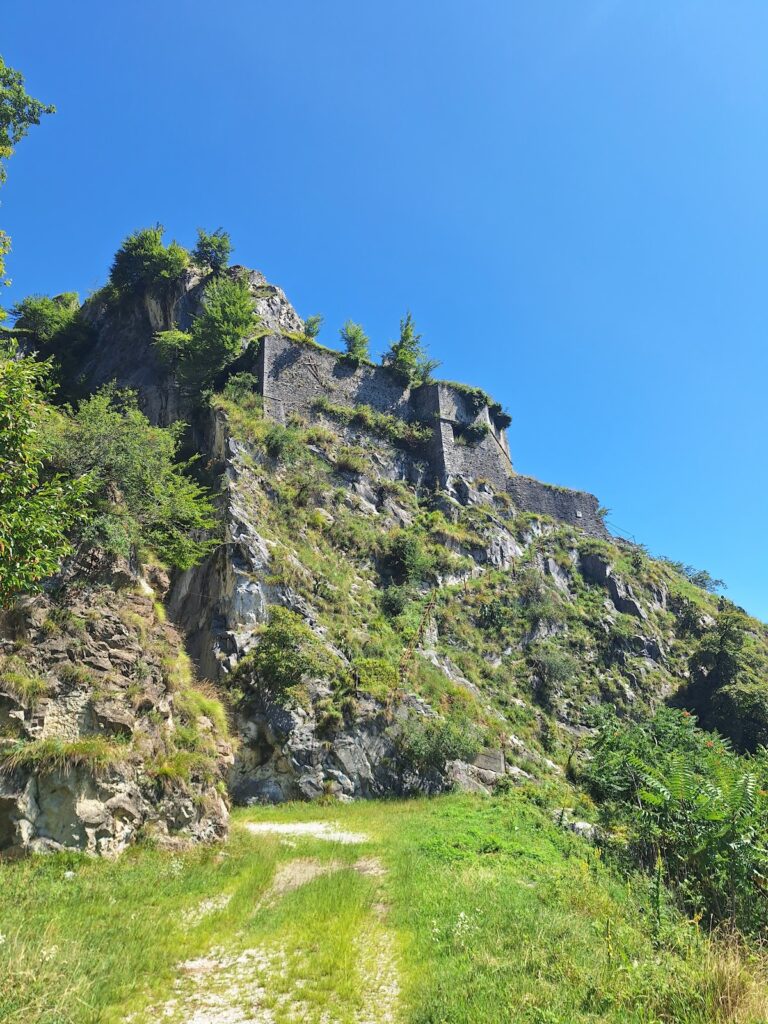
Fort Montecchio occupies Montecchio Nord, one of four rocky hills on the northern slopes of Monte Legnone, northeast of Colico railway station. At approximately 275 metres above sea level, the hill overlooks Upper Lake Como and the outlet of the Adda River. The lower accommodation area lies at about 258 metres.
The complex is arranged in two principal blocks, an upper artillery battery and a lower troop-accommodation block. A covered fortified passage approximately 140 metres long links them. The buildings combine reinforced concrete, steel, worked stone, and chiefly San Fedelino granite. The fort is the only preserved Italian First World War fort retaining its original weapons.
Lower accommodation area
Barracks and service building
The lower block is partly excavated into the hill and contains a heated barracks room for about 40 men, with beds and lockers. Its four rooms originally served different military purposes. The first was the quartermaster’s office, the second was the command room and contained a wall map of the military area, the third was an infirmary and later the commanders’ quarters, and the fourth was an armoury whose weapons rack survives.
Reinforced-concrete and stone walls measure between 1.5 and 2 metres thick. The north, east, and west sides are protected by the hill, into which the structure is embedded, and the walls were designed to withstand direct hits from medium-calibre artillery. On the east side, rock touches the structure at roof and foundation level. A visible cavity about 70 centimetres wide controlled humidity, while air grilles connected the rooms and roof chimneys provided additional ventilation.
A single-storey, non-fortified service building stands in front of the accommodation block. It contains the kitchen, stores, miscellaneous storerooms, and separate toilets for troops and officers. An original suction water pump remains outside the kitchens.
Yard and later installations
West of the accommodation block, a large yard served as a recreation and football area. A bocce court used by the garrison survives there. During the ammunition-magazine phase, a metal rack for fire-hose outlets was installed in the yard. The same area contained a shelter for mules and horses, later converted into a firewood store.
Fortified passage and underground magazine
Covered passage
The covered passage between the two principal blocks is 2.5 metres wide and 3 metres high. Its western side has a reinforced-concrete wall 1.5 metres thick, while the eastern side rests against the mountain. The vaulted roof is approximately 1.2 metres thick and is made of irregular granite stones.
Ten worked-granite loopholes, small openings for defensive fire, line the passage. Their splayed form widens toward the interior, giving weapons a broad field of fire while reducing the exposed opening. Metal plates with two firing slits protected them. The plates could be lowered outward for machine-gun deployment or for throwing explosive devices.
Powder magazine
About halfway along the passage, a secondary corridor cut eastward into the rock leads to the powder magazine, a fortified storage facility for ammunition and explosive charges. Two unfortified rooms beside the main passage were used to prepare igniters or fuzes and to arm projectiles. Their outer walls allowed an accidental explosion to vent away from the fortified passage and nearby personnel.
The magazine is entirely excavated into the mountain. A long corridor is flanked by six ammunition chambers arranged alternately so that their entrances do not face one another. The smallest chamber stored igniters or fuzes, while the others cover approximately 16 to 30 square metres.
Humidity was controlled by a zinc-sheet system fitted beneath the corridor ceiling and following its curves. Air circulation cooled the sheet and condensed moisture, which ran into gutters and then through floor channels to drains outside. The six chambers have wooden floors raised about 30 centimetres above the ground to create an air space for ventilation. Bronze nails reduced the risk of sparks.
Washhouse
Near the end of the passage, two changes of direction lead to the troop washhouse. It contains a stone basin, a suction pump, and a wooden water tank lined internally with tin and suspended from the wall.
Upper artillery battery
Battery interior
The upper battery is a two-storey building above an internal yard enclosed by high walls. Loopholes arranged for crossfire protected the yard. Three large rock-cut stores near the entrance held shellheads and cartridges, and three manually operated winches lifted ammunition to the upper level.
A stairway leads to a battery corridor 60 metres long and 3 metres wide. The corridor contains two exits, four openings opposite the stairways to the armoured gun turrets, five chambers for preparing propellant charges, four stairways to the rotating turrets, toilets for troops and officers, and a large artillery-equipment store. A command room with an observation turret and intercoms connected to the ammunition chambers stands opposite the main stairway.
The lower level held the generator rooms, stationary batteries, and the main exhaust motor for the ventilation system. The generator room produced electricity for lighting and exhaust equipment. Two engines powered by a petrol-like fuel generated the electricity, which was partly stored in stationary batteries. Knife switches remain mounted on marble electrical panels made by Ercole Marelli and Company of Milan.
Gun turrets and observation equipment
Four 149/35 S guns stand above the battery building in rotating armoured cupolas, housings that turn to aim the guns. A retractable observation cupola, a small sentry shelter, and a trigonometrical point on a small concrete pillar were added in 1939. The four original 149-millimetre guns remain in their rotating installations.
Two guns were made by Schneider and two were manufactured in Italy under French licence. Their cupolas rotate through 360 degrees and allow elevation from -8 to +42 degrees. Each cupola block weighs 99,830 kilograms, while each barrel weighs 3,800 kilograms. The guns could fire 52-kilogram shrapnel to approximately 11.6 kilometres, 42-kilogram 149 S shells to approximately 12.1 kilometres, or 37-kilogram monobloc shells to approximately 14.2 kilometres.
Each Schneider cupola turns on a rail carried by 40 bronze rollers. A graduated scale for firing direction runs around the interior at the base of the rollers. The cupola consists of two steel segments, each 14 centimetres thick, cemented on the outside and hardened within. Beneath the armour are two superimposed plates, each 12 millimetres thick.
The cupola block includes a front welded plate weighing 12,700 kilograms and a rear plate weighing 13,000 kilograms. The rear plate has an opening originally designed for naval use, which has no function in the fort. The low-profile cupolas were intended to deflect direct fire at angles of about 30 degrees, while steep-fire weapons such as howitzers and mortars could strike at angles commonly exceeding 45 degrees.
Ventilation system
Six AEG Thomson-Houston Italian Electricity Company motors powered the exhaust system. It drew fumes from the gun corridor, command room, five charge-preparation chambers, corridor toilets, and shell and cartridge stores.
An underground duct carried the fumes for approximately 50 metres beneath the internal yard and stores before releasing them outside the walls into the surrounding woodland. A water-based purification device changed the engines’ dense dark exhaust into a cooler white plume that was more difficult to detect.
Nearby sites