Piona Abbey: A Cluniac and Cistercian Monastic Complex in Italy


Site at a Glance
- Rating
- 4.6
- Popularity
- Medium
- Country
- Italy
- Primary era
- Medieval
- External website
- Open
- Eras represented
- Medieval, Modern
- Civilizations
- Holy Roman Empire
- Site type
- Religious
- Remains
- Monastery
On this page14 sections
History
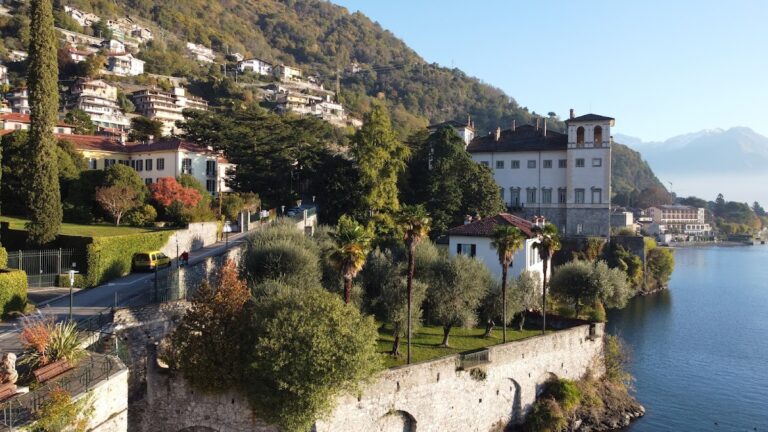
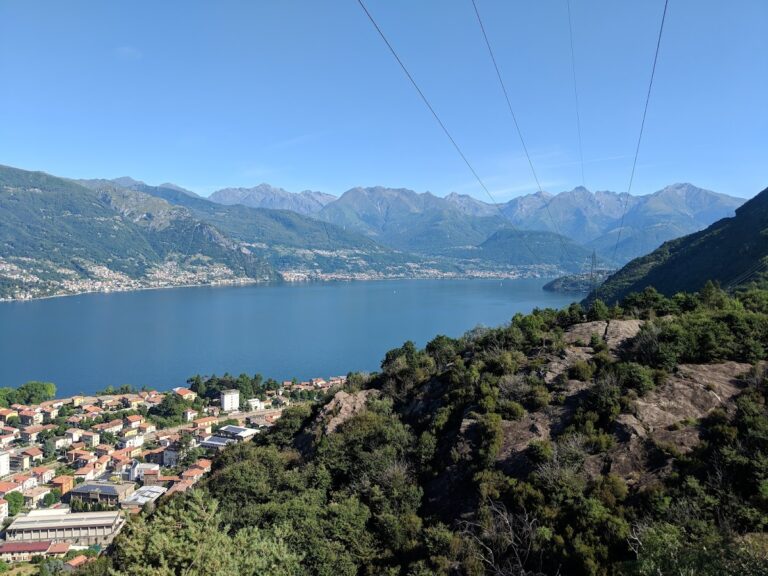
Piona Abbey is a historic religious complex in Italy on the Lecco shore of Lake Como, at the tip of the Olgiasca peninsula in the territory of Colico. Its earliest foundation is traditionally dated to around 616 or 617, while the surviving complex is primarily Lombard Romanesque, with transalpine and French Gothic influences. The abbey developed through early medieval, Cluniac, secular, and Cistercian phases, and is now recognized as a national monument.
Early foundation
A primitive church dedicated to Saint Justina was traditionally established around 616 or 617. A seventh-century stone monument associated with Agrippino, the thirteenth bishop of Como, records the construction of an oratory. The Latin term used in the inscription, Oratorium, does not establish whether the early foundation was a church, a monastery, or a place intended for prayer and meditation. The surviving apse behind the present church may belong to this foundation, although its construction technique suggests an eleventh- or twelfth-century date.
The continuity of Piona from the Saint Justina foundation is considered more credible than the proposal that the community was transferred from the older monastery of San Pietro di Vallate. The nature of the earliest institution remains uncertain, including the possibility that it may have been a monastic establishment for women.
The medieval church and Cluniac priory
A new church existed by 1138. An inscription found inside the building at the beginning of the twentieth century records its consecration or reconsecration to the Virgin by Ardizzone I, bishop of Como. The reason for its later dedication to Saint Nicholas is unknown. During the twelfth century, the church was extended westward, incorporating and raising an earlier atrium that had stood before the original facade.
Piona later became a Cluniac priory. Cluny was a major medieval Benedictine abbey whose reform movement created a network of dependent monasteries and priories, linking them institutionally and spiritually. The earliest documentary attestation of the Cluniac Priory of Saint Nicholas dates to 1264.
The priory stood near a strategically important military route connecting Milan and northern Italy through the Valtellina with central Europe. Successive Celtic, Roman, Lombard, Frankish, Ottonian, imperial, Napoleonic, and later military forces could use this corridor toward the European interior. The Montecchio promontory between the route and Piona partly concealed the complex and impeded direct access to it.
Construction of the cloister
The present cloister was built between 1252 and 1257 on the initiative of Prior Bonacorso of Gravedona, probably replacing a smaller or deteriorated predecessor. Its design combines Romanesque construction with details associated with French Gothic and the Cluniac tradition. The chapter house, the monastery’s principal meeting room and a place for reading its rule or official texts, is another surviving part of the historic complex. It was restored in 1969.
Decline and secularization
In 1488, under Pope Sixtus IV, Piona was placed in commendam. This arrangement assigned the revenues and administration of a religious benefice to a commendatory holder, who might not live at or personally govern the institution. The priory subsequently declined, its monastic population decreased, and its revenues became a benefice that could be assigned to powerful supporters.
A Napoleonic-era decree secularized the complex in 1798, after which it became private property and was converted into an agricultural enterprise. The Rocca family owned Piona from 1935. In 1938, the family donated it to the Cistercian Congregation of Casamari in memory of Cesare Rocca and his wife, Lidia, who had been killed in the Gondrand construction-site massacre during the Italo-Ethiopian War. Cistercian monks took possession on 13 February 1938, and the monastery was raised to priory status in 1970. The Cistercians, a reform branch of Western monasticism, continue to occupy the complex. Their production of herbal alcoholic liqueurs, including Gocce Imperiali, Alpestre, and Elisir San Bernardo, provides economic support for the community.
Remains
Piona stands at the end of the Olgiasca peninsula, which projects into Lake Como and forms an inlet. The complex is organized around the single-nave church and the cloister attached to its south wall. Its architecture is chiefly Lombard Romanesque, but the cloister capitals and other details show transalpine influences and features associated with French Gothic and the Cluniac tradition.
Church and earlier ecclesiastical remains
Church of Saint Nicholas
The church of Saint Nicholas is a modest building approximately 20 metres long and 8 metres wide. Its nave has a slightly irregular rectangular plan, and the western addition does not align perfectly with the axis of the earlier perimeter walls. The facade preserves two construction phases, with its upper section later than its lower section. Its single-opening window contains stained glass installed in 1997 and made by Alberto Ceppi.
Apse and medieval frescoes
The nave ends in an apse covered externally by a pyramidal roof. Two small windows have double-splayed reveals. Inside, the barrel vault contains a badly faded mandorla, an almond-shaped frame surrounding a sacred figure, with Christ in Majesty and the symbols of the Evangelists. Below it are hieratically posed Apostles in a Byzantine-influenced style. The authorship of these frescoes is uncertain, and they may date from the twelfth or thirteenth century. Delicate small arches decorate the exterior of the apse.
Earlier apse
Behind the present church stands the ruin of an earlier apse, probably part of the church or oratory associated with Saint Justina. Its compact dimensions suggest that the earlier ecclesiastical building was small. A seventh-century stone monument associated with Bishop Agrippino is installed beneath the abbey porticoes, and its inscription preserves the ambiguous reference to an Oratorium.
Bell tower and pulpit supports
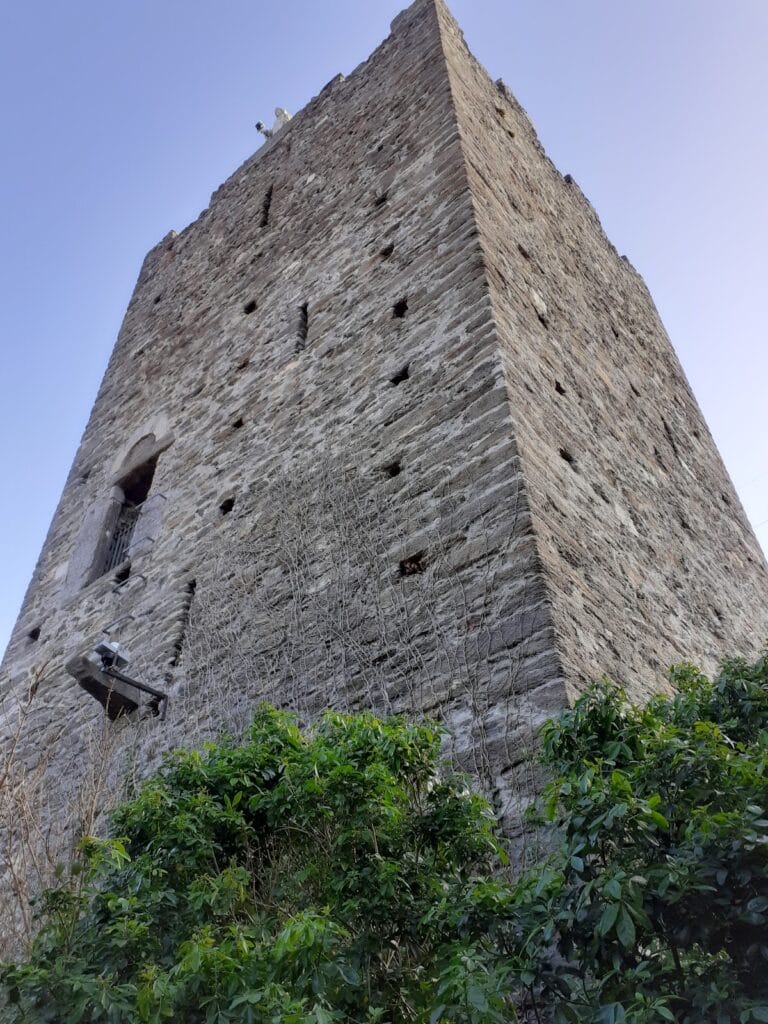
The present bell tower is square and was rebuilt at the end of the eighteenth century after an earlier tower collapsed. The earlier structure stood on the opposite side of the church, with an octagonal plan on a square base, and fell because of the steepness of the ground. Inside the nave, two late-Romanesque lion supports originally belonging to a pulpit now support holy-water basins.
Cloister and monastic spaces
Cloister arcades
The cloister is joined to the church’s south wall and has an irregular, slightly rhomboidal quadrangular plan. Its sides were built at different levels. Round arches rest on columns with elegant capitals, each varied in design. Their carvings include figures and allegories associated with Cluny, with influences attributed either to French Gothic or to a specifically Cluniac Gothic style.
Seasonal fresco cycle
The northern wall of the cloister portico carries a fresco arranged as a symbolic calendar. Scenes of agricultural work represent the months or seasons through the tasks traditionally associated with each period. Less legible remnants of frescoes survive on the other cloister walls.
Nearby sites