Fort of São João Baptista Berlengas: A Portuguese Coastal Stronghold


Site at a Glance
- Rating
- 4.6
- Popularity
- Medium
- Country
- Portugal
- Primary era
- Early Modern
- External website
- Open
- Eras represented
- Early Modern
- Civilizations
- Portuguese
- Site type
- Military
- Remains
- Fort
On this page12 sections
History
The Fort of São João Baptista Berlengas is a Portuguese coastal fortress on Berlenga Grande, the largest island in the Berlengas archipelago off the western coast of Portugal. Its present form was built in the mid-seventeenth century during the Portuguese Restoration War, the conflict through which Portugal regained and defended its independence from the Spanish Habsburg monarchy after 1640. The fort formed part of the defensive system protecting the coastal municipality of Peniche.
From monastery to coastal fortress
King Manuel of Portugal ordered a fortress on Berlenga Grande in 1502, and the project was later revised under King Sebastian. The stronghold that survives today belongs to a later phase. During the Restoration War, the Council of War ordered the demolition of an abandoned monastery so that its stone could be reused in a coastal fortification.
The monastery had been occupied by Hieronymite monks, members of a Catholic order whose religious life emphasized prayer, solitude, and penitential discipline. They had settled on the islands because the location could shelter seafarers and provide the isolation required for their way of life. Repeated attacks by Algerian, Moroccan, English, and French pirates and privateers, combined with the islands’ isolation during severe weather, eventually led to their departure.
Construction and the attack of 1666
Construction was planned in 1651 after João Rodrigues de Sá visited the island with a military engineer. The work proceeded under King John IV, the first monarch of the Portuguese Braganza dynasty, and was directed by the engineer Mateus do Couto by 1666. While the fort was still being built, it reportedly resisted an attack by three ships flying Ottoman flags in 1655.
In 1666, a Spanish fleet attacked during an attempt to seize the French princess Maria Francisca of Savoy before her marriage to King Afonso VI of Portugal. Commanded by Sergeant Diego Ibarra, the fleet comprised fifteen vessels, fourteen ships and one caravel. Slightly more than thirty soldiers defended the fort under Corporal António Avelar Pessoa.
After two days of naval bombardment and a land assault, the attackers had suffered about 400 soldiers killed on land and 100 men aboard the ships. The defenders lost one man and had four wounded. The Spanish vessel Covadonga sank, while two other damaged vessels went down on the return voyage to Cadiz. A deserter then revealed the condition of the fort. With ammunition and provisions exhausted, the garrison surrendered on 1 July. Nine artillery pieces were captured, and the Spanish destroyed the fort.
Repairs, later wars, and abandonment
João de Mascarenhas directed repairs after the 1666 assault, and the work was completed in 1678. An inscription above one of the gates commemorates that completion. During the Peninsular War, the conflict in which Portugal and its British allies fought French forces, the fort served as a support base for British troops involved in a guerrilla campaign that also included the population of Peniche. French forces later plundered the stronghold.
King John VI ordered a remodelling in 1821. The project included rebuilding the chapel, which had been burned during the French assault. In the Portuguese Liberal Wars of 1828–1834, a civil conflict between constitutional liberals supporting Pedro IV and supporters of King Miguel I, the fort was held by Miguelist forces. Its inadequate artillery could not withstand the Liberal attack. The Liberals then used it as a forward base for operations against the Fortress of Peniche, which remained in Miguelist hands.
Developments in nineteenth-century military technology reduced the fort’s defensive value. Its armaments were removed in 1847, after which it was abandoned and later used as a support base for commercial fishing. The fort became a Portuguese national monument in 1938. Repairs and remodelling in 1953 attempted to convert it into a pousada, a Portuguese inn often established in a historic building. From 1981, the Directorate-General of Buildings and National Monuments carried out further restoration, while projects in 1986–1987 consolidated the fortification and improved its safety. It subsequently operated as a hostel under the Association of Friends of Berlenga.
Remains
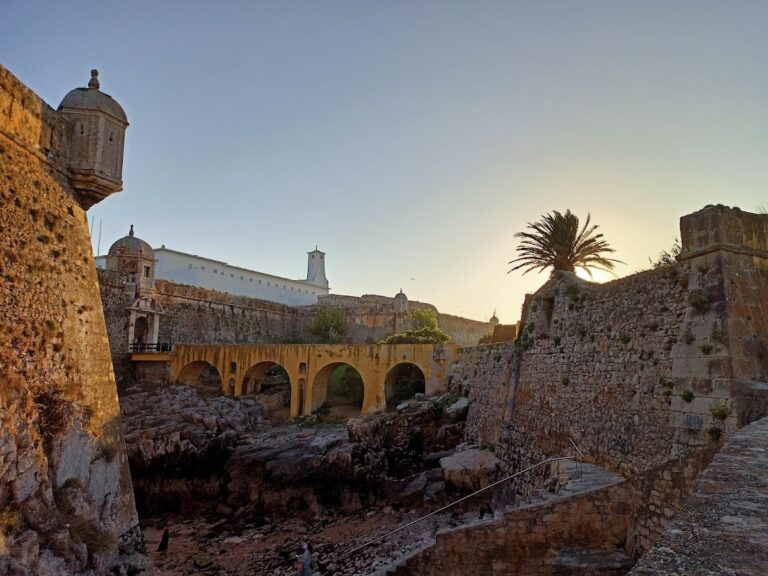
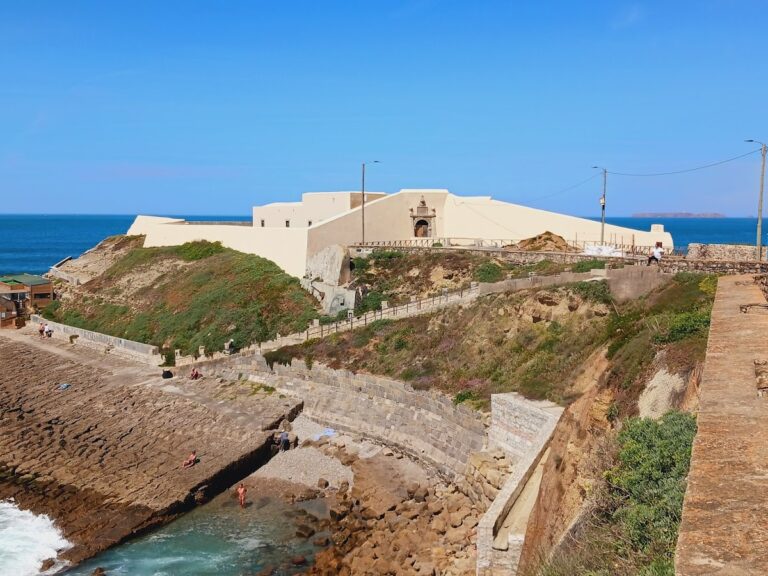
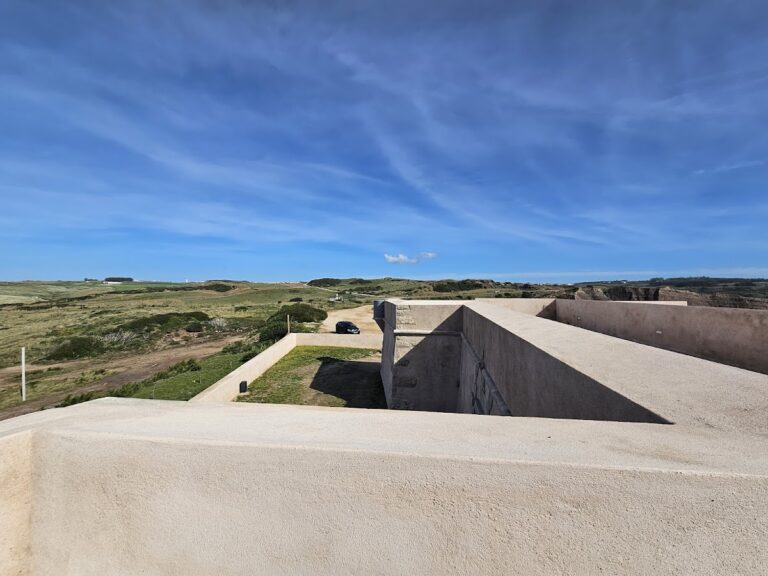
The fort occupies a small islet off the southeastern coast of Berlenga Grande. An arch bridge incorporated into a causeway links the islet with the main island, while an anchorage lies to the north. The fort’s plan is an elongated, irregular octagon oriented from north to south. An irregular rectangular mass rises from this base, and its upper surfaces form paved terraces with a slight incline. Masonry, including pink granite, combines with paved surfaces, wood, glass, and concrete in the surviving complex.
Defensive walls and gun positions
Perimeter walls
The two-storey perimeter walls served as defensive barriers and also contained narrow, enclosed circulation corridors around the fort. Several arched windows pierce the northern and western facades. The southern and eastern facades contain an irregular line of cannon embrasures, openings in defensive walls through which guns could fire. Eleven gun ports face the sea.
Casemates and armory
Structures built against the exterior walls functioned as casemates, protected chambers used for troops, storage, or artillery. The central body of the fort served as the armory. Together, these elements organized the defensive and storage functions within the compact islet fortress.
Interior buildings
Island-facing building
On the side facing Berlenga Grande, the main two-storey building contained twelve service rooms. These included the commandant’s quarters, troop barracks, stores, and kitchen. Eight additional compartments were built within the walls, extending the fort’s accommodation and working spaces beyond the main building.
Internal passage
An unlit passage within the fort connects its different parts. This enclosed route formed part of the internal circulation system, linking the rooms and defensive spaces arranged around the central body.
Chapel
The fort contains a chapel rebuilt in the nineteenth century after the earlier chapel was burned during the French assault. Its reconstruction belongs to the remodelling ordered by King John VI in 1821 and forms part of the later historic fabric of the fortress.