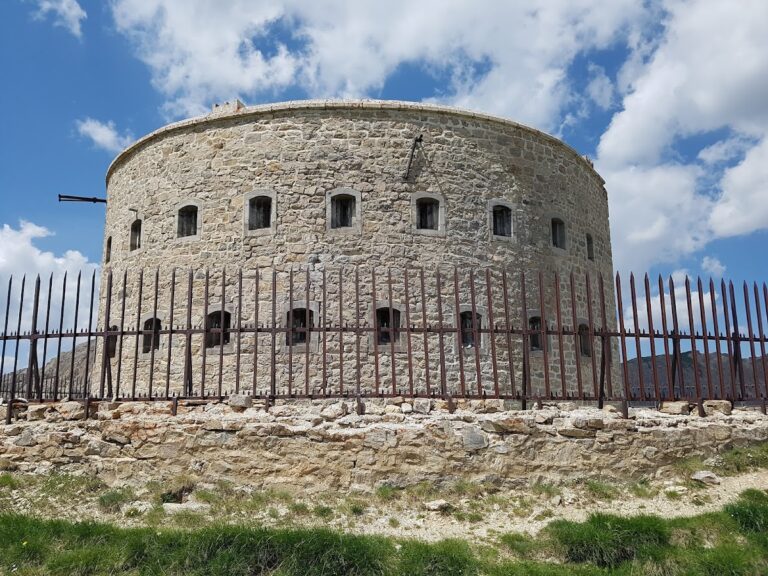
Fort Queyras: A Medieval Alpine Fortress in France


Site at a Glance
- Rating
- 4.4
- Popularity
- Medium
- Country
- France
- Primary era
- Medieval
- External website
- Open
- Eras represented
- Medieval, Early Modern, Modern
- Civilizations
- French, Holy Roman Empire
- Site type
- Military
- Remains
- Castle
On this page11 sections
History
Fort Queyras is a medieval fortress in France, attached to the Dauphiné by 1265 and developed to control the Guil valley and Alpine routes between France and Italy. Its position on the borderlands near the Cottian Alps allowed it to guard an ancient trade route and help protect the Haut-Dauphiné from incursions from Provence and Savoy.
Dauphiné fortress and administrative center
Formerly known as Château-Queyras, the fortress gave its name to the village at its foot. Its fortifications are documented from 1265, and in 1301 it was described as castrum Cadrassi. The complex became the center of the Queyras châtellenie, a medieval territorial jurisdiction administered from a castle. Its castellan was an appointed and removable officer who governed the district, collected fiscal revenues, and maintained the fortress. The first surviving account of this jurisdiction dates from 1309.
The Escarton of Queyras, a self-governing community within the regional system, enjoyed substantial autonomy from 1343, like the rest of the Briançonnais. During the fourteenth century, the fortress was enlarged and its defenses strengthened. A small village developed around it during approximately the same period.
The recorded castellans of the fourteenth and fifteenth centuries include Jean de Bellegarde in 1328–1329, Thiserum Boer in 1332–1333, Guigues de Lonczon from 1333 to 1345, Pierre Alleman in 1347–1349, Dronet de Mirimont from 1353 to 1356, Baudoin Ysoard in 1356–1357, Bertrand Banil in 1357–1358, Jacob de Guiermo from 1362 to 1367, and Pierre Galon from 1367 to 1369. Jean Pamot served in 1386–1387, with Jean Garcin as lieutenant. Later officeholders included Guibert de Cosson in 1405–1406, Pierre de Creysio in 1428–1429 with Albert Alberti as vice-castellan, Antoine Roman as vice-castellan in 1459–1460, and François Borel in 1498–1499.
Wars, prison, and Vauban’s reconstruction
During the second half of the sixteenth century, Fort Queyras was drawn into the French Wars of Religion, a period of conflict between religious factions in France. It also served for a long period as a prison. Women convicted of witchcraft were held there while awaiting execution by burning.
In 1695, the fortress resisted an assault by Savoyard troops, although the village below was partly destroyed. After this invasion, Sébastien Le Prestre de Vauban, the French military engineer and marshal whose designs used layered defenses, earthworks, and protected artillery positions, inspected the Alpine frontier. He prepared plans intended to make Fort Queyras effectively impregnable.
Vauban’s reconstruction produced a new defensive system on the northeastern side. A major extension of the western defenses was planned in 1700 but remained unfinished. In the mid-nineteenth century, casemated artillery batteries, protected chambers designed for military guns, further strengthened the fortress. Fort Queyras was not directly affected by the fighting of the Austro-Italian-French War.
Twentieth-century changes and protection
After the fall of France and the creation of the Vichy government during the Second World War, Fort Queyras came under the control of Nazi Germany and its allies. At the insistence of the Italian Fascist government, it was disarmed and demilitarized. Italian forces occupied the region from 1940 to 1944, and a small Italian army detachment was stationed in the fortress.
After the war, the fortress returned to French control and served for a time as a military base. It was transferred to civilian use in 1967. A decree of 29 November 1948 had already placed Fort Queyras on the register of historic monuments. The protected area covers the fortifications and the exteriors of the buildings on the summit of the glacial barrier overlooking the Guil valley and the entrance to the Combe gorge. The fortress is privately owned, and the complex was sold through the Gap judicial court at a public auction in 2021.
Remains
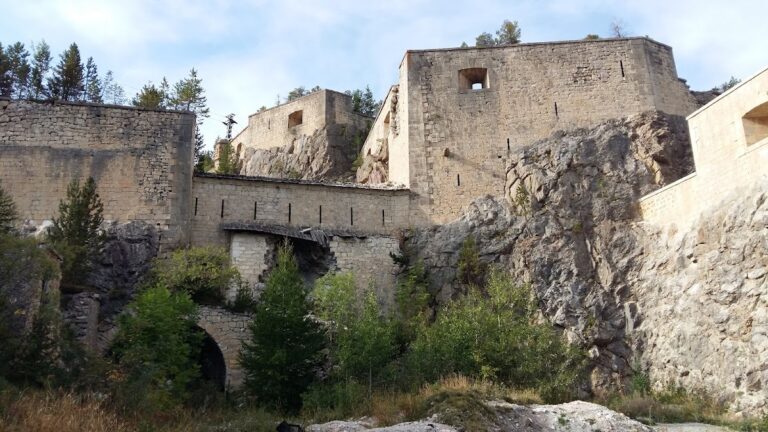
Fort Queyras occupies a high rocky projection described as a glacial barrier at the entrance to the Combe gorge. Its elevated position overlooks and blocks the Guil valley. Built in stone and brick, the fortress is divided into an Old Castle and a New Castle, combining a compact medieval core with extended outer defenses.
The castle complex
Old Castle
The Old Castle is organized around a massive four-storey stone building. Round and square towers adjoin the main structure on different sides, and conical roofs cover the towers. Two three-storey wings are attached to the central building, forming the principal built mass of the older fortress.
New Castle
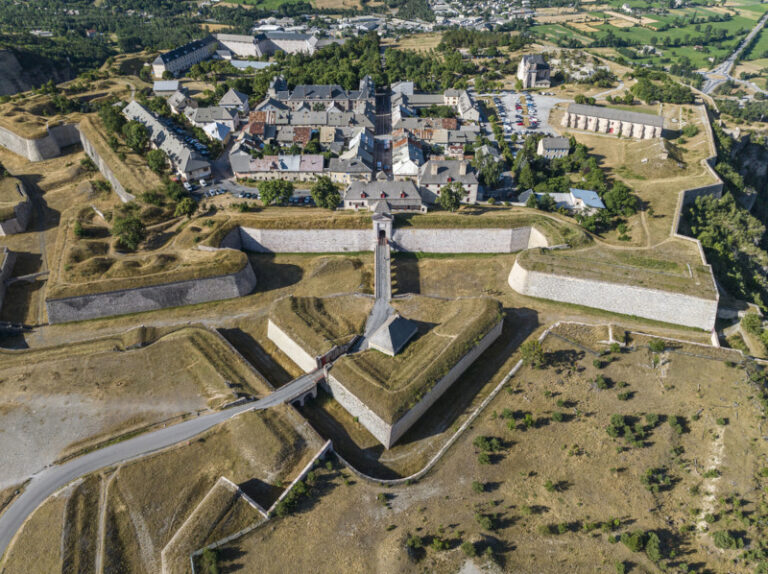
The New Castle consists of elongated outer defenses extending from west to east. Its strongest works occupy the eastern side, where massive bastions and other complex defensive structures reinforce the fortress. On the western side, long walls meet at an acute angle, while the large extension planned for that sector was left incomplete.
Layered defensive works
Northeastern enclosure
Vauban’s northeastern fortified enclosure included an escarp, the inner side of a defensive ditch, together with the ditch itself, a counterscarp on the outer side, and a demi-lune, an outlying work protecting an approach. Other defensive elements were also planned or constructed as part of this system.
Nineteenth-century batteries
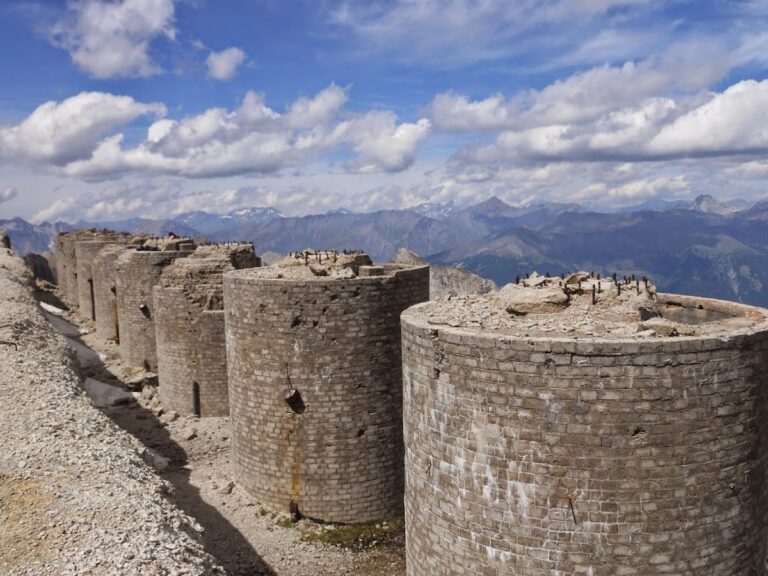
The later defensive additions include casemated artillery batteries. These protected chambers provided positions for artillery within the fortress’s strengthened military perimeter and represent the nineteenth-century phase of its defensive development.