Paežeriai Manor: A Classical Revival Estate in Lithuania


Site at a Glance
- Rating
- 4.8
- Popularity
- Medium
- Country
- Lithuania
- Primary era
- Early Modern
- External website
- Open
- Eras represented
- Early Modern, Modern
- Civilizations
- Kingdom of Prussia
- Site type
- Domestic
- Remains
- Manor House
On this page13 sections
History
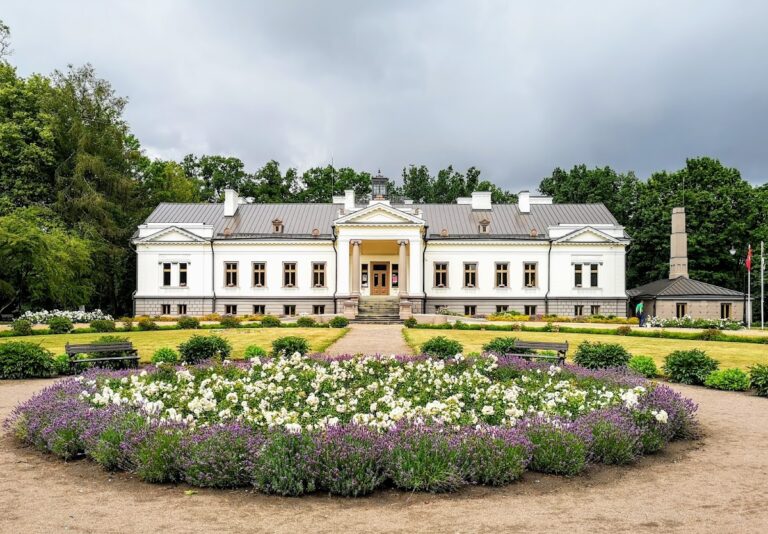
Paežeriai Manor is a historic estate in Lithuania whose present manor house was built between 1795 and 1799 in the Classical Revival style, in the Louis XVI manner. Its history began earlier, around the sixteenth or seventeenth century, during an era of intensive resettlement in the region. The manor later became an important estate in Sudovia, and it is now a nationally designated cultural monument of Lithuania.
Early development and noble ownership
No buildings from Paežeriai Manor’s earliest phase survive. Its growth was linked to the increasing economic activity of Sudovia after the Polish-Lithuanian-Teutonic War, a conflict that was followed by the decline of Teutonic influence in the region. The estate also developed during the rise of serfdom in the Grand Duchy of Lithuania, a major eastern European state whose territories included present-day Lithuania and parts of neighboring countries. The sixteenth-century Volok Reform, which reorganized land and agriculture, intensified the administration and economic use of estates. Paežeriai stood on the then-important road to Kybartai, adding to its practical value.
During the reign of Casimir IV Jogailaitis, king of Poland and grand duke of Lithuania, Paežeriai became the property of Michael Glinski, a prominent military and political figure of the grand-ducal period. By the middle of the eighteenth century, the estate belonged to the Zabiełło family of Raudondvaris. The family controlled several dozen other manors in the Grand Duchy of Lithuania.
Construction of the present manor house
Szymon Zabiełło, a vice-brigadier of the Lithuanian cavalry, ordered the construction of the present manor house in 1795. The work continued until 1799. He commissioned Marcin Knackfus, a professor at Vilnius University and an important early architect of Classicism in Lithuania, to prepare the design. Classicism favored balanced proportions and restrained ornament inspired by classical antiquity, while the Louis XVI manner represented a late-eighteenth-century French form of that approach.
After the 1794 uprising, Knackfus settled at Paežeriai because he feared repression from the Tsar. The manor house is regarded as his final project. When Szymon Zabiełło died in 1824, the estate passed to the Gawroński family, who completed the interior work.
The Gawroński estate
The Gawrońskis acquired further estates in Sudovia and managed Paežeriai according to an industrial model. In 1877, the estate included a water mill, a brickyard, and a workshop for repairing agricultural machinery. Its main income came from the production of spirits. The family did not live at Paežeriai permanently and generally visited during the summer.
After the death of the last male member of the family, Vladimiras Gavronskis, also known as Włodzimierz Gawroński, in 1914, the manor became the full-time home of his widow, Ona Gavronskienė, née Komaraitė, also known as Anna Gawrońska. She established a primary school for the estate staff’s children in the administration building and became influential in the government of Vilkaviškis. Lithuanian military personnel were sometimes sent to help maintain the manor.
After twenty years as the estate’s landlady, Ona Gavronskienė sold Paežeriai Manor in 1939 and moved to Warsaw. Her later fate is unknown, although she is believed to have died at Stutthof, a Nazi concentration camp established in occupied Poland during the Second World War.
War, occupation, and institutional use
Jonas Vailokaitis, a signatory of Lithuania’s declaration of independence, acquired the manor in 1939. He fled to Germany in May 1940 after the outbreak of the Second World War. The estate then housed an agricultural school, which closed in spring 1942 so that Adrian von Renteln, commissar general of the German occupation authorities, could use the property. Officers and guests of the occupying German government held meetings at Paežeriai. Von Renteln ordered renovations carried out by Dutch craftsmen, but as the war ended and the Red Army advanced, he looted the manor and fled.
During the Soviet occupation, Paežeriai Manor served as the seat of the Vilkaviškis collective farm from 1945 to 1952. A collective farm was a Soviet agricultural enterprise in which land and production were organized under state-directed collective management. From 1952 until 1994, the complex was used by the Vilkaviškis Melioration Construction Installation Authority, an institution concerned with land-reclamation and drainage works intended to improve agricultural land.
Cultural use after independence
After Lithuania regained independence, the manor was transferred to the administration of Vilkaviškis District Municipality. In July 1995 it was entrusted to the Lithuanian National Museum of Art, and the Vilkaviškis Regional Museum was established there in 1998. At the end of 2003, the National Museum of Art transferred the palace to the Marijampolė County Governor’s Administration. The Suvalkija Regional Cultural Centre-Museum was established at the manor in early 2004. The complex is currently occupied by the Suvalkija Cultural Center of Vilkaviškis District. Paežeriai Manor received national cultural-monument designation on 13 February 2008.
Remains
Layout and construction
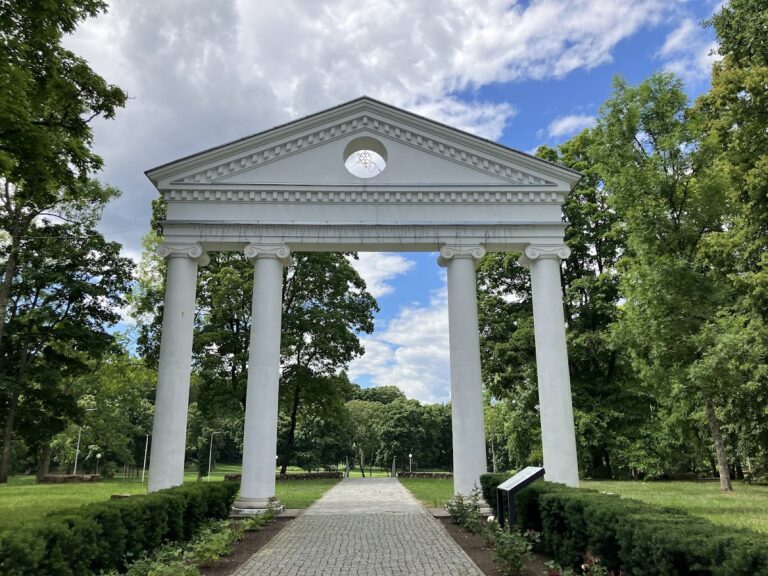
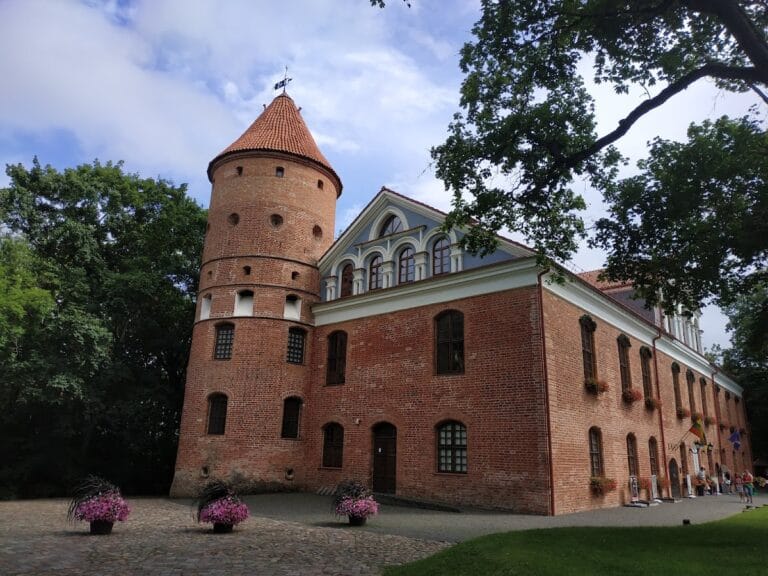
The surviving complex combines the principal manor house with an administration building, a tall tower, and a group of service structures. Its buildings represent several architectural periods and materials, ranging from the late-eighteenth-century Classical Revival house to nineteenth-century Romanesque and Gothic Revival structures. Southwest of the administration building, red-brick, stone, and brick outbuildings form a separate service group that includes facilities connected with agriculture and spirit production.
Principal buildings
Manor house
The principal manor house was constructed in 1795–1799 from a design by Marcin Knackfus. Its Classical Revival architecture follows the Louis XVI manner, using the balanced proportions and restrained ornament associated with classical antiquity. The building is the central architectural element of the estate and represents the phase when Szymon Zabiełło established the present form of Paežeriai Manor.
Administration building
The administration building was built during the first half of the nineteenth century in the Romanesque style. Romanesque architecture is characterized by substantial masonry, rounded arches, and comparatively heavy forms. The building also gained an educational role under Ona Gavronskienė, who established a primary school there for the children of estate staff.
Belvederis Tower
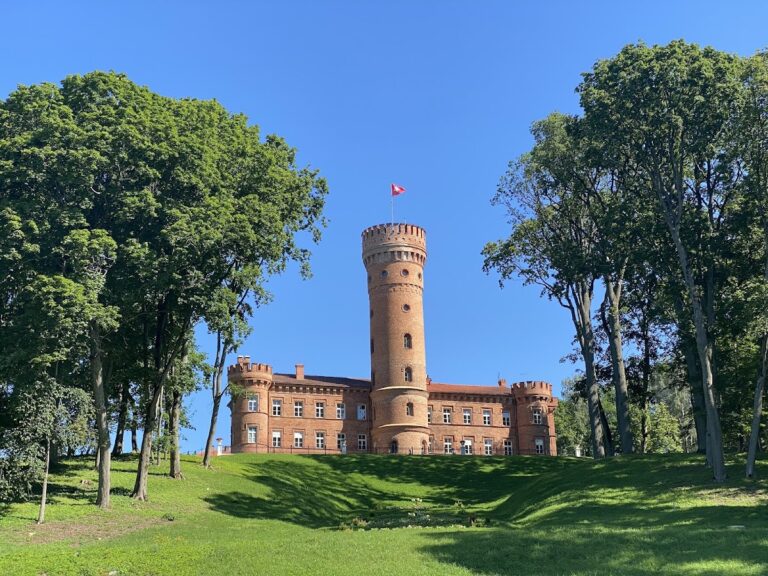
The Belvederis Tower was also built during the first half of the nineteenth century. It is a 17-metre-high Gothic Revival structure, reflecting the nineteenth-century revival of medieval Gothic architecture. The tower forms one of the distinctive vertical elements of the manor complex.
Service outbuildings
The group of outbuildings southwest of the administration building was built of red brick, stone, and brick. It includes a stable, distillery, warehouse, ice house, and barn. These structures formed the service and productive side of the estate, corresponding to Paežeriai’s agricultural and industrial activities, including spirit production, storage, animal keeping, and the management of farm operations.
Nearby sites