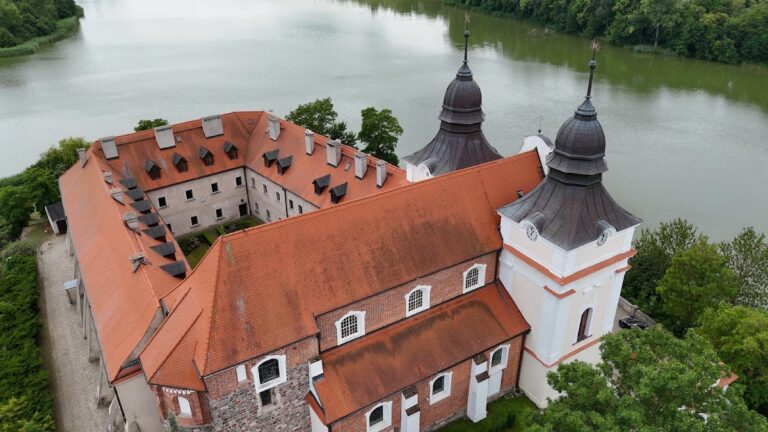
Palace in Lubostroń: A Neoclassical Skórzewski Residence and Cultural Complex


Site at a Glance
- Rating
- 4.7
- Popularity
- Medium
- Country
- Poland
- Primary era
- Early Modern
- External website
- Open
- Eras represented
- Early Modern, Modern
- Civilizations
- Kingdom of Prussia
- Site type
- Domestic
- Remains
- Elite Residence
On this page8 sections
History
The Palace in Lubostroń is a neoclassical residence in Lubostroń, near Łabiszyn in Poland, built for the Skórzewski family between 1795 and 1800. Designed by the architect Stanisław Zawadzki, it became a seat of the family, an informal gathering place for the representative authorities of the Duchy of Warsaw, and a setting in which Polish historical and patriotic themes were expressed through architecture and decoration.
The Skórzewski estate
The estate entered the Skórzewski family in 1762, when Marianna Ciecierska brought the Łabiszyn estate as her dowry when she married Count Franciszek Skórzewski (1709–1773). Franciszek was a general of the Crown troops and a supporter of the Bar Confederation, an eighteenth-century Polish noble and military movement formed in opposition to Russian influence and the policies of King Stanisław II Augustus. The property later passed to their son, Fryderyk Józef Andrzej Skórzewski (1768–1832).
Fryderyk, a count of the Prussian Empire, court chamberlain, and holder of the Grand Cross of the Order of the Red Eagle, decided to establish a new palace on the Piłatowo farm estate. He gave it the name Lubostroń, derived from the Polish expression lube ustronie, meaning “pleasant retreat.” The commission went to Stanisław Zawadzki (1743–1800), an architect educated in Rome whose work included representative and military buildings in Warsaw, Kamianets-Podilskyi, and Greater Poland, as well as the palaces at Dobrzyca and Śmiełów.
Construction and the Napoleonic period
Construction lasted from 1795 to 1800, while the interior decoration continued for at least five more years. Fryderyk occupied the palace from 1808, although the work was still unfinished. The residential complex was certainly complete by 1815, and Fryderyk hosted a wedding there in November 1814.
During the Napoleonic era, the palace served as an informal seat of the representative authorities of the Duchy of Warsaw. This was a Polish state established in 1807 under Napoleonic influence, with political institutions connected to the administration created during that period. Important figures of the era stayed at Lubostroń. The palace’s decoration also conveyed the Skórzewski family’s ancestral patriotism, with busts of notable Poles and a gallery devoted to Polish kings, princes, and military commanders.
Family memory and later use
The estate remained with different branches of the Skórzewski family until the outbreak of the Second World War. Leon Fryderyk Walenty Skórzewski invited the historian, translator, and lexicographer Erazm Rykaczewski to Lubostroń in 1872. Rykaczewski died there the following year. The writer Ignacy Chodźko praised the palace and its gardens in a work published in the late 1830s.
After the Second World War, the palace became a training centre for the District Council of Trade Unions in Bydgoszcz. It was later managed by the local State Agricultural Farm, which used part of the complex as an Employee Holiday Fund centre. Following the liquidation of the State Agricultural Farm in 1991, the estate passed to the state. A major renovation then established a palace-and-park complex with hotel and restaurant facilities and areas for cultural activities. Since January 1, 2013, the complex has been managed by the Kuyavian-Pomeranian Voivodeship.
Revival as a cultural institution
Renewed cultural activity began to shape the palace’s modern history in the 1960s. Andrzej Szwalbe, director of the Pomeranian Philharmonic in Bydgoszcz, promoted renovation and the revival of the building through musical performances. Concerts began in the rotunda during the first Bydgoszcz Music Festival in 1963. On May 8 that year, the Capella Bydgostiensis performed under Stanisław Gałoński. In 1964, the ensemble presented Polish medieval compositions and works by Stanisław Moniuszko. The following year, the rotunda hosted a congress of scholars and organizers of the first Musica Antiqua Europae Orientalis Festival.
Lubostroń has continued to function as a cultural institution, hosting concerts, exhibitions, and theatre performances alongside its hotel and restaurant activities. The palace-and-park complex was designated a Historic Monument of Poland on November 15, 2023. It is also entered on the heritage register of the Kuyavian-Pomeranian Voivodeship under entries dating from 1933 and 1994.
Remains
The complex consists of a square neoclassical palace set within a landscape park of approximately 40 hectares. The park, designed by the landscape architect Oskar Teichert, partly merges with the surrounding forest. The palace’s composition centres on a circular, three-level hall, while the main building itself has two storeys. Above it, the rotunda rises beneath a copper-sheet dome carried on a drum, the cylindrical structure supporting the dome above the main roof.
The palace and its decorative programme
Eastern stairs lead to the principal portico, a roofed entrance porch, whose eight Ionic columns form a giant order extending across more than one storey. A triangular pediment crowns the portico. It bears the arms of Fryderyk Skórzewski, as a count of Prussia, on the right, and those of his wife, Antonina Garczyńska, on the left. The inscription on the portico reads “SIBI AMICITIAE ET POSTERIS MDCCC,” translated as “To Myself, My Friends and Descendants, 1800.”
The three other facades each have a four-column wall portico. Their columns are partly embedded in the walls and support triangular pediments. The northern pediment contains shields bearing the Eagle and Pogoń, heraldic emblems associated respectively with Poland and the historic Grand Duchy of Lithuania, set between military panoplies. The southern pediment combines emblems associated with Mars and Minerva. On the western, park-facing pediment, the sleeping Chronos, also known as Saturn, appears with the bearded Bacchus, or Vertumnus. Their imagery evokes the classical idea of a peaceful Golden Age.
The palace most likely drew inspiration from Andrea Palladio’s Villa Capra, commonly called Villa Rotonda, near Vicenza, and from Palladio’s Villa Trissino in Sarego. Palladio was a sixteenth-century Italian architect whose centrally planned villas became important models for European neoclassical architecture. Lubostroń does not reproduce the strict symmetry of Palladian room layouts and facades, but it retains a harmonious overall silhouette.
A bronze figure of Atlas carrying a globe crowns the rotunda dome. Władysław Marcinkowski made the figure in the late nineteenth century. Inside the rotunda, Michał Ceptowski of Poznań executed the stucco decoration, a programme of molded or applied plaster ornament. A frieze directly below the dome shows an ancient sacrificial procession. Four relief panels beneath it present Władysław I Łokietek and Florian Szary at the Battle of Płowce in 1331, Queen Jadwiga receiving Konrad von Jungingen, grand master of the Teutonic Order, at Inowrocław in 1397, the Battle of Koronowo in 1410, and Marianna Skórzewska presenting plans for the Bydgoszcz Canal to Frederick the Great in 1773.
The rotunda contains a large brass chandelier. Material originally intended for the unbuilt Temple of Divine Providence in Warsaw was used for the bases and capitals of its columns. That temple had been planned as a national votive monument commemorating the Constitution of May 3. Rich marquetry, decorative work formed by fitting pieces of wood or other materials into a surface, depicts the Polish Eagle and the Lithuanian Pogoń on the palace floor.
Side rooms, including a boudoir and a library, contain wall paintings attributed to Antoni and Franciszek Smuglewicz or to Jan Bogumił Plersch. Other surviving elements include a private chapel, cellars beneath the rotunda, historic stoves, and mirrors.
Outbuildings and park
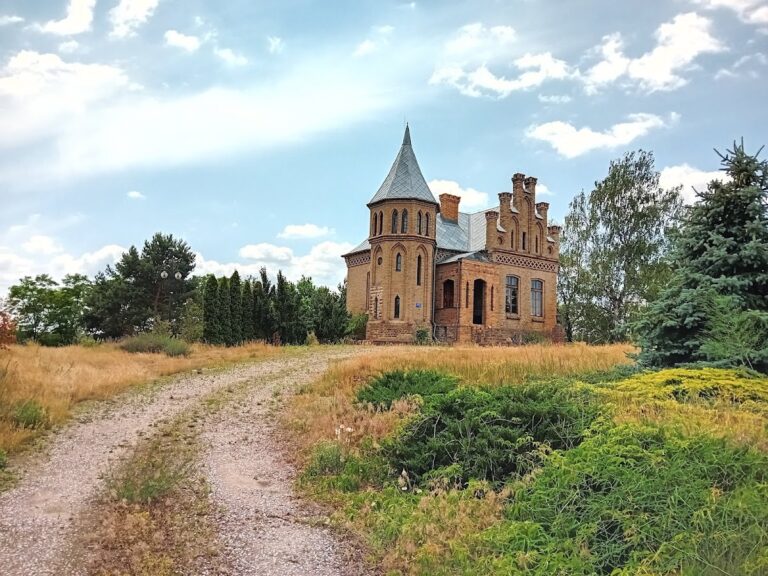
Beside the palace stands a late-eighteenth-century neoclassical outbuilding, or old manor house, also designed by Zawadzki. The nineteenth-century stables and coach house, likewise associated with his designs, have been converted into a restaurant. Later additions to the estate include Neo-Gothic farm buildings and a hunting lodge.
The park contains a black pine planted by the composer Krzysztof Penderecki. Severe storms on August 2–3 and August 11–12, 2017, damaged both the natural landscape and the built features. The first storm destroyed approximately 200 trees, including four monumental lime trees. The second damaged further protected natural features, the orangery, the roof of the administration building, and the roof structure of the former coach house and stables.
Nearby sites