Bač Fortress: A Medieval Hungarian Water Fortress in Serbia


Site at a Glance
- Rating
- 4.7
- Popularity
- Medium
- Country
- Serbia
- Primary era
- Medieval
- Eras represented
- Medieval, Early Modern
- Civilizations
- Hungarian
- Site type
- Military
- Remains
- Castle
On this page15 sections
History
Bač Fortress is a medieval Hungarian fortress in Serbia, beside the town of Bač. King Charles Robert I ordered its construction between 1338 and 1342, when Bač was an important crossroads linking routes between Europe, the Balkans, and the Mediterranean. Built as a fortified position against Ottoman expansion, it later became a major defensive site on the southern frontier of the Hungarian kingdom.
Early Settlement and Royal Bač
Chronicles place an Avar fortress at Bač in 873, and Avars and Slavs lived there before the medieval fortress was built. By the turn of the first millennium, Bač had become a fortified town connected with the Danube by the Mostonga River. King Stephen I established Bač County, bringing the settlement into the organization of the medieval Hungarian kingdom.
Under the Árpád dynasty, the medieval ruling house of Hungary descended from Árpád, Bač served as the ecclesiastical seat of the Archdiocese of Kalocsa and as a royal city. Rulers and nobles held councils and assemblies there, while royal county officials known as ispáns combined administrative, judicial, and military responsibilities. They supervised civil and military officers, judges, and the collection of donations. Annual royal visits to the fortress had become customary by the twelfth century, when the fortress itself first appeared in written sources.
Construction and Expansion
Charles Robert I, also known as Charles I of Hungary, ordered the construction of the modern fortress during his reign from 1308 to 1342. Its development coincided with Bač’s prosperity as a crossroads and strengthened the town’s military role. The complex acquired its general form during the fifteenth century and reached its full extent in the sixteenth.
Archbishop Péter Váradi expanded and embellished the fortress and dredged the Mostonga River. This work allowed vessels from the Danube to reach Bač, reinforcing the connection between the fortress, the river system, and the wider regional routes. From the fifteenth century, Bač was one of Hungary’s principal defense points against the Ottoman Empire.
Ottoman and Habsburg Rule
After the Hungarian defeat at Mohács in 1526, Ottoman forces conquered Bač in 1529. During the wars that followed, the Serbian despot Stevan Berislavić defended the fortress against Ottoman forces for an extended period before it fell. Under Ottoman rule in the sixteenth and seventeenth centuries, Bač was the seat of the Kaza of Baç within the Sanjak of Segedin. A kaza was an Ottoman administrative district, while a sanjak was a larger administrative and military division that could contain several kazas. The traveler Evliya Çelebi described the fortress and its water-filled defenses during this period.
Austrian forces took the fortress in 1687, and Bač was incorporated into the Habsburg state by 1699. During the Rákóczi War of Independence from 1703 to 1711, Kuruc insurgents besieged the fortress. The Austrian garrison subsequently burned it and destroyed it with explosives in 1704 and 1705. The fortress was then abandoned. The drying of the Mostonga and the obsolescence of its defenses further reduced its military importance.
Investigation and Conservation
From the eighteenth through the twentieth centuries, the fortress remained exposed to the elements. Archaeological exploration began intermittently in the nineteenth century, including an initial investigation by the archaeologist Imre Henszlmann in 1870, when he also made sketches of the ruins.
Research intensified during the twentieth century. Investigations by Aleksandar Deroko and Đurđe Bošković contributed to the fortress’s designation as a cultural monument in 1948, among the earliest designations of this kind in Serbia. In the 1960s, Miloje Milošević led excavations and reconstructed the keep. Further revitalization efforts in the early 1980s did not succeed, and a fire inside the keep in 1993 severely damaged much of the earlier reconstruction.
Emergency interventions began in 2003. From 2006, the “Centuries of Bač” project combined archaeological exploration, reconstruction, and conservation. It conserved archaeological remains, restored parts of the fortress, and established a visitor center in the keep. The work received the 2018 Europa Nostra Award, a European heritage award for achievements in protecting and conserving cultural heritage.
Bač Fortress was designated a Spatial Cultural-Historical Unit of Exceptional Importance in Serbia in 1948. The protected area includes the fortified castle and barbican, the Podgrađe neighborhood, and the Spike Gate. The Cultural Landscape of Bač and its surroundings was placed on UNESCO’s tentative World Heritage list in 2019. A municipal initiative begun in 2022 proposed an integrated heritage plan covering the fortress, the Spike Gate, and Podgrađe, together with preservation of existing features and restoration of the former Mostonga river environment and an old hammam.
Remains
The surviving fortress occupies a small island within a meander of the Mostonga River west of Bač. Water once surrounded the island, and drawbridges provided access, giving the complex the character of a water fortress adapted to lowland and marshy terrain. Its irregular pentagonal or trapezoidal plan covers about 5,600 square meters at the fortified base, while the whole plateau occupied by the tower complex covers about 8,700 square meters.
Walls, Towers, and Entrance Defenses
Ramparts and Towers
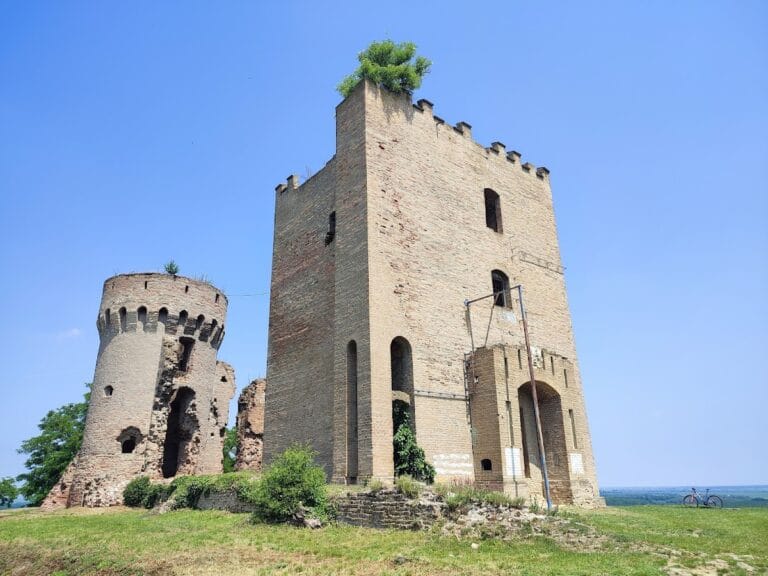
The fortress originally contained eight towers. Five survive in whole or in part, including four lateral towers and the central keep, or donjon, the principal fortified tower of a castle. The keep rises about 18 to 20 meters and has six floors. It was reconstructed in the 1960s and later revitalized, with five operational floors containing a museum exhibition on two storeys.
Massive brick ramparts connect the towers. Three corner towers have round bases and open toward the interior, while the northwest tower and the tower containing the main gate have square bases. The southern and eastern ramparts, including the main gate tower, were archaeologically explored, restored, and made visible above ground. Severe decay led to stabilization work on the western tower and rampart wall, the northeastern square tower, the chapel tower, and the stone corbel tower.
Gate, Bridge, and Barbican
The approach to the fortress ran across drawbridges. A wooden bridge now follows the reconstructed entrance route through the former pedestrian gate known as the Spike Gate and leads into the enclosed courtyard. A barbican, an outer defensive work protecting an entrance, stood beyond the former moat. The barbican and Spike Gate form part of the protected historic complex.
Inner Buildings
Eastern Defensive Quarter
The eastern side received the heaviest fortification. It contained the defensive tower, the keep, a residential palace, a palace for knights, a well, a cistern, and areas for storing food. Several buildings with different functions were constructed directly against the inner faces of the ramparts, creating an enclosed group of military, residential, and service spaces.
Palace and Cistern
A palace stood along the northeastern rampart. Archaeological excavations in 2004 to 2006 investigated the building and identified it as a palace. The same work examined a circular cistern positioned between the donjon and the southeastern rampart.
Chapel Tower
One of the surviving towers housed a chapel. Its remains form part of the group of stabilized structures within the fortress, alongside the perimeter walls and other surviving towers.
Building Materials and Survival
The fortress was built mainly of brick, with stone and terracotta used for ornamental elements. Terracotta architectural decoration found inside the keep reflects the influence of the early Renaissance and is rare in this part of Europe. More than 60 percent of the originally built structures has been lost, so conservation has emphasized stabilizing the surviving fabric and applying limited restoration with traditional crafts, quicklime mortar, and locally available materials.
Podgrađe and the Mostonga Landscape
Below the fortress, the Podgrađe settlement contains 36 houses in the characteristic lowland Vojvodina style. A bridge across the canal and the Spike Gate provide the connection to the neighborhood. Its houses date from the eighteenth to the twentieth century and form part of the protected historical unit associated with Bač Fortress.
The former Mostonga channel and its surrounding landscape preserve the environmental setting associated with the fortress’s original defenses. Heritage planning proposed restoring the old river bed, preserving Podgrađe’s existing streets and buildings, and recreating the watercourse. The plan also included restoration of an old hammam south of the former river bed, identified as the only surviving hammam in Vojvodina.
Nearby sites