Palacio de la Condesa de Lebrija: A Historic Palace and Museum in Seville


Site at a Glance
- Rating
- 4.5
- Popularity
- Medium
- Country
- Spain
- Primary era
- Early Modern
- External website
- Open
- Eras represented
- Classical, Medieval, Early Modern, Modern
- Civilizations
- Crown of Castile, Roman, Spanish
- Site type
- Domestic
- Remains
- Elite Residence
On this page11 sections
History
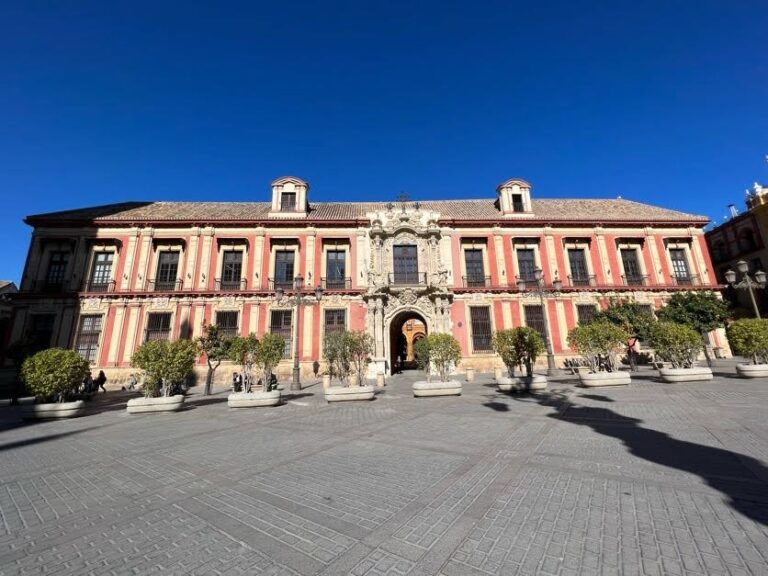
Palacio de la Condesa de Lebrija is a historic palace and museum in Seville, Spain, begun as a noble residence in the fifteenth century and shaped by Andalusian Sevillian architecture. Its Seville-style façade dates from the sixteenth century, while further remodelling and extensions took place between the eighteenth and twentieth centuries. The palace forms part of Seville’s historic centre and was declared a monument of cultural interest in 1968.
From noble residence to family property
The property first belonged to the Paiba family before passing to the Counts of Corbos and then to the Counts of Miraflores. Its long development as an aristocratic residence produced a building in which successive periods of Sevillian architecture and decoration were brought together.
The Countess of Lebrija’s restoration
María Regla Manjón Mergelina, Countess of Lebrija, acquired the palace in 1901. She restored and reconstructed it as a setting for her antiquities collection, combining objects discovered on land she owned with pieces purchased from dealers and archaeologists. The work was carried out with the collaboration of the architect José Sáez y López.
The palace retained a seasonal division in its domestic use. The ground floor served as the summer residence, while the upper floor was used in winter. The upper rooms remained family interiors until the death of the last Count of Lebrija in 1999. That same year, the countess’s descendants and the current owners opened the property as a public museum.
Juan de Contreras y López de Ayala called it the “best-paved house-palace in Europe,” referring to its extensive Roman mosaic pavements. The description reflects the central place that ancient flooring and collected antiquities occupy in the palace’s historical identity.
Remains
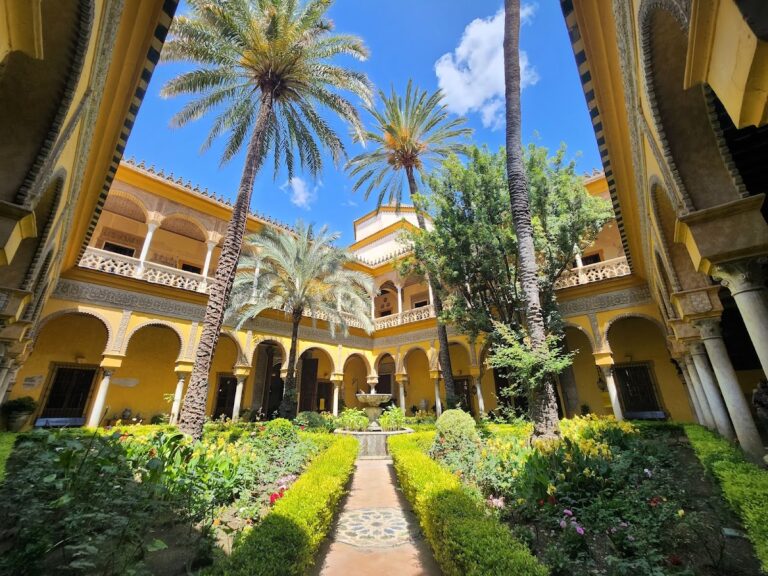
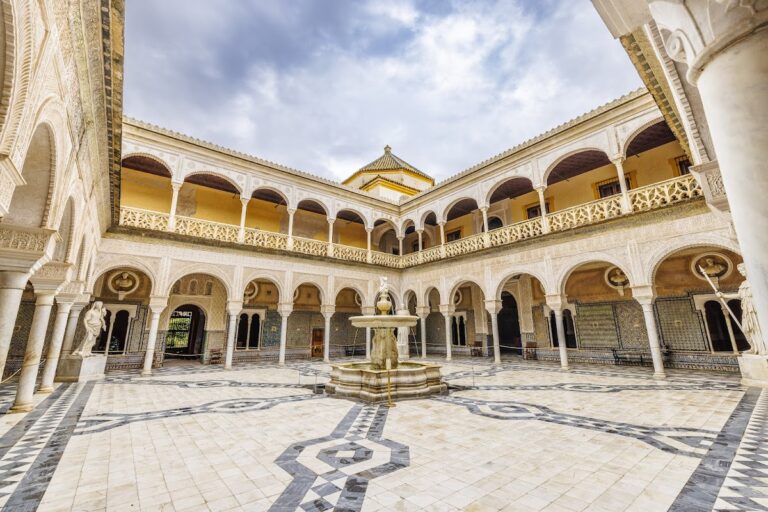
The palace occupies approximately 2,500 square metres on two floors at 8 Calle Cuna. Its façade and plan follow Sevillian Andalusian traditions, while the interior brings together Moorish-style arches, richly ornamented Plateresque decoration, a Renaissance frieze, and a coffered ceiling taken from a sixteenth-century palace. The building is organized around salons and courtyards, with archaeological collections concentrated especially on the ground floor and preserved domestic rooms above.
Ground-floor architecture and collections
Entrance hall
The marble entrance portal has two sections, with pilasters framing the lower storey. It opens into a vestibule with a wooden ceiling, separated from the interior by a large gilded and polychrome iron grille. The pavement is an opus sectile composition, a design made by fitting cut pieces of coloured Roman marble into geometric or figurative patterns.
Central courtyard mosaic
The central courtyard contains plasterwork around arches supported by marble columns and a Roman mosaic dated to the second and third centuries. The mosaic was found in the Los Palacios olive grove, on property owned by the countess. Its central medallion shows the god Pan playing his flute for Galatea. Eight surrounding medallions depict episodes from the amorous adventures of Zeus, while the corners represent the four seasons.
Salons, courtyards, and archaeological displays
Roman mosaic pavements extend across almost the entire ground floor. The salons and courtyards also contain Roman and Arabic-period artefacts, including well curbs, amphorae, columns, sculptures, Greco-Roman busts, and representations of mythological subjects. Chinese and Persian objects are displayed on walls and in vitrines. One vitrine contains a glyptic collection from Italica, the Roman archaeological site in the Seville region known for its ancient buildings, mosaics, and sculpture.
Sixteenth-century azulejos, glazed ceramic tiles used widely in Iberian decoration, appear throughout the palace. Some came from a ruined convent. Tiled staircases and a room covered with this tilework form part of the interior decoration.
Upper-floor domestic rooms
Family interiors
The upper floor preserves the former family rooms, including sitting rooms, a private chapel, and a dining room. Their survival retains the domestic character of the residence alongside the collections assembled by the Countess of Lebrija.
Library and art collection
The library contains more than 4,000 volumes. The painting collection includes works by Van Dyck, Bruegel the Elder, and artists of the school of Murillo. Objects acquired by the countess during her travels are also displayed on the upper floor, extending the collections beyond the Roman, Arabic-period, Chinese, and Persian material found elsewhere in the palace.
Nearby sites