Schloss Neuhaus, Paderborn: An Episcopal Residence and Moated Renaissance Castle


Site at a Glance
- Rating
- 4.6
- Popularity
- Medium
- Country
- Germany
- Primary era
- Early Modern
- External website
- Open
- Eras represented
- Early Modern
- Civilizations
- Holy Roman Empire
- Site type
- Military
- Remains
- Castle
On this page16 sections
History
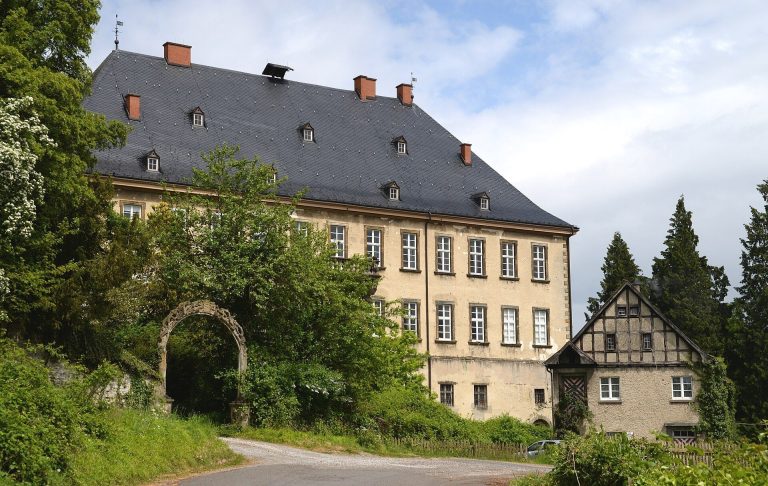
Schloss Neuhaus, Paderborn, in Germany, is a moated castle whose present four-winged complex developed in the sixteenth century in the Weser Renaissance style. Neuhaus was first mentioned in 1016 in the Vita Meinwerci, and it appeared in a document of 1036 as an episcopal estate associated with the outlying properties of Elesen, Ascha, Burch, and Thune.
From fortified house to episcopal residence
In 1257, the bishops of Paderborn established a fortified house at Neuhaus, about four kilometres northwest of Paderborn, in a protected location. Conflict with the citizens of Paderborn led Bishop Heinrich von Spiegel to transfer the episcopal residence permanently to Neuhaus in 1370. A prince-bishop combined the ecclesiastical office of diocesan head with the secular rule of a territory, so Neuhaus became the seat from which the Prince-Bishopric of Paderborn was governed. It retained this role until the territory was annexed by Prussia.
The residence grew through a sequence of building campaigns commissioned by successive prince-bishops. Under Erich von Braunschweig-Grubenhagen, the master builder Jörg Unkair constructed Haus Braunschweig between 1524 and 1526. Hermann von Wied commissioned Haus Köln in 1534 to join two buildings that had previously stood separately. Haus Kerssenbrock followed between 1548 and 1560, under Rembert von Kerssenbrock.
The four-wing complex
In 1590, Dietrich von Fürstenberg expanded the residence into its four-wing arrangement, nearly doubling its size and adding four round corner towers. This transformation established the principal form of the castle that survives today. The complex is also associated with the German architects Franz Christoph Nagel and Johann Conrad Schlaun.
During the rule of Clemens August, the formal French-style Baroque garden was completed in 1736. Grenadiers of the Paderborn Infantry Regiment served as the castle guard. The castle was damaged during the Seven Years’ War, the European conflict fought from 1756 to 1763.
Prussian annexation and military use
Following the Peace of Lunéville, Prussia annexed the Prince-Bishopric of Paderborn in 1802 as compensation for territories it had lost on the left bank of the Rhine. The Imperial Deputation Act of 1803 provided the constitutional basis for this territorial reorganization. Neuhaus consequently ceased to be a princely episcopal residence.
From 1807 to 1813, the territory formed part of the Kingdom of Westphalia, a Napoleonic state in parts of present-day Germany. The castle then entered military use and housed successive cavalry units. The first squadron of the Westphalian Cuirassier Regiment von Driesen No. 4 occupied it from 1820 to 1833. The First Westphalian Hussar Regiment Kaiser Nicholas II of Russia No. 8 followed from 1851 to 1919, and the 15th Cavalry Regiment used the site from 1921 to 1945.
Postwar ownership and public use
After the Second World War, Schloss Neuhaus lay in the British occupation zone and was requisitioned by the British Army of the Rhine, the British force stationed in Germany after the war. The postwar name Horrocks Barracks honored British Lieutenant General Sir Brian Gwynne Horrocks. British army personnel continued to live at the castle until the 1980s.
The municipality of Neuhaus adopted the name Schloss Neuhaus in 1957, marking the castle’s seven-hundredth anniversary. British authorities formally returned the property to federal control on 19 August 1959. On 19 July 1964, the municipality bought the castle and adjoining grounds from the federal property administration for 72,737 Deutsche Mark.
A secondary school moved into the castle in 1967 with 32 pupils. The Gymnasium Schloss Neuhaus was founded there in 1972, remained for one school year, and moved in 1974 to a newly built school centre behind the castle park. In 2024, the secondary school had 850 pupils taught by 60 teachers. The incorporation of Schloss Neuhaus into Paderborn on 1 January 1975 transferred ownership of the grounds and responsibility for the schools to the city.
The 1994 North Rhine-Westphalia State Horticultural Show created the Schloss and Auenpark around the castle. Since 1995, the park has been associated with annual Schloss summer events. A memorial plaque installed in the courtyard in 2009 commemorates Georg and Philipp von Boeselager, brothers who were involved in the 20 July 1944 conspiracy and served in the 15th Cavalry Regiment at Schloss Neuhaus.
Remains
Island-like enclosure and gardens
Schloss Neuhaus occupies an island-like position at the confluence of the Lippe, Alme, and Pader rivers in the southeastern part of the Westphalian Basin. The surviving castle forms a four-winged enclosure around interior courtyards, with four round corner towers added during the 1590 expansion. A moat surrounds the complex, while exterior facades face both the town and the park. On the garden side, the principal honor facade is linked to an access bridge leading toward the garden.
The Baroque garden was completed in 1736 as a formal French-style garden. Its relationship with the castle was later incorporated into the wider park landscape created during the 1994 State Horticultural Show. The former stable building now contains the science rooms of the secondary school after the reorganization connected with that show.
Renaissance building wings
Haus Spiegel
Haus Spiegel is the oldest surviving part of the complex. It takes its name from Bishop Heinrich von Spiegel, who transferred the episcopal residence from Paderborn to Neuhaus in 1370. The building forms part of the sequence of episcopal additions through which the residence developed into a larger enclosed castle.
Haus Braunschweig
Haus Braunschweig forms the present principal, or honor, facade. Jörg Unkair built it between 1524 and 1526 under Erich von Braunschweig-Grubenhagen. Its construction belongs to the Renaissance rebuilding that gave the residence its elaborate regional architectural character.
Haus Köln
Haus Köln was constructed in 1534 for Hermann von Wied. Its purpose was to connect two buildings that had previously stood apart, helping to create the continuous arrangement of wings around the interior courtyards.
Haus Kerssenbrock
Haus Kerssenbrock was built between 1548 and 1560 under Rembert von Kerssenbrock. Together with the other wings, it forms part of the architectural development that preceded Dietrich von Fürstenberg’s 1590 enlargement and the addition of the corner towers.
Interior and commemorative features
Princely dining room
The castle’s princely dining room is used for civic representative events and marriages. Local usage sometimes incorrectly calls the room the “Mirror Hall,” but its established function is that of a dining room.
West gable figure
A reclining stone figure is set on the roof ridge of the west gable of Haus Fürstenberg. Local tradition treats it as a memorial to a roofer allegedly killed during a hunt by a young relative of Ferdinand von Fürstenberg, a seventeenth-century prince-bishop of Paderborn and Münster. The alleged shooter later returned to Neuhaus, was arrested, sentenced to death, and executed at Wewelsburg. The story also inspired Annette von Droste-Hülshoff’s ballad Kurt von Spiegel.
Stair-tower portal
A portal belonging to a stair tower is among the castle’s surviving architectural features. It forms part of the access arrangements within the enclosed residence, which combines the courtyard spaces, garden-facing facade, moat, and bridges into a connected architectural complex.