Fort Napoléon des Saintes: A Bastioned Fortification in Guadeloupe




Site at a Glance
- Rating
- 4.4
- Popularity
- Medium
- Country
- France
- Primary era
- Modern
- External website
- Open
- Eras represented
- Early Modern, Modern
- Civilizations
- French
- Site type
- Military
- Remains
- Fort
On this page11 sections
History
Fort Napoléon des Saintes is a French fortification on Terre-de-Haut in Guadeloupe, France. The present bastioned fort, a design based on projecting angular defenses linked by curtain walls, was constructed between 1844 and 1867 during the reign of Napoleon III, ruler of the Second French Empire from 1852 to 1870. It occupies Morne Mire, a Caribbean French term for a hill or bluff, and developed from earlier defenses guarding the island’s maritime approaches.
Early defenses and British occupation
A redoubt stood on Morne Mire by the late seventeenth century. Between 1777 and 1779, the French built a small fortification there, initially known as Fort Louis. Its purpose was to protect the Baleine Pass and the Terre-de-Haut roadstead, and its armament comprised two cannons and three mortars. The fort was renamed Fort Napoléon in 1805.
From 1759 to 1763, English forces occupied the Îles des Saintes and part of mainland Guadeloupe. France recovered the archipelago under the Treaty of Paris, signed on February 10, 1763. During the Napoleonic Wars, British forces landed on Terre-de-Haut in April 1809 and destroyed the fort. They retained Fort Joséphine on Îlet à Cabrit.
Nineteenth-century rebuilding
After the Treaty of Paris of 1814 and the return of Guadeloupe to French jurisdiction, Fort Napoléon was rebuilt on the ruins of the earlier work. This phase lasted from 1816 to 1840 and introduced high perimeter walls and a powder magazine.
In 1842, the Fortifications Committee of the Ministry of the Navy and Colonies decided to replace this work with a true bastioned fortification offering improved defenses. Construction began in 1844 and continued until 1867, with an interruption from 1849 to 1857. The completed fort belongs to the period of Napoleon III. It never served as a fortress in wartime and did not experience combat.
Closure, internment, and preservation
The garrison departed in 1889, and the disciplinary company withdrew in 1890. The fort was later used as an internment camp. During the Second World War, the Vichy regime, the French government that collaborated with Nazi Germany, interned French residents of Italian and Lebanese origin there. Paul Valentino, a Guadeloupean resistance member and deputy, was among those held and escaped from the camp.
The Association des Sonis de Pointe-à-Pitre organized holiday-colony stays at the fort during the 1950s and 1960s. It was later abandoned to vegetation and deterioration until the Club du Vieux Manoir began work in 1973. In 1974, the Association saintoise de Protection du Patrimoine took over the restoration. Under an agreement with the department, it carried out preservation and cultural initiatives. The Departmental Council of Guadeloupe owns the fort, which has been classified as a historical monument since December 15, 1997.
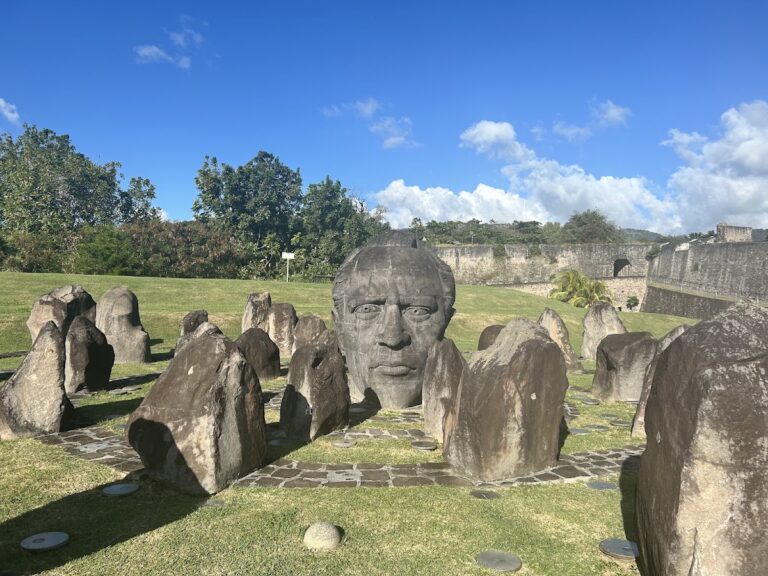
Today, the fort contains a museum devoted to the history, culture, and natural environment of the Saintes, together with a botanical garden. A local legend presented by the museum tells of a young French woman who fell in love with a British officer. After waiting years for his return, she supposedly threw herself from the cliffs into the sea. When the officer eventually returned and learned of her death, he also leapt from the cliffs.
Remains
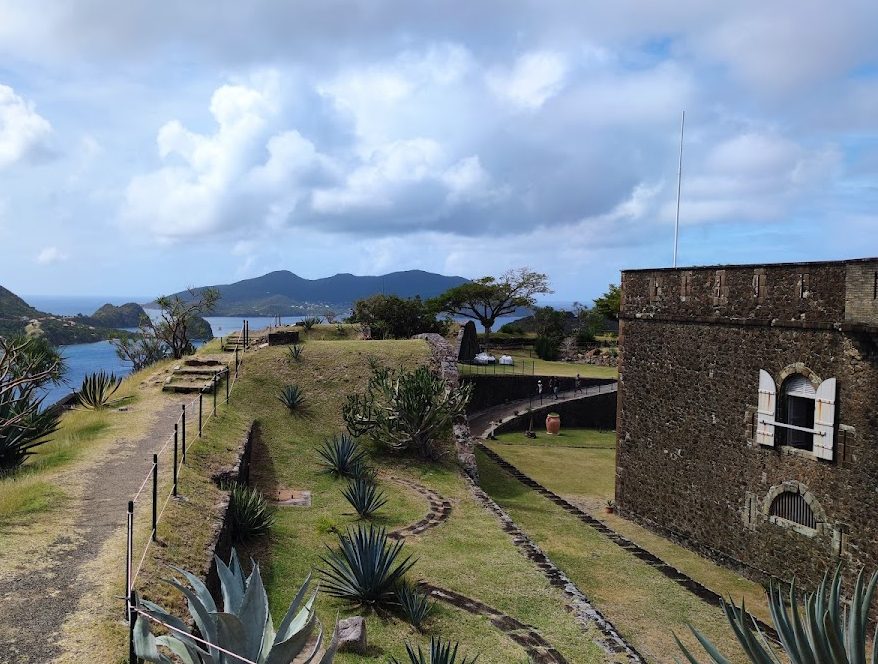
Standing at approximately 119 metres above sea level on the summit of Morne Mire, the present fort was built from locally quarried stone. Its plan is an irregular octagon with eight bastions. Curtain walls about 10 metres high above the surrounding ditches join the bastions, while patrol walks encircle and divide the defensive circuit.
Defensive layout
Ramparts and entrance
An exterior patrol walk, approximately 400 metres long, follows the ramparts. A second internal patrol walk lies behind an earthen embankment. Artillery was placed on this embankment and protected laterally by eight shelter traverses. At the entrance, a counterweight drawbridge remains in place.
Central barracks
The barracks occupies the centre of the courtyard. This three-level building has seven bays. Its ground floor contains a bread oven, kitchen, refectory, underground cistern, guardroom, and storage rooms. The cistern collected rainwater and holds 370 cubic metres. The first floor contains officers’ rooms and large troop dormitories, where 220 men could sleep in rows of beds separated by a central corridor 1.60 metres wide.
The upper level is a terrace enclosed by a parapet pierced with loopholes. Six recessed projecting defensive structures with machicolations, openings or projecting features used to observe or attack people below, turned the barracks into a defensive redoubt. Unlike the usual practice of covering such a terrace with earth to absorb cannonballs, this one has a hard paved surface. Rainwater runs through a vertical conduit and filtration system to the underground cistern below.
Cultural and natural features
Museum collections
A floor of the barracks houses the museum. Its displays include models and scale reproductions of the 1782 naval Battle of the Saintes, reconstructions of battles, material on navigation techniques and the history of colonization, and old postcards and photographs.
Botanical garden
The fort’s botanical garden, also called the Jardin exotique du Fort Napoléon, contains local succulent plants and numerous iguanas.