Nossa Senhora da Graça Fort: Portugal’s Hilltop Fortress at Elvas


Site at a Glance
- Rating
- 4.6
- Popularity
- Medium
- Country
- Portugal
- Primary era
- Early Modern
- External website
- Open
- Eras represented
- Early Modern
- Civilizations
- Portuguese
- Site type
- Military
- Remains
- Fort
On this page16 sections
History
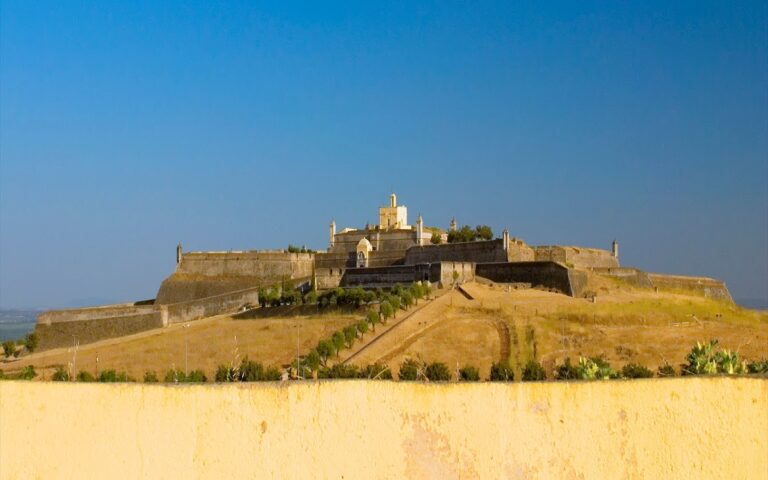
Nossa Senhora da Graça Fort is an eighteenth-century fortress in Portugal, situated above Elvas on Monte da Graça. Construction began in 1763 and ended in 1792, creating a major defensive work intended to prevent an enemy from using the hill to bombard the town. The fort forms part of the Garrison Border Town of Elvas and its Fortifications, a Portuguese National Monument since 1910 and a UNESCO World Heritage property since 30 June 2012 under cultural criterion (iv). The property was extended in 2013.
The summit before the fort
Monte da Graça had been inhabited since ancient times. Iron Age structures stood on the summit, and Roman occupation also took place there. A Roman fort is considered possible, although this remains unconfirmed. These earlier remains disappeared when the summit was levelled for the later fortress.
In 1370, Catarina Mendes, the wife of Estêvão Vaz da Gama and great-grandmother of the navigator Vasco da Gama, financed a church or hermitage dedicated to Our Lady of Grace. The Gothic religious complex grew into a monastery with a cloister, cistern, living quarters, and service buildings. It remained on the summit until work on the present fort began in 1763.
Spanish occupation and the decision to fortify the hill
The hill acquired clear military importance during the Portuguese Restoration War, the seventeenth-century conflict in which Portugal regained independence from the Spanish Habsburg monarchy. Spanish troops occupied Monte da Graça in 1658 during the siege of Elvas. From this position they controlled routes running east to west and bombarded the town before the Battle of the Lines of Elvas on 14 January 1659. They built a small fortification with two cannon on the summit, which remained there until construction of the present fortress began.
During the Seven Years’ War, King Joseph I of Portugal and the Marquis of Pombal called Marshal Wilhelm, Count of Schaumburg-Lippe, to reorganize the Portuguese army and plan the modernization of Elvas’s defences. Lippe designed the new fort as an almost exact copy of Wilhelmstein, a fortress whose construction he had directed in 1761.
Construction and completion
Luís Gomes de Carvalho prepared a preliminary design in 1762. The engineer captain Étienne initially received responsibility for carrying it out, but left for Germany to complete work at Wilhelmstein. Lippe then advised Pombal to appoint Colonel Guillaume Louis Antoine de Valleré. Lieutenant Colonel Pierre Robert de Bassenond was assigned the detailed execution, while Valleré introduced changes intended to strengthen the defences.
Building began in 1763, continued during the reign of Maria I of Portugal, and concluded in 1792 after almost thirty years. Around 6,000 workers and 4,000 pack animals were employed, at a stated cost of 767,000,000 réis. The fortress was first called Lippe Fort and later Conde de Lippe Fort in honour of its designer. Nossa Senhora da Graça became its later name.
Wars and military prison use
The fortress resisted Spanish forces during the War of the Oranges, the brief conflict between Portugal and Spain in 1801. It also repelled a Franco-Spanish attack led by Marshal Jean-de-Dieu Soult during the Peninsular War, the Iberian theatre of the wider Napoleonic Wars, in 1811. Enemy forces never captured the complex.
In September 1808, Spanish General Galluzzo besieged the fort after refusing to follow the Convention of Cintra, the agreement that allowed defeated French troops to leave Portugal. Bombardment caused limited damage, chiefly removing cornices and chimneys from the governor’s house, while the fort’s masonry and protected areas withstood the attack. Captain Girod de Novillars held the fortress with its garrison until late November, when 1,200 French troops marched out after British forces arrived.
After the Napoleonic Wars, the fortress became a military prison. During the Portuguese Civil War of 1828 to 1834, it held more than twice the number of political prisoners for which it had been designed. Participants in later coups were imprisoned there until 1851. A Correctional Company was established at the fort in 1875 and renamed the Disciplinary Depot in 1894.
After Portugal became a republic, Nossa Senhora da Graça continued to operate as a political prison. Its last prisoners remained there until the Carnation Revolution in 1974, the military-led revolution that ended the Estado Novo dictatorship. The fort was largely abandoned by the 1980s, and rain and wind caused progressive deterioration.
Restoration and later interpretation
In 2014, the fort entered a Portuguese Ministry of National Defence project supported by Turismo de Portugal, which presented historical itineraries centred on Portuguese national heroes. Restoration and reconstruction followed the complex’s near-ruinous condition. The restored fortress later operated as a military-history museum and tourism site.
Remains
Nossa Senhora da Graça Fort occupies the summit of rocky Monte da Graça, about one kilometre north of Elvas in the village of Alcáçova. The fortress covers 11.25 hectares and commands the surrounding area. Its main enclosure is a square or quadrangular work measuring approximately 150 metres on each side. Limestone, brick, lime, sand, and earth form its principal construction materials. A broad, deep dry moat surrounds the outer defences, while elevated batteries and protected masonry enabled the garrison to fire on attacking forces from a sheltered position.
Enclosure and outer defences
Main enclosure
Four pentagonal corner bastions, projecting fortifications that allow fire along adjoining walls, reinforce the enclosure. They are named Badajoz, Elvas, Santo Amaro, and Mafra. Four ravelins, external works placed beyond the main wall, cover the curtain walls that connect the bastions. The outer system also includes a hornwork, an external defensive work made from connected projecting walls or earthworks, together with its own ravelin and postern, a secondary entrance.
Dragon Gate
The monumental Dragon Gate is the sole principal entrance. A drawbridge crosses the first moat before reaching the gate, and three posterns provide additional secondary access. Two stone cannon carved on the gate’s lintel recall the Spanish cannon installed on the hill before the Battle of the Lines of Elvas.
Outer defensive system
The wide dry moat completes the outer defences. The arrangement of bastions, ravelins, hornwork, moat, batteries, and protected masonry was intended to expose besieging forces to fire while sheltering the garrison. Many eighteenth- and nineteenth-century military commentators regarded the layout as virtually impregnable. French General Charles François Dumouriez offered a different assessment, arguing that batteries set into the rock could be vulnerable to cannon fire and that the hornwork placed the defences too far forward.
Central redoubt and internal spaces
Central redoubt
At the centre of the enclosure stands a circular redoubt, a self-contained defensive work within a larger fortress. This central body has two storeys, parapets with gun ports, and casemates, or fortified chambers for guns and protected troops, arranged for three groups of batteries.
Upper tower and rooms
The upper part of the central structure has a central skylight and a circular tower containing two vaulted storeys. The first storey holds a decorated chapel. The second contains the governor’s residence and a dining room, preserving the administrative and domestic functions required within the fortified complex.
Cistern and provisions
Below the chapel, a cistern was cut into the bedrock. A nineteenth-century description states that the reservoir could supply 2,000 men for two years. The same description mentions stores of grain and other provisions, a mill for grinding grain, and an oven for baking bread. An exceptionally deep well was also associated with the fort. Its water was said to mix readily with oil, producing a thick, milk-like liquid with an unpleasant taste.
Earlier religious complex
Before the fortress was built, the summit held the Gothic church or hermitage dedicated to Our Lady of Grace. Its associated monastery included a cloister, cistern, accommodation, and service buildings. The complex was demolished when the present fort was constructed, and the summit was levelled for the military work.