Palace of Infantado: A Mendoza Ducal Palace in Guadalajara, Spain


Site at a Glance
- Rating
- 4.6
- Popularity
- Medium
- Country
- Spain
- Primary era
- Medieval
- External website
- Open
- Eras represented
- Medieval, Early Modern
- Civilizations
- Crown of Castile, Spanish
- Site type
- Domestic
- Remains
- Palace
On this page15 sections
History
The Palace of Infantado in Guadalajara, Spain, is a late-fifteenth-century civil palace built for the Mendoza family in the Isabelline, or Hispano-Flemish, Gothic style. Its construction began under Íñigo López de Mendoza y Luna, the second Duke of Infantado, who intended the building to honor his lineage and express the family’s titles and political standing.
The Mendoza foundation
The palace occupies the site of the principal houses once associated with Pedro González, the first Mendoza of La Alcarria. In 1480, Íñigo López de Mendoza y Luna ordered the earlier buildings demolished and replaced with a new residence. The facade was completed in 1483, the courtyard followed soon afterward, and the basic structure was finished by the end of the fifteenth century. The design is attributed to Juan Guas, a fifteenth-century architect active in Castile and associated with Hispano-Flemish Gothic architecture.
The new palace presented noble life as a carefully ordered ideal while proclaiming the Mendoza family’s ancestry. Its Gothic forms were combined with heraldic ornament, Mudéjar decoration, and Andalusi influences. Mudéjar art was produced in Christian Iberia under strong Islamic artistic influence, particularly in geometric ornament, plasterwork, wooden ceilings, and complex decorative surfaces.
Royal ceremonies and Renaissance transformation
In 1560, the palace hosted the wedding celebrations of Philip II of Spain and Elisabeth of Valois. Nine years later, the fifth Duke of Infantado commissioned a major program of renovation directed by Acacio Orejón. The work brought the residence closer in character to the royal building Philip II was developing near Madrid. It included Renaissance changes to the facade, the raising of the courtyard level, the decoration of lower halls with frescoes by Italian artists associated with El Escorial, and the creation of a mythological garden.
Between 1578 and 1580, Rómulo Cincinato painted scenes for several of the palace’s principal rooms. These interiors gave the residence a new Renaissance character while retaining its earlier dynastic and decorative purposes.
Later residence, decline, and wartime destruction
Mariana of Neuburg, widow of Charles II and the last Spanish Habsburg queen, moved into the palace after returning from exile in Bayonne in 1738. She died there in 1740. The building also hosted a meeting between Philip V, Spain’s first Bourbon monarch, and his second wife, Elisabeth Farnese, in connection with their proxy marriage.
In later centuries, the Mendoza family moved from Guadalajara to the royal court, and the palace was abandoned. At the end of the nineteenth century, Mariano Téllez-Girón y Beaufort Spontin, the fifteenth Duke of Infantado, transferred half of the building to the city. The ducal family and the municipality later transferred it to the Ministry of War, which used it as an institution for orphaned children of military personnel.
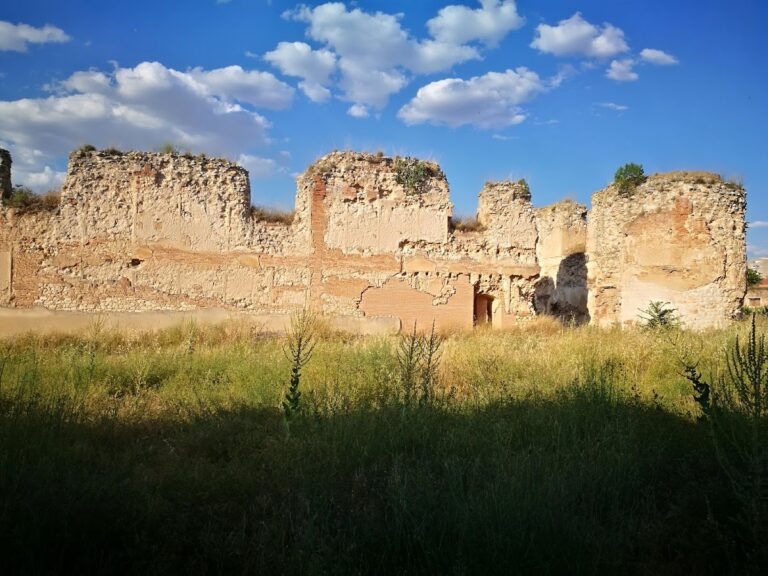
The palace was bombed and destroyed during the Spanish Civil War in 1936. Reconstruction and rehabilitation followed, but the building’s former appearance could not be completely recovered because its celebrated gilded Mudéjar coffered ceilings had been lost.
Public and institutional use
In 1961, the eighteenth Duke of Infantado and the City of Guadalajara transferred the building to the Provincial Council for a major museum project. The duke retained part of the palace for a residence and family archive, an arrangement that later led to disputes. The Provincial Historical Archive of Guadalajara and the provincial public library moved into the building in 1972. The library relocated to the Palace of Dávalos in 2004, and the historical archive moved to a purpose-built facility in 2013.
The Courtyard of the Lions underwent comprehensive restoration in 2008 and 2009. In 2017, architect Javier Redondo García directed consolidation work on the building envelope, roofs, and facades. In 2019, the Ministry of Culture reached an agreement with the current Duchess of Infantado to purchase her right of use, making the palace entirely public. It now houses the Museum of Guadalajara, described as Spain’s oldest provincial museum.
The palace has been protected as a Property of Cultural Interest since 1914. A possible nomination for UNESCO World Heritage status was considered during the 2010s, although the palace was no longer a candidate by 2018. In 2022, the Ministry of Culture and the regional government of Castile-La Mancha agreed to develop the building as a branch venue of the Prado Museum for works not then exhibited at the Prado.
Remains
The surviving palace combines a west-facing facade, a central courtyard, a garden gallery, and decorated interior halls. Its architecture joins late Gothic structure and ornament with Renaissance alterations and decorative traditions derived from Mudéjar and Andalusi art. Reconstruction after 1936 shaped the present building, while surviving arcades, frescoes, gardens, and later institutional spaces preserve evidence of its successive uses.
Facade and entrance
West facade
The principal facade faces west and is covered with regularly arranged diamond-shaped projections known as diamond-point ornament. Its upper storey forms a continuous gallery of alternating balconies and small turret-like structures. The balconies, openings, portals, and other details combine Flemish Gothic forms with motifs of Moorish or Mudéjar derivation.
Heraldic entrance
The main entrance is set toward the left side of the facade and leads directly into the courtyard. Two thick cylindrical columns flank the portal, each carrying an interlaced cord-like collar. Above them are the Mendoza arms, a ducal crown, a helmet, a civic crown, and a forward-facing eagle. Two hairy wild-men figures support a circular heraldic composition containing twenty shields that represent the states, titles, and lordships held by the Mendoza family.
Courtyard and garden gallery
Courtyard of the Lions
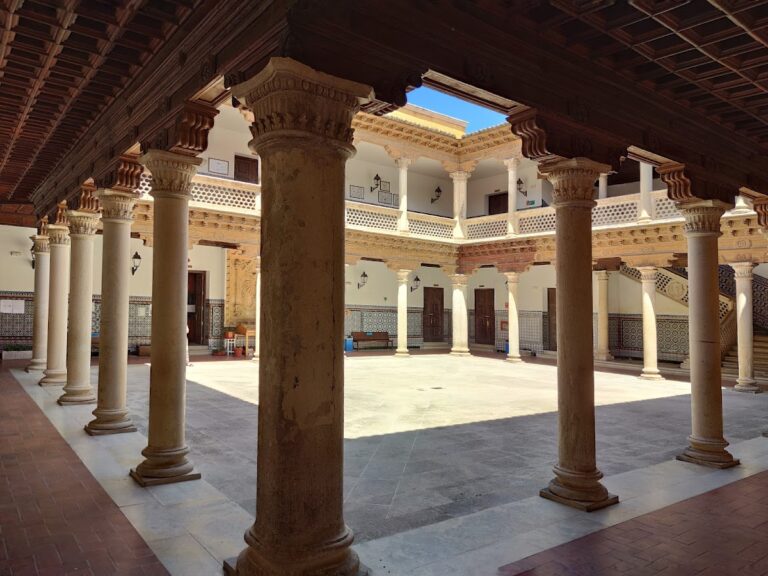
The central Courtyard of the Lions is a slightly elongated rectangle arranged from south to north. Seven arches stand along two sides and five along the other two, forming two superimposed arcaded galleries. The pointed arches have complex mixed curves. Tuscan-order columns support the lower gallery, while the upper level uses smaller and more elaborate twisted columns.
Pairs of lions, the emblem of Diego Hurtado de Mendoza, decorate the lower gallery. Facing chained winged griffins occupy the upper gallery, while shields of Mendoza and Luna alternate above the lower columns, each topped by a ducal crown. A long, narrow band in Gothic lettering runs along the arches. Its inscription identifies Íñigo López de Mendoza as the second Duke of Infantado and states that he ordered the earlier family house demolished and rebuilt in 1483 to honor his lineage.
Garden gallery
Constructed by Lorenzo de Trillo around 1496, the garden gallery has two rows of arches carried by prismatic columns with moulded capitals. The wall surfaces contain superimposed rows of lobed arches. Their flattened, layered forms develop the facade’s three-dimensional, honeycomb-like ornamental tradition in a more planar treatment.
Interior halls and later institutional spaces
Frescoed halls
The original interiors were renowned for gilded Mudéjar coffered ceilings, which were destroyed during the Civil War. Some lower halls retain late-sixteenth-century painted ceilings and decoration. The Hall of Cronos contains an image of Cronos, the Greek personification of time, together with symbols of the zodiac. The Great Hall of Battles presents animated scenes from the Mendoza family’s military history.
The Hall of Atalanta contains five scenes from the Greek myth of Atalanta and Hippomenes, whose story involves a footrace and a marriage contest. An imposing fireplace made from Carrara marble stands in the room. It was produced by the Italian artists Juan Bautista and Domingo Milanés, while Rómulo Cincinato painted the hall decorations between 1578 and 1580.
Library and archive installations
The upper gallery once contained the provincial library’s reading room. That room was decorated in a restrained classical manner and had a coffered ceiling. The former library and archive installations remain part of the building’s physical history, reflecting the palace’s transformation from a ducal residence into a civic and cultural institution.
Nearby sites