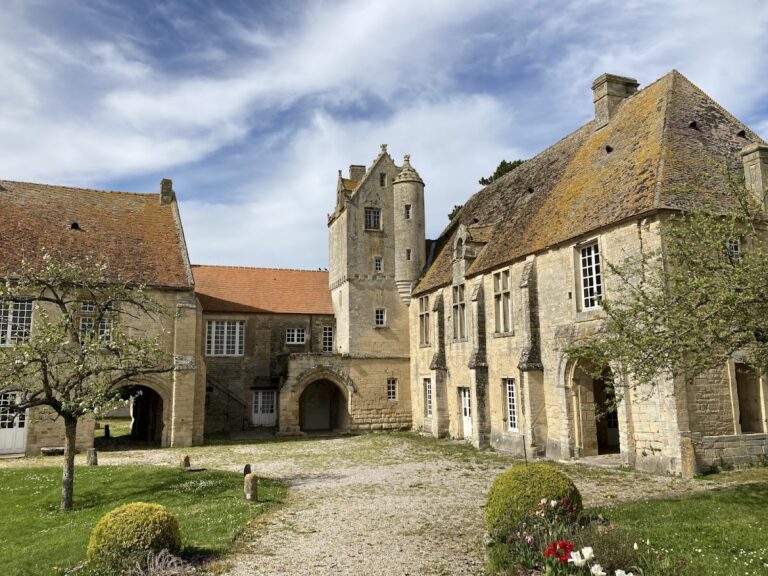
Bayeux Episcopal Palace: A Former Episcopal Residence in France


Site at a Glance
- Rating
- 4.7
- Popularity
- Medium
- Country
- France
- Primary era
- Early Modern
- External website
- Open
- Eras represented
- Medieval, Early Modern
- Civilizations
- French
- Site type
- Religious
- Remains
- Palace
On this page13 sections
History
Bayeux Episcopal Palace is a former episcopal residence in Bayeux, France, whose complex includes an early-sixteenth-century chapel built in the Renaissance style. The palace stood within the canonical complex north of Notre-Dame Cathedral, a group of buildings serving the cathedral chapter and clergy through worship, administration, residence, storage, and communal life.
The Episcopal Complex
The precinct brought together the bishop’s residence, the canonical cloister, chapter house, library, and ecclesiastical court. An ecclesiastical court was a church tribunal responsible for specified religious and disciplinary matters. The palace remained the residence of the bishops of Bayeux until 1793, when the French Revolution had transformed the country’s political and religious institutions.
The episcopal chapel was built in the early sixteenth century during the episcopate of Louis de Canossa, who held office from 1516 to 1531. Its construction introduced Renaissance forms into the palace complex, at a time when European architecture was reviving classical proportions and design principles.
Reconstruction and Nineteenth-Century Change
The palace underwent major reconstruction in 1770 and 1771. The final episcopal extension, Wing C, was built between 1768 and 1771, completing the late-eighteenth-century reorganization of the residence. These works altered the complex shortly before the end of its original episcopal role.
During the nineteenth century, part of the former palace was assigned to the district court, and the chapel became a deliberation room. Saint-Regnobert Hall, which had linked the cathedral’s north transept with the bishop’s palace, was demolished to make Passage Flachat. In 1833, one wing was demolished and rebuilt as a detention facility. The section known as Wing D is also identified as the sixteenth-century part of the palace that was destroyed and reconstructed in that year for use as a police station.
Museum and Civic Uses
The Baron-Gérard Museum moved into the oldest wing of the palace in 1900. The museum closed between 2001 and 2013 while restoration and enlargement took place, including work on the chapel. The former district court, which closed on 31 December 2009, was subsequently incorporated into the museum route.
Since the French Revolution, the palace has served institutional purposes beyond its episcopal function. It currently houses Bayeux town hall and the Baron-Gérard Museum of Art and History. The palace is wholly protected as a historic monument. The chapel and its painted decoration were classified on 29 January 1996, while designated parts of Wings A, B, C, and D and the ground of the Saint-Yves garden were registered on 25 May 2010.
The courtyard also preserves a political symbol of the revolutionary era. At the instigation of Gabriel Moisson de Vaux, a member of the Bayeux district administration, a plane tree was planted there on 30 March 1797 as a Tree of Liberty, a symbolic tree representing republican liberty. It is regarded as one of the oldest such trees in France, was designated a remarkable natural monument in 1932, and received the “Remarkable Tree of France” label in 2000.
Remains
The palace stands north of Notre-Dame Cathedral within a precinct once bounded by the town walls and houses belonging to the parish church administration on the east, the chapter house and salt granary on the west, a fortified gate on Rue de la Chaîne to the north, and Saint-Étienne Chapel and Saint-Vigoret Gate to the southeast. Four principal sections, identified as Wings A, B, C, and D, form a slightly oblique arrangement that parallels the axis of the cathedral’s façade towers. This alignment may indicate that the two ensembles were laid out at approximately the same time.
The Principal Wings
Wing A
Wing A is now occupied by the Baron-Gérard Museum. It originally extended as far as the cathedral, but was shortened in 1896 to create Passage Flachat north of the church. Its ground floor formerly contained the prison of the ecclesiastical court, while the first floor held the bishop’s private apartments. The wing forms one side of the palace courtyard.
Wing B
Wing B contains the principal entrance and the grand staircase. Running from west to east, it was divided into three principal areas: the Salle des pas perdus at the west, the bishops’ great audience hall, and the episcopal chapel at the east. The wing now forms part of the museum route. The former audience hall was later used by the district court, linking its surviving spaces to the palace’s nineteenth-century institutional history.
Wing C
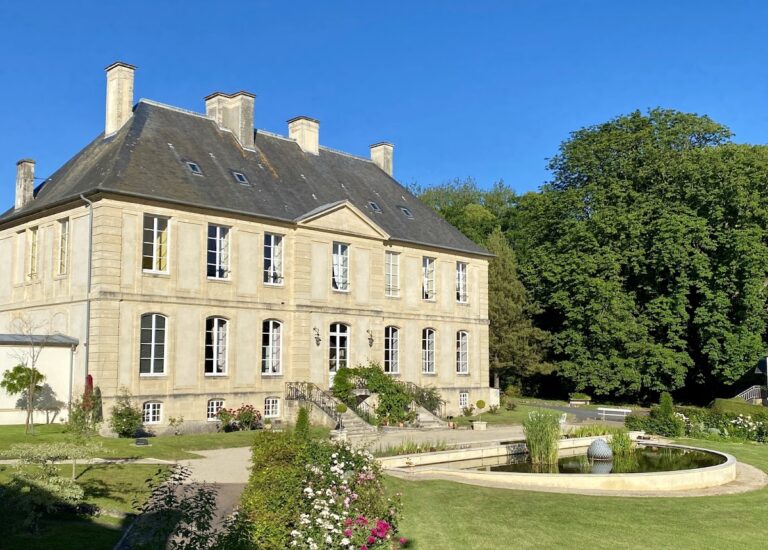
Wing C is the late-eighteenth-century extension constructed for the bishops between 1768 and 1771. It is now occupied by Bayeux town hall and is reached by a monumental perron, an exterior staircase or raised entrance structure. Its interior decoration reflects a renovation in the Napoleon III style, the eclectic decorative manner associated with the Second French Empire in the mid-nineteenth century. The façades and roofs of Wing C are among the protected parts of the complex.
Wing D
Wing D corresponds to the sixteenth-century section that was destroyed and reconstructed in 1833. Its rebuilt form served as a police station, preserving the evidence of a major change from episcopal residence to civic and administrative use. The wing is included in its entirety among the protected parts of the palace.
Chapel and Courtyard
Episcopal Chapel
The episcopal chapel has an octagonal plan. Its vault is carried by eight intersecting diaphragm ribs, and its painted decoration survives. The chapel’s Renaissance construction belongs to the early sixteenth century, during the episcopate of Louis de Canossa, and its painted decoration formed part of the classification granted in 1996.
Palace Courtyard
The courtyard lies between the wings, with Wing A on one side and Wing B opposite it. The complex also contains a medieval section and the former great audience hall of the bishops. The courtyard is now Place de la Liberté, where the plane tree planted in 1797 as the Tree of Liberty remains a physical feature of the former episcopal precinct.