Palazzo Doria-Pamphilj: A Historic Private Palace and Art Museum in Rome


Site at a Glance
- Rating
- 4.7
- Popularity
- Medium
- Country
- Italy
- Primary era
- Early Modern
- External website
- Open
- Eras represented
- Medieval, Early Modern, Modern
- Civilizations
- Italian, Papal States
- Site type
- Domestic
- Remains
- Palace
On this page17 sections
History
Palazzo Doria-Pamphilj is a private residence and art museum in Rome, Italy, developed through building and ownership phases from the fifteenth through the eighteenth centuries and combining Baroque and Rococo architecture. Its original core was built during the first half of the fifteenth century for Cardinal Niccolò d’Acciapaccio, beginning a long history of aristocratic occupation and expansion.
From Cardinal Residence to Pamphilj Palace
The palace later passed to Cardinal Fazio Giovanni Santori, who transferred it during his lifetime to Pope Julius II della Rovere. Julius II gave the property to his nephew, Francesco Maria I della Rovere, Duke of Urbino. It subsequently became the property of the Aldobrandini family, whose residence and art collection would later enter the Pamphilj inheritance.
In 1647, Camillo Pamphilj married Olimpia Aldobrandini. Camillo renounced his cardinalate, a senior rank in the Roman Catholic Church that could carry the responsibility of electing a pope, so that he could marry and enter the Aldobrandini inheritance. Olimpia brought the Aldobrandini Palace and its art collection to the marriage. After a period in the Roman countryside, the couple settled permanently in the palace, and Camillo began a large-scale expansion in 1654.
Adjacent houses and a convent were bought and demolished for the enlargement, despite opposition from Jesuits at the nearby Collegio Romano. Antonio del Grande directed the principal seventeenth-century expansion, including the new section facing Piazza del Collegio Romano. An earlier Salviati palace was demolished around 1659 to 1665, and the new entrance atrium led into the large courtyard later known as the Orange-Tree Courtyard.
Expansion under the Pamphilj
After Camillo Pamphilj died in 1666, work continued under his sons Giovanni Battista, the heir, and Cardinal Benedetto Pamphilj. Benedetto enlarged the family’s art collection and supported the construction of the chapel designed by Carlo Fontana. He was also active as a writer, producing libretti, sonnets, and texts for secular cantatas. Georg Friedrich Handel set some of these works to music and conducted private concerts at the palace.
Carlo Maderno, Antonio del Grande, Carlo Fontana, and Gabriele Valvassori all contributed to successive stages of the palace’s enlargement. These projects transformed an earlier residence into an extensive complex occupying the block between Via del Corso, Piazza del Collegio Romano, Via della Gatta, Via del Plebiscito, Piazza Grazioli, and Vicolo Doria.
Inheritance by the Doria Family
Camillo and Olimpia’s daughter Anna Pamphilj married Giovanni Andrea III Doria-Landi, sixth Prince of Melfi, in 1671. Their descendants inherited the palace when the Roman branch of the Pamphilj family became extinct in 1760. In 1763, Prince Giovanni Andrea IV combined the family names into Doria-Landi-Pamphilj. From 1767, under Prince Andrea IV, the palace became the family’s principal residence after the family moved permanently from Genoa to Rome.
The palace’s history reflects alliances between aristocratic families from different parts of Italy. The Pamphilj included Pope Innocent X, who reigned from 1644 to 1655, while the Genoese Doria family was associated with Admiral Andrea Doria. Their union through marriage and inheritance gave the residence its enduring name and linked its architecture to the family’s political, cultural, and collecting history.
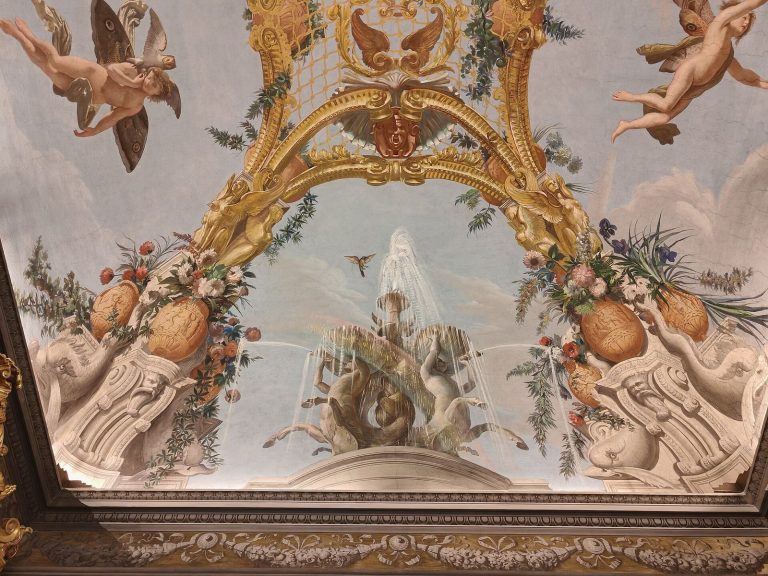
In 1767, Baroque frescoes were added to the ceilings of the representative rooms. During alterations in 1782, columns from the church of San Salvatore delle Coppelle were brought into the palace. These changes formed part of the continuing adaptation of the residence as the family’s principal Roman home.
Modern Custodianship
The princely Doria-Pamphilj-Landi line became extinct in 2000 with Donna Orietta, the only daughter of Prince Filippo Doria-Pamphilj-Landi. Donna Orietta and her English husband, Don Frank George Pogson, undertook restoration of the palace and its collection. After they withdrew from management, their adopted children, Don Jonathan and Donna Gesine Pogson Doria Pamphilj, assumed responsibility for the collection and lived in the palace.
Since 2013, ownership has been held by the Italian Doria Pamphilj Trust, established by the family. Extensive restoration of the facades and of rooms most affected by deterioration has taken place since then. The palace remains associated with the Doria-Pamphilj family and houses the publicly accessible Galleria Doria Pamphilj. It is one of Rome’s largest private palaces, exceeded in size only by palaces occupied by public institutions or embassies.
Remains
The surviving complex combines several building phases and extends around a central courtyard. Its principal elements include the entrance atrium, the Orange-Tree Courtyard, the long gallery created around the courtyard, the chapel, and a sequence of decorated rooms. The facades and interiors preserve work from the sixteenth through the eighteenth centuries, together with later alterations and restoration.
Exterior and Courtyard
Via del Corso Facade
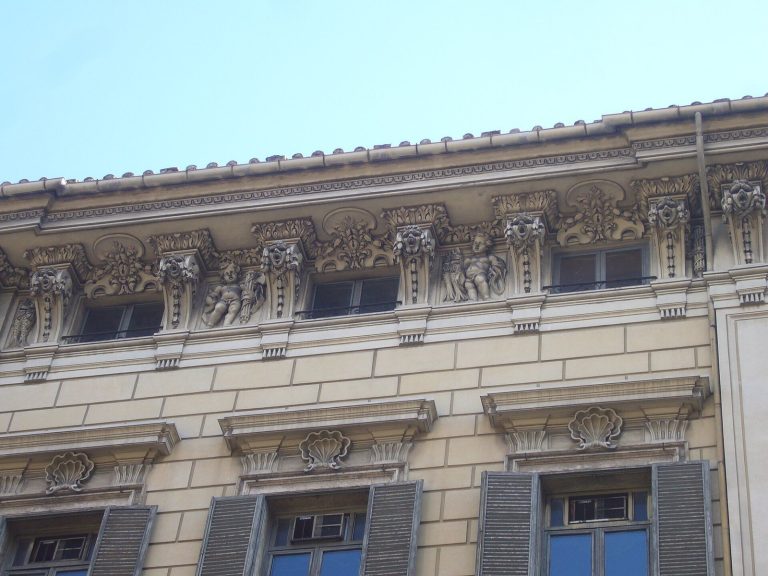
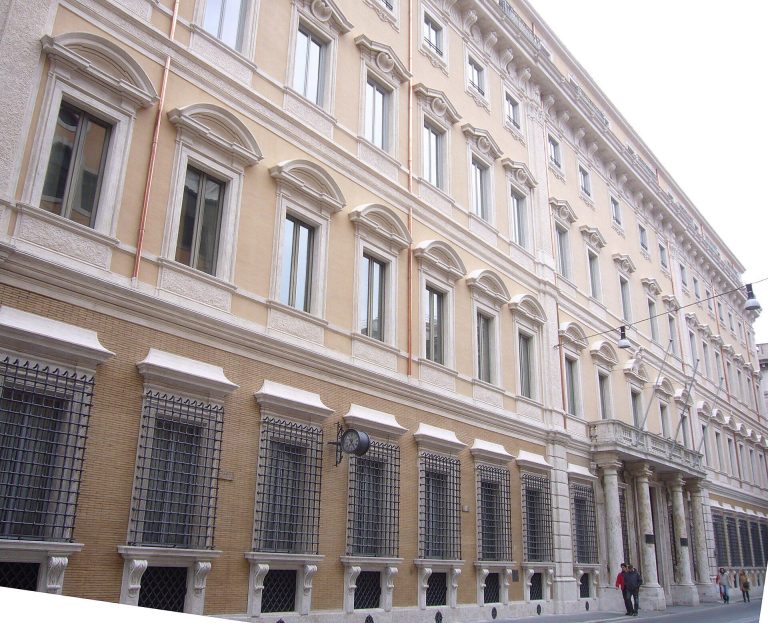
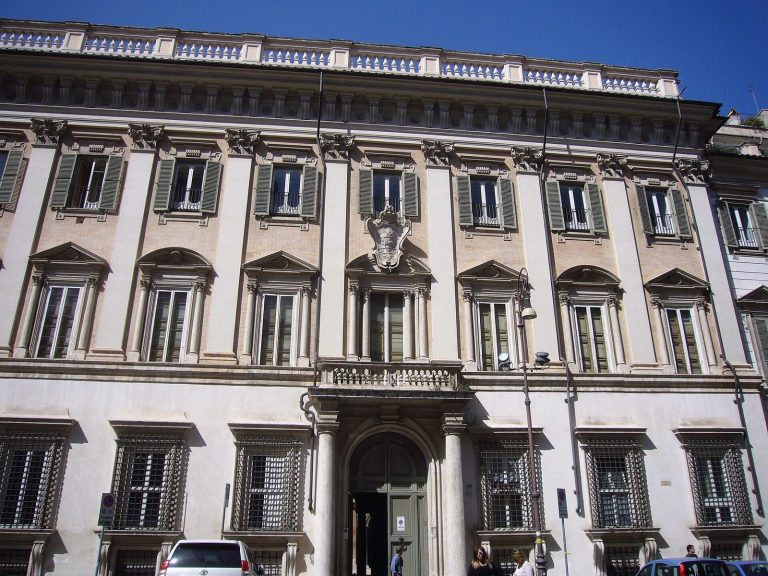
Gabriele Valvassori designed and built the monumental facade on Via del Corso between 1730 and 1735 for Prince Camillo Pamphilj Aldobrandini. The palace’s other exterior fronts include the elevations facing Via della Gatta, Piazza Grazioli, and Vicolo Doria, which were worked on in the nineteenth century by Andrea Busiri Vici. The wing on Via del Plebiscito was commissioned during the first half of the eighteenth century from Paolo Ameli or Ameti. Intended for rental purposes, it followed architectural principles associated with Francesco Borromini.
Orange-Tree Courtyard and Gallery
The original entrance atrium opens onto the Orange-Tree Courtyard. Valvassori enclosed the arches on the courtyard’s first floor, creating the long Galleria Doria Pamphilj, which extends around the courtyard and was designed to hold the family’s painting collection. Its historic arrangement preserves paintings in seventeenth- and eighteenth-century rooms with period furniture and interior decoration.
Chapel and Decorated Rooms
Chapel
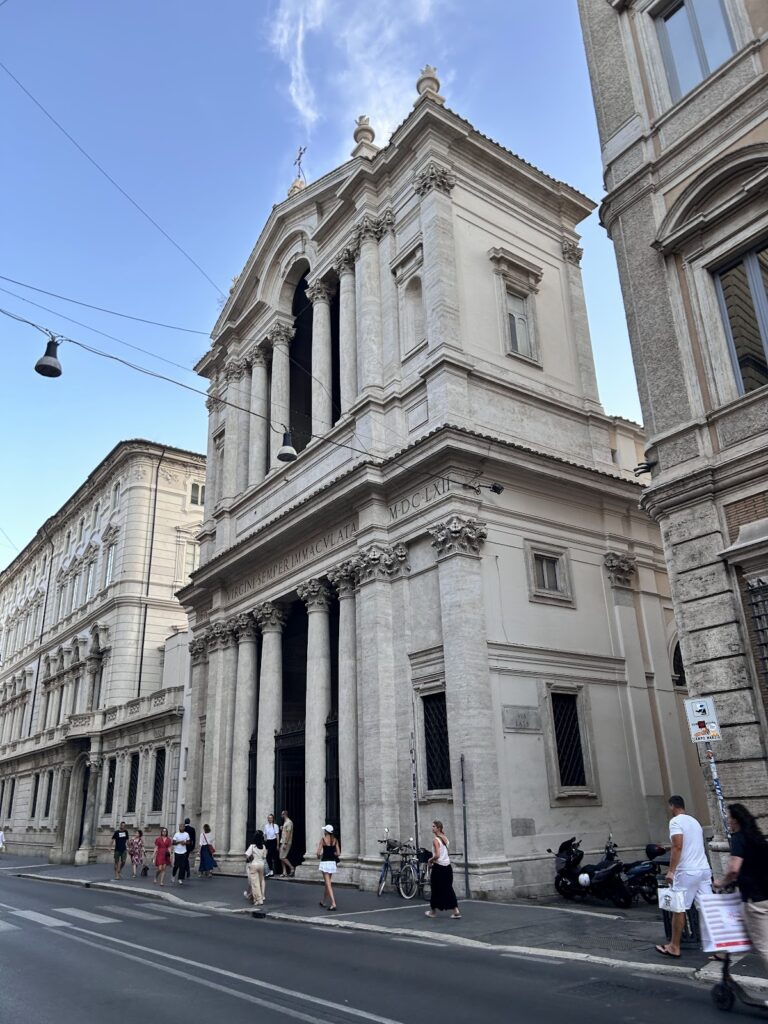
Carlo Fontana designed the chapel in 1689 to 1691. It occupies one wing of the palace and has been altered numerous times over the centuries. Its relics include those of Saint Theodore the Recruit and Saint Justin the Philosopher, probably exhumed from the catacombs of Rome.
Mirror Gallery
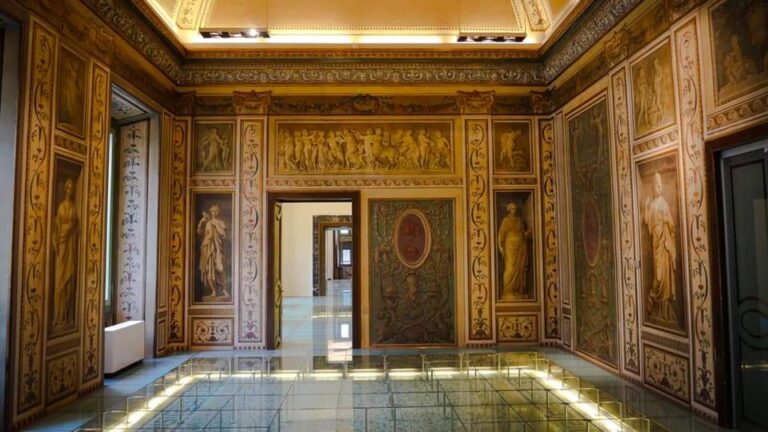
Built shortly before 1733 by Gabriele Valvassori, the Mirror Gallery is lined with Venetian mirrors set in gilded frames. In 1733, the Bolognese painter Aureliano Milani frescoed its surfaces for Prince Camillo Pamphilj Aldobrandini. The contract, signed on 6 December 1732, required the work to begin on 1 January 1733 and be completed within a year, with the commissioner approving the designs and the use of tempera for some secondary sections.
The center of the vaulted ceiling contains a large Gigantomachy, the mythological battle between the Olympian gods and the Giants. Four scenes of Heracles surround it: Heracles and Achelous, the killing of the Lernaean Hydra, Heracles and Antaeus, and the killing of the centaur Nessus. The program presents Heracles as an ancestor of the Pamphilj and a model of physical and moral strength, while the Gigantomachy represents the just punishment of attacks on legitimate authority. A nearby armored figure, probably Camillo Pamphilj Aldobrandini, points toward Zeus behind Heracles.
Velvet Room
The Velvet Room contains handmade fabric produced in Genoa. The most worn sections of the red wall velvet date from the seventeenth century, as does the terracotta-tile floor. Eighteenth-century furniture occupies the room, alongside two busts by Alessandro Algardi depicting Pope Innocent X and his brother Pamphilio Pamphilj.
Ballroom
The Ballroom was created in 1903 by joining two smaller rooms. Its walls are covered with silk, and crystal wall lights run around the room. The orchestra area contains a rare harp with two rows of strings, made between the seventeenth and eighteenth centuries.
Collection Rooms and Works of Art
Aldobrandini Room
The oldest room is the Aldobrandini Room, named for the Florentine family connected with the Vatican. It contains ancient sculptures formerly displayed in the gardens of Villa Pamphilj, along with Titian’s Salome, dated 1511 to 1515, and Caravaggio’s Rest on the Flight into Egypt and Penitent Magdalene. Camillo Pamphilj acquired the latter painting.
Innocent X Room
A small room devoted to Pope Innocent X was created in 1927. It contains Diego Velazquez’s portrait of the pope and a portrait bust by Gian Lorenzo Bernini. Another version of Bernini’s bust stands at the entrance to the gallery.
The Galleria Doria Pamphilj includes paintings, sculptures, busts, and other works by Hans Memling, Giovanni Bellini, Raphael, Titian, Quentin Massys, Sebastiano del Piombo, Lorenzo Lotto, Pieter Bruegel the Elder, Caravaggio, Jan Brueghel the Elder, Guercino, Guido Reni, and Claude Lorrain. Among the named works are Memling’s Lamentation of Christ with Donors, Bellini’s Circumcision of Christ, Raphael’s Double Portrait, Titian’s Salome with the Head of John the Baptist, Massys’s The Moneylenders, Piombo’s portrait of Andrea Doria, Lotto’s Saint Jerome, Bruegel’s Bay of Naples, Caravaggio’s John the Baptist, Brueghel’s Paradise with Original Sin, Guercino’s Erminia Finds the Wounded Tancred, Reni’s Fighting Putti, and Lorrain’s view of Delphi with a sacrificial procession.