Citadelle de Calvi: Genoese Fortress and Military Stronghold in Corsica


Site at a Glance
- Rating
- 4.5
- Popularity
- High
- Country
- France
- Primary era
- Medieval
- External website
- Open
- Eras represented
- Medieval
- Civilizations
- Genoese
- Site type
- Military
- Remains
- Citadel
On this page20 sections
History
The Citadelle de Calvi is a medieval fortress in Calvi, France, built on Corsica between the thirteenth and fifteenth centuries with the support of the Republic of Genoa. Calvi’s inhabitants sought Genoese protection after oppression by local nobles and amid a later threat involving France and Turkey. The resulting stronghold became both a defensive center and a refuge for the town’s population, and remains a landmark of Calvi.
Genoese foundation and development
The Republic of Genoa was a powerful maritime state that defended its Corsican possessions through fortified coastal settlements and administrative institutions. On Genoa’s behalf, the Casa delle Compere di San Giorgio, a financial institution that administered revenues and supported the republic’s territorial and military interests, financed Calvi’s fortification project from the early fifteenth century. Its contribution was said to have been worth about 60,000 pounds in Genoese gold.
The citadel formed part of the Torregiani defensive system, a network of Corsican fortifications associated with coastal defense. Its motto, Civitas Calvi, semper fidelis, meaning “The citizens of Calvi: always faithful,” expresses the town’s pledge of perpetual loyalty to the Genoese who built and protected it.
Religious and civic institutions
The governor’s palace, now known as the Sampiero barracks complex, later became the headquarters of the French Foreign Legion and a military-police station. The French Foreign Legion is a force of the French Army composed largely of foreign recruits. Military use has kept the complex from public inspection. A Foreign Legion parachute regiment of about 1,000 personnel is stationed outside the citadel at Camp Rafalli.
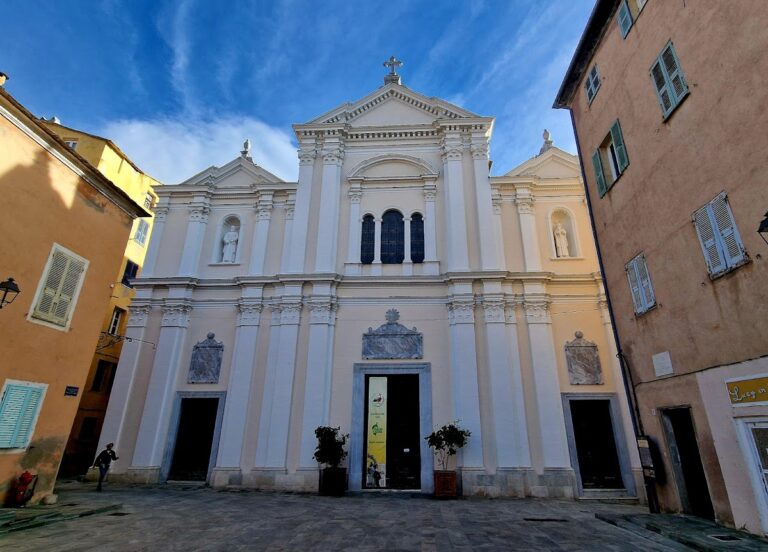
St-Jean-Baptiste Church was extensively destroyed and restored between 1628 and 1747. From 1625, it served as the residence church of the bishop of Sagone, a Corsican episcopal see administered by a bishop. The bishops also maintained a summer residence in the Palais Giubega, a substantial fifteenth-century building within the citadel.
The Oratory of Saint-Antoine-Abbé began in the fourteenth century as the hall chapel of Calvi’s Brotherhood of Saint Anthony the Abbot. Saint Anthony the Abbot was an early Christian ascetic traditionally regarded as a founder of monasticism. The brotherhood continues to use the oratory for meetings and ceremonial events, preserving its religious role.
Traditions and later historical associations
A ruined house inside the citadel is traditionally identified as the birthplace of Christopher Columbus, the fifteenth-century maritime explorer associated with the European voyages that reached the Americas in 1492. Several cities in Italy, Spain, and Portugal make competing claims, so the Calvi identification remains a tradition rather than an established fact. The square before the entrance is named Place Christophe Colomb in connection with this belief.
In 1793, Napoleon hid in the Maison Pacciola, the house of his relatives within the citadel, while fleeing Ajaccio. This episode added a later political and military association to the older Genoese stronghold.
Modern military use and commemoration
The Monument aux Morts outside the citadel was erected in 1907 to commemorate those who died in the two World Wars and the Indochina War. Its associated Victory statue dates from 1908. The architect Clérambault conceived and commissioned the memorial. The citadel and its surroundings have since undergone redesign while continuing to serve military purposes, leaving the fortress an active military complex rather than an entirely accessible monument.
Remains
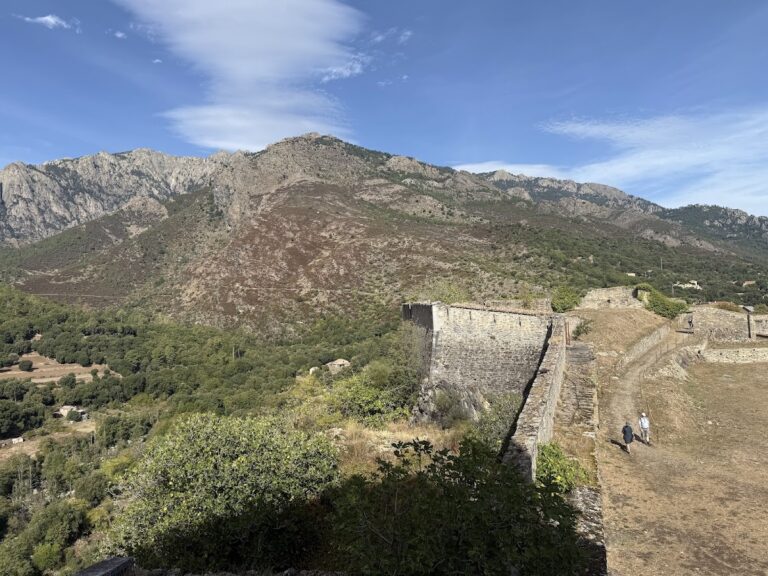
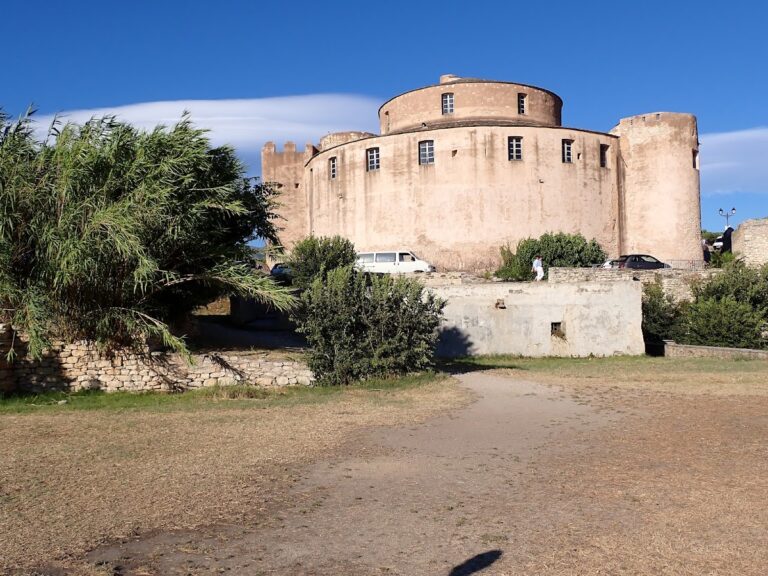
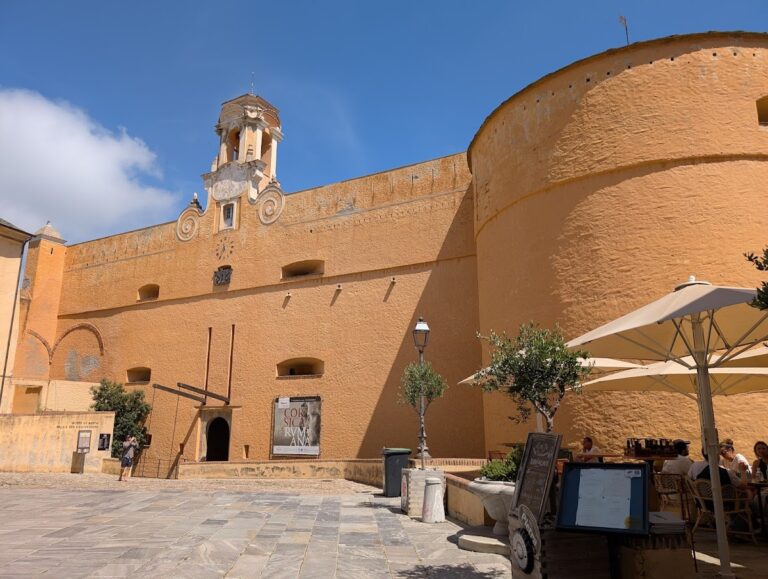
The citadel occupies the northeastern upper town of Calvi on a high, rocky granite outcrop along Corsica’s northwest coast. It stands on a small peninsula within the Balagne landscape and overlooks the town, while higher ground to the west reduced the defensive advantage of the position. The fortress has an irregular polygonal plan shaped by the rocky site and its coastal setting.
Fortress plan and defenses
Bastions and walls
Four major bastions project from the fortification: Spinchone to the southwest, Malfetano to the southeast, Teghiale to the northeast, and Celle to the northwest. A bastion is a projecting fortification designed to permit defensive fire along the face of a surrounding wall. Two further structures may also be classified as small bastions. The sea borders the citadel on three sides, and its initial defenses were therefore concentrated to the north, east, and south. Later powerful walls strengthened the western side, where the higher hinterland posed a military vulnerability.
Entrance and interior settlement
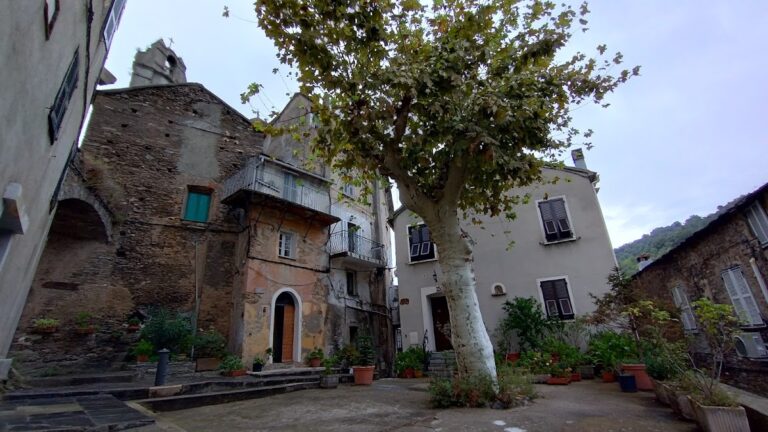
The entrance retains a drawbridge. Within the walls, winding streets pass through built-up residential areas. These streets and dwellings reflect the citadel’s combined purpose as a fortress and a place of refuge for Calvi’s population, rather than as a purely military enclosure.
Callelu Tower
The Callelu Tower forms part of the Genoese citadel ensemble on the southern side, at the level of the harbor promenade. Built in 1495, it was later used first as a powder tower and then as a salt tower, storing salt during the expansion of the salt trade.
Palaces and military buildings
Sampiero complex
The Sampiero complex incorporates a barracks installation and a defensive tower. It was formerly the palace of the Genoese governors and retains its importance as one of the citadel’s principal administrative and military buildings. Its continuing military use shapes its present status within the fortress.
Palais Giubega
The Palais Giubega is a substantial fifteenth-century palace. Its role as the summer residence of the bishops of Sagone connects the citadel’s domestic architecture with the ecclesiastical administration of Corsica.
Maison Pacciola
Maison Pacciola is a house within the citadel associated with Napoleon’s hiding place in 1793. Its physical presence preserves the location connected with that episode during his flight from Ajaccio.
Religious buildings and artworks
St-Jean-Baptiste Church
St-Jean-Baptiste is a thirteenth-century church dominated by a prominent dome. Its interior contains a polychrome marble altar, a baptismal font shaped as a Greek cross, and side enclosures protected by wrought-iron grilles. These enclosures were used by noblewomen attending services separately from bourgeois worshippers. The apse, the rounded or polygonal end of a church, contains a triptych by the fifteenth-century Genoese painter Barbagelata. A triptych is an artwork made from three connected panels.
Oratory of Saint-Antoine-Abbé
The Oratory of Saint-Antoine-Abbé is a hall chapel belonging to the Brotherhood of Saint Anthony the Abbot. It retains its religious function and continues to host brotherhood meetings and ceremonies, preserving a direct connection between the building and the institution for which it was established.
Memorial outside the fortified town
Monument aux Morts
The Monument aux Morts stands in the square outside the citadel, near the entrance to the fortified upper town. Its design has a Corinthian character, with four white supporting columns carrying a stylized, oversized marble sarcophagus. A Latin dedication honors Calvi’s “glorious sons” who fell fighting for their fatherland and bears the dates 1919 and 1918. Four palm trees correspond to the monument’s four columns, while the rear of the ensemble was enlarged with stepped, rounded wall forms during a later redesign of the square.
La statue Victoire
The associated bronze work, La statue Victoire, shows a lightly wreath-crowned, winged female Victory standing on a pedestal approximately three metres high. Emmanuel Frémiet made the statue. The memorial ensemble was originally intended to include a further statue called Les Gloires.
Nearby sites