Zwinger: A Baroque Court Complex in Dresden, Germany


Site at a Glance
- Rating
- 4.7
- Popularity
- Very High
- Country
- Germany
- Primary era
- Early Modern
- External website
- Open
- Eras represented
- Early Modern, Modern
- Civilizations
- Electorate of Saxony, German, Holy Roman Empire
- Site type
- Civic
- Remains
- Palace
On this page27 sections
History
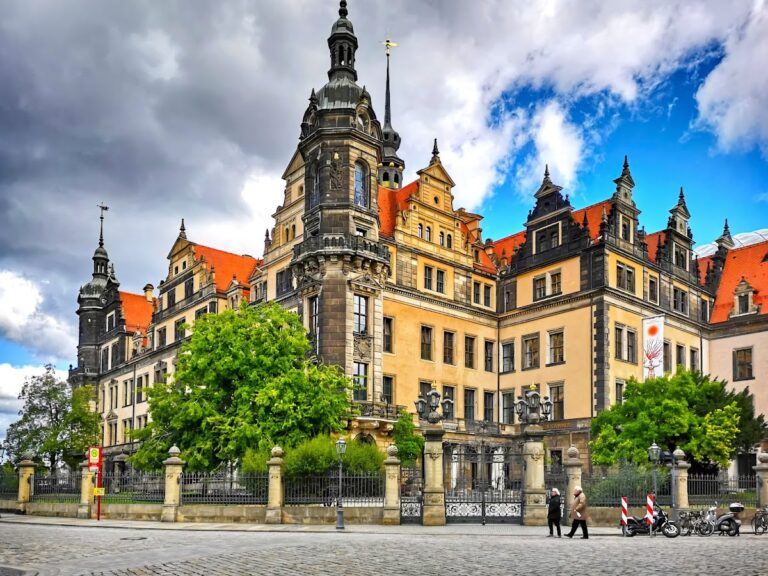
The Zwinger is a courtly complex in Dresden, Germany, built for the court of Saxony in the Baroque period, with major construction beginning in 1711. It combined gardens, orangery spaces, festival courts, and collections, and became one of the defining architectural ensembles of Dresden and Saxony.
Fortifications and the early garden
The name Zwinger comes from a medieval German term for the fortified space between an inner and an outer city wall. Dresden’s first city wall dates archaeologically to the last quarter of the twelfth century, and the city was described as a fortified civitas in 1216. During the Hussite Wars, a conflict in the fifteenth century that led many central European towns to strengthen their defenses, Dresden’s fortifications were reinforced from 1427 and largely supplemented by an outer wall. The spaces between the walls were known as Zwinger.
The area remained outside Dresden’s fortifications until the sixteenth century. From 1569, Rochus Quirin Graf von Lynar directed extensive alterations west of the old palace for Elector August. These works included diverting a branch of the Weißeritz and building Bastion Luna. The later Zwinger was established on this fortified ground.
Elector Moritz began a Zwinger garden in 1549, modeled on the garden at Prague Castle and laid out under his court gardener Nicolaus Fuchs. His successors Christian I and Christian II added paths and planted beds. Under Johann Georg II, the court encouraged the cultivation of varied fruit, including figs and other exotic plants.
August the Strong and the Baroque complex
The main building project began under Elector Friedrich August I of Saxony, commonly known as August the Strong, whose reign from 1694 transformed Dresden through monumental stone buildings and extensive gardens. A plan from 1701 already envisaged a new palace with gardens and courts. Marcus Conrad Dietze’s plan of 1703 placed a formal pleasure garden beside an old bastion.
In 1709, August commissioned a semicircular wooden festival ground west of the palace. Wooden buildings flanked the space, which anticipated the later Zwinger, but the construction was vulnerable to weather and survived only until 1714. Permanent Baroque construction began in 1711 under the architect Matthäus Daniel Pöppelmann and the sculptor Balthasar Permoser. The first works included the arcaded galleries, the Nymphenbad, and the building later occupied by the Mathematisch-Physikalischer Salon. Pöppelmann’s study journeys through central and western Europe influenced the project, drawing on impressions from Vienna, Prague, Rome, Naples, Versailles, Saint-Cloud, Marly-le-Roi, the Netherlands, and Het Loo.
The Wallpavillon was planned in 1715 and begun in 1716. Construction accelerated ahead of the 1719 marriage of Friedrich August II, August the Strong’s son, to Maria Josepha of Austria. The principal complex was provisionally ready for the celebrations, including the Festival of the Four Elements on 15 September 1719, although building continued until 1728.
The wall-side galleries first served as an orangery. The south wing and buildings on the east side followed in 1722. The northeast side remained open because August planned a second court and a new palace; a temporary arcaded screen wall was erected there in 1722. Pöppelmann’s projected palace would have contained at least seven large courts, with the Zwinger as the forecourt of one axis. Financial difficulties, the Great Northern War, the political rights of the estates, and the cost of court festivals prevented these expansions. Later schemes by Pöppelmann, Zacharias Longuelune, and François de Cuvilliés were also never carried out.
Court festivals and scholarly collections
The Zwinger was designed for banquets, games, dances, theatrical performances, fireworks, public pageants, and seasonal displays of orange trees and other exotic plants. The Baroque complex did not provide enough working space for horticulture, so a separate large orangery was built in the electoral orangery garden in 1728.
That year, the Royal Natural History Galleries and Curiosity Cabinets moved into the Zwinger on the order of the electoral minister Heinrich Friedrich von Friesen. Johann Heinrich von Heucher had become inspector of the scientific galleries in 1719, and the move helped establish an independent specialist natural-history collection. The print room and electoral library also moved into the complex in 1728. The Mathematisch-Physikalischer Salon followed in 1746.
After August the Strong died in 1733, the Zwinger lost some of its importance. Classicism, an architectural approach favoring more restrained forms inspired by ancient Greece and Rome, altered Saxony’s building program, while political priorities and finances worsened. A wooden theater operated in the courtyard from 1746 until it burned in 1748. Its foundations remained until the restoration works of 1929 and 1930.
War, damage, and the museum complex
During the Seven Years’ War, the European conflict of 1756 to 1763, artillery damaged the Zwinger because it formed part of Dresden’s defenses. Occupying troops used the site as a workshop and its buildings as magazines. During the Napoleonic period, Dresden’s fortifications were dismantled. The moat was filled and the bridge before the Kronentor was removed in 1812.
Early nineteenth-century alterations adapted the Zwinger for the electoral collections. Windows and doors were blocked to create display surfaces, while repairs with oil paint, hard stucco, and other unsuitable materials later damaged the sandstone. The complex suffered further harm during the Coalition Wars and continued to serve as storage space.
The Elbe side was closed by the Gemäldegalerie, now known as the Sempergalerie or Semperbau. Gottfried Semper received the commission in 1847, and Karl Moritz Haenel completed the building after Semper left Dresden in 1849. Construction lasted until 1854, and the museum opened in 1855.
During the Dresden uprising of 1849, an adjacent opera house was deliberately burned because it was considered strategically disadvantageous. The fire spread to the Stadtpavillon and other eastern Zwinger buildings. It destroyed much of the eastern complex and the collections of the Flora society, including a herbarium of about 6,000 plant specimens and a scientific library of more than 800 volumes. Haenel supervised rebuilding, completed by 1863.
Restoration and reconstruction
From the late nineteenth century, restoration campaigns increasingly treated the Zwinger as a major work of Dresden Baroque. A preservation commission in 1898 prohibited further paint coatings and required repairs with high-quality Elbe sandstone. More careful restoration began in 1911, but work stopped in 1915 after several figures and architectural elements became dangerously detached.
The Zwingerbauhütte, a specialist restoration workshop, was founded in 1924 under Hubert Georg Ermisch. Between 1924 and 1936, workers removed oil paint, cement, stucco additions, and badly weathered sandstone. They revised the drainage system, waterproofed terraces, removed later additions, and substantially reshaped the courtyard. The Mathematisch-Physikalischer Salon reopened in 1929, and the Porzellansammlung opened to the public in 1939.
Allied bombing on 13 and 14 February 1945 severely damaged the Zwinger. The buildings and roofs burned, the Wallpavillon was almost entirely destroyed, the Elbe-side arcaded gallery was heavily damaged, and the Sempergalerie suffered serious destruction on its north side. The Nymphenbad, the enclosing walls of the four corner pavilions, the long galleries, the Stadtpavillon, and the Kronentor survived to varying degrees. The art collections had been evacuated before the bombing.
Reconstruction began in September 1945 under the Zwingerbauhütte, again directed by Ermisch, after the Soviet Military Administration released building timber and ordered the protection and restoration of cultural monuments. The courtyard opened partially in 1951. The Kronentor was completed that year, the Mathematisch-Physikalischer Salon in 1952, the Glockenspielpavillon in 1955, and the Wallpavillon in 1963. The Sempergalerie reopened in 1956 and was fully handed over in 1960. By about 1963, the exterior largely resembled its prewar appearance, although the reconstructed interiors continued to develop.
Modern conservation and continuing identity
The Zwingerserenaden revived the complex’s festival tradition between the world wars. The Mozart-Verein held the first serenade on 3 July 1928. The city prohibited the events in 1935, but the tradition resumed in the 1950s and continues during the summer.
The August 2002 Elbe flood severely affected the complex. The Elbe reached 9.40 meters, while the Weißeritz temporarily followed its former course through the city and the Zwinger area. The courtyard flooded, works were moved from threatened cellars, and the water caused substantial architectural and horticultural damage.
The Mathematisch-Physikalischer Salon underwent major renovation from 2008 to 2012. Archaeologists uncovered old waterworks and numerous stucco fragments, so the planned basement extension was abandoned. An underground annex with an exhibition hall, workshop, and technical depot was built instead, and the expanded museum reopened in 2013. The Sempergalerie was renovated from 2013 to 2019, addressing deterioration, damaged skylights, building-physics problems, circulation, escape routes, accessibility, services, and daylighting while retaining its basic structure. The Kronentor was renovated between 2012 and 2016.
In 2017, seventy-six bitter-orange trees in blue-and-white tubs were installed according to historical models. They were the first orange trees visible in the Zwinger since 1880. Since 2021, the courtyard has undergone comprehensive conservation and infrastructure work involving drainage, irrigation, electrical and data systems, paved surfaces, paths, lighting, ancillary structures, and lawns. Archaeological investigations before these works produced numerous finds and delayed completion, which was expected at the end of 2024.
Excavations carried out over three years and completed in April 2024 revealed two stables, a garden grotto, a seventeenth-century palace garden, and sections of fifteenth- and sixteenth-century urban fortifications. The investigations sought early traces of the Baroque garden created under August the Strong. The Zwinger was historically owned by the Kingdom of Saxony and later by the Free State of Saxony. It is now part of Staatliche Schlösser, Burgen und Gärten Sachsen and houses museums belonging to the Staatliche Kunstsammlungen Dresden.
The complex has become a symbol of Dresden and Saxony. It has appeared on German and East German postage stamps and on the German states’ two-euro coin issued in 2016. A slightly reduced copy of the Kronentor, long gallery, and adjoining pavilions stands in Arita, Japan.
Remains
Layout and Baroque structure
The Zwinger occupies a rectangular area of approximately 204 by 116 meters. Its nearly square courtyard is extended by symmetrical curved sections toward the northwest and southeast, ending in the Wallpavillon and Glockenspielpavillon. Four two-storey corner pavilions occupy the corners of the central court: the Porzellanpavillon, Deutscher Pavillon, Französischer Pavillon, and Mathematisch-Physikalischer Salon. Single-storey arcaded galleries connect them with the two larger end pavilions.
Elbe sandstone forms the principal fabric. Arcades, terraces, balustrades, vases, fountains, grotto features, reliefs, and about 130 large sandstone statues by Permoser and his collaborators create a dense sculptural setting. The decoration combines architectural forms with Italian, French, and Flemish influences.
Entrances and end pavilions
Kronentor
The Kronentor is a portal pavilion set between the two long galleries. It stands on the former outer fortress wall at a slight angle and originally provided access from outside Dresden through the fortifications. Its octagonal plan, paired columns, projecting entablatures, broken pediments, shell niches, and onion-shaped copper dome combine Italian High Baroque forms with references to ancient triumphal arches.
The partly gilded dome carries four Polish eagles bearing a replica of the Polish royal crown. The pavilion also displays the royal scepter, crossed swords, vases, and twelve figures representing the seasons and Hercules. The exterior keystone bears Hercules in a lion skin, while the courtyard side carries a female head. The passage originally contained the ceiling fresco The Spring Sacrifice of Flora, visible through a circular opening. Exterior sculptures are now represented by copies, including Vulkan and Bacchus on the water side, Ceres and Pomona toward the courtyard, and a shawm player and tambourine player.
Outside the Kronentor, the Wallgrabenbrücke was originally a narrow wooden bridge that could be dismantled rapidly during an attack. It was rebuilt in 1770, 1780, 1930, and 1951 because of decay or wartime damage.
Wallpavillon
The Wallpavillon rises above two sets of three steps on the courtyard side. Five entrances lead to stairways reaching a platform, where the route divides at a right angle into two arms around an interior fountain before ascending to the city wall. The upper floor contains a festival hall with windows on all sides and connects to the wall by a bridge and a small entrance hall.
Its principal sculptures include Permoser’s Hercules Saxonicus, Heermann’s Judgment of Paris, Kirchner’s Four Winds, and Thomae’s Juno and Jupiter. Hercules carries a globe above the Saxon-Polish arms, referring to August the Strong’s imperial vicariate of 1711, a temporary office that granted certain imperial powers during the absence or vacancy of the Holy Roman Emperor. Original sculptures are partly preserved in the Lapidarium, a display collection for architectural fragments and stone sculpture. Satyr herms decorate the ground-floor entrances. A planned 1727 ceiling fresco, The Triumph of the Arts by Louis de Silvestre, was never executed.
Glockenspielpavillon
The former Stadtpavillon was substantially complete by 1728, although minor work continued until 1732. Its courtyard facade carries a clock and a carillon of forty Meissen porcelain bells. Installed in 1933, the instrument lost many of its original gilded bells during the Second World War and was rebuilt with forty white bells. The pavilion was reconstructed after the 1945 bombing, with work completed in 1955.
The lower passage originally formed the principal route from the city into the Zwinger. A monumental double staircase on the street side was removed in 1826, after which the upper hall was reached from the gallery terraces. The decoration includes Perseus, Andromeda, Paris, and Helena. A Hercules with a club was destroyed in the 1849 fire and replaced by a copy of the Wallpavillon’s globe-bearing Hercules. The satyr herms at the six courtyard entrances were carved between 1783 and 1795 from unfinished blocks.
Corner pavilions and collections
Mathematisch-Physikalischer Salon
The Mathematisch-Physikalischer Salon was built between 1710 and 1714, with the date 1712 shown on its frieze. Its upper hall was originally faced with Saxon marble and served for dining, gaming, and dancing before becoming a museum space in 1729. From 1746, its name reflected the display of mathematical and physical instruments. The museum now contains historical clocks, optical, astronomical, and surveying instruments, terrestrial and celestial globes, and calculating and drawing devices. Notable objects include a thirteenth-century Arabic celestial globe and a calculating machine made by Blaise Pascal around 1650.
Französischer Pavillon and Nymphenbad enclosure
The Französischer Pavillon and its adjoining arcade connect the Wallpavillon with the Sempergalerie. Its upper hall, the Marmorsaal, has walls and floors faced with Saxon marble. The two-storey rear elevation closes the narrow end of the Nymphenbad and is decorated with reeds, shells, putti, fish, and dolphins. Heinrich Christoph Fehling began the ceiling fresco Apotheosis of August the Strong and Electress Eberhardine in 1717.
Deutscher Pavillon and Porzellanpavillon
The Deutscher Pavillon, completed for the 1719 wedding celebrations, stands between the Stadtpavillon and the Sempergalerie and now contains restoration workshops. Haenel added its street-side annex during the 1854 restoration. The annex contains a skylight and a niche fountain. Giovanni Antonio Pellegrini’s earlier fresco The Four Continents, completed in 1725, was destroyed in the 1849 fire.
The Porzellanpavillon also has a Haenel annex with a skylight and niche fountain. Its former ceiling fresco, Pellegrini’s The Banquet of the Gods, was destroyed in the same fire. The pavilion houses the Dresdner Porzellansammlung, with about 20,000 Chinese, Japanese, and Meissen porcelain objects. The collection is particularly strong in early Meissen and seventeenth- and early eighteenth-century East Asian porcelain.
Arcaded galleries
Four single-storey arcaded galleries connect the corner pavilions with the Wallpavillon and Glockenspielpavillon. Each has sixteen arches, ten straight and six forming a quarter-circle. The galleries originally received removable wooden roofs for the winter storage of tropical plants; permanent roofs were installed in 1723. Raised walkways, Faun consoles, attic balustrades, alternating putti and vases, and waterworks enrich the galleries. The consoles formerly supported orange trees in Meissen porcelain tubs.
The two long galleries contain eighteen arches each, including three before the narrow sides of the pavilions. Each has five courtyard fountains. The central cascade is topped by a water-spouting Triton, while four smaller cascades feature Triton children and three basins each. A ground-level basin about 30 meters long collects the water. Spray once dampened the facades and caused the fountains to be shut off intermittently; wind-controlled systems now interrupt the water supply during strong winds. The two sides were renovated by 2007 and 2013.
Courtyard, moat, and water features
Central courtyard
Pöppelmann’s original garden concept placed four shallow basins around a central court, with paths emphasizing the axes between the Kronentor and Sempergalerie and between the Wallpavillon and Glockenspielpavillon. Broderie parterres, which are formal patterned garden beds, and lawns were planned around the basins, but the courtyard was needed for court festivals and the design was not initially implemented.
Small circular Biedermeier ponds and low central fountains were installed around 1823 under Carl Adolph Terscheck. Gustav Friedrich Krause replanted the courtyard with roses and clematis in 1876. Four cast-iron water bells were added symmetrically in the early twentieth century; two now stand on Pillnitzer Platz in Pillnitz. The broadly current appearance derives substantially from Ermisch’s 1924 to 1936 restoration, when four symmetrical sandstone fountains with profiled basin walls and central jets were installed. Two deep wells supplied them, and individual underwater pumps were added later.
Zwingergraben and Zwingerteich
The Zwingergraben is a surviving fragment of the former city moat, re-excavated during the 1924 to 1936 restoration. It remained separated from the Zwingerteich by a land bridge until 1951. A redesign in 1976 added plantings, paths, and stone benches, while five water-spouting fish heads by Georg Wrba were installed on the southern moat wall.
The Zwingerteich lies west of Bastion Luna. Its water was historically affected by the nearby Weißeritzmühlgraben, which caused odors and sediment. The pond served as a skating area in winter and a boating pond in summer. Its large fountain once rose about 35 meters from a 65-millimeter outlet, although operation was limited because the pond had no circulation system. The pond was dredged and its banks renewed in the late 1980s. A backflow valve later prevented urban wastewater from entering it, and a floating fountain was installed in 2013.
Nymphenbad
The Nymphenbad is an open, square, high-walled water court enclosed by the Französischer Pavillon, an arcaded gallery, the former fortress wall, and an extension of the Sempergalerie. It is a water theater and grotto-like nymphaeum, meaning a decorated fountain setting associated with nymphs, rather than a bathing facility.
Its upper wall fountain measures about 10 by 6 meters. Water descends through a staged artificial waterfall into a large semicircular basin. Triton and Nereid, and Neptune and Amphitrite, flank the upper cascade. A central column consists of two round basins shaped as stylized shells, while dolphins direct water into the basin. Blowing Tritons stand midway down the cascade, and dolphin-head fountains lead toward stairways passing through an arch to the wall. Nymphs occupy niches along the walls, while about fifty water-spirit faces look down from above.
Six nymphs on the southwest side and several dolphins derive from the Baroque work of Permoser and his school. Many other sculptures were created or replaced during twentieth-century restoration. The Nymphenbad’s original hydraulic system worked without electric pumps. A copper tank in the tower of the Wilsdruffer Tor was filled from the Gorbitz fountain by a lifting mechanism, and pipes carried water to the Zwinger’s fountains and cascades. When the tower was demolished at the end of the eighteenth century, the Nymphenbad dried out and deteriorated for almost a century.
The Nymphenbad survived the 1945 fires as the only Zwinger building to remain intact. Restoration from 2007 to 2008 included waterproofing, stone and joint repairs, work on the upper cascade and figures, conservation of wall fountains and the water slide, and replacement of obsolete water technology while retaining the historical fountain pattern.
Other surviving buildings and monuments
Grottensaal and Meridianhaus
The lower Grottensaal contained fountains and deceptive water jets operated by a grottier, an attendant responsible for the water features, using a mechanical lever. Its original furnishings included five rear niches, marble figures of Apollo and Minerva, a three-tiered white-marble basin fountain, marine ornament, and water-spouting masks. The ceiling collapsed during the events of 1813, and the room was vaulted in 1815 before later museum use.
Archaeological work in 2008 exposed the fountain installation, including underground channels, conduits, outlets, and evidence of the original color scheme. Marble remains of the central fountain are kept in the Zwingerbauhütte, while the Apollo and Minerva figures are in the Skulpturensammlung at the Albertinum.
A small Meridianhaus stands on the Zwingerwall near the Mathematisch-Physikalischer Salon. Rebuilt in 1957, it occupies the Dresden meridian measured by Wilhelm Gotthelf Lohrmann and was intended to house a transit instrument. Lohrmann had earlier established an observatory at the same location, while a replacement built in 1928 was destroyed in 1945.
Sempergalerie
The Sempergalerie closes the northeast side toward Theaterplatz. Built to Gottfried Semper’s designs between 1847 and 1854, it is an Italian High Renaissance building and the largest structure in the complex, measuring 127.35 meters long and 23.77 meters high. It houses the Gemäldegalerie Alte Meister, whose European paintings date from the fifteenth to the eighteenth centuries and include Italian Renaissance, Dutch, Flemish, German, and Spanish works. Raphael’s Sistine Madonna, acquired in 1754, is its most famous painting.
The gallery’s geometric facade, heavy rusticated masonry, and formal windows and arcades contrast with the lighter Baroque buildings by Pöppelmann. Its central projecting section has a triple portico shaped like a triumphal arch and provides another entrance to the courtyard. A terrace links the upper levels with the German and French pavilions while preserving their architectural independence. The Rustkammer remained in the building until moving to the nearby Residenzschloss in 2012.
Monuments and memorials
The monument to Friedrich August the Just consists of a bronze statue on a granite pedestal clad in bronze, with four allegorical corner figures representing piety, justice, gentleness, and wisdom. Unveiled in 1843, it stood in the courtyard on the axis between the Stadtpavillon and Wallpavillon until 1929 and has stood on Schlossplatz since 2008.
A monument to Carl Maria von Weber is an over-life-size bronze statue on Meissen granite, cast in 1860 and located north of the Sempergalerie between the Zwinger and Semperoper. The Heinrich Schütz Stele, erected in 1985, consists of a sandstone stele with four bronze panels. A bronze bust of Robert Schumann on a sandstone pedestal was installed in the surrounding gardens in 1986.
Two Stolpersteine beside the Glockenspielpavillon commemorate Max Hermann Dietze and Ernst Fritz Gottschling, Meissen porcelain factory employees who installed the porcelain carillon in 1933 and were later persecuted as victims of National Socialism. Stolpersteine are small memorial stones set into pavements for people persecuted and murdered under the Nazi regime.
Plans and archaeological evidence
A copperplate publication of 1729, prepared under Pöppelmann’s direction, contains explanatory text and twenty-two views of the Zwinger, together with views of the Holländisches Palais and the Great Barrel at Königstein Fortress. Its plans and images of completed and projected buildings later provided important evidence for restoration and postwar reconstruction.
Excavations associated with recent conservation work have added physical evidence for the site’s earlier development. Work completed in April 2024 revealed two stables, a garden grotto, a seventeenth-century palace garden, and sections of fifteenth- and sixteenth-century fortifications beneath and around the later Baroque complex.