Baia: Ancient Roman Thermal Resort and Submerged City in Italy



Site at a Glance
- Rating
- 4.6
- Popularity
- Medium
- Country
- Italy
- Primary era
- Classical
- External website
- Open
- Eras represented
- Classical
- Civilizations
- Roman
- Site type
- City
On this page16 sections
History
Baia, the ancient Roman Baiae, is a Roman resort complex in Italy, at Bacoli in the Phlegraean Fields. Valued for its thermal waters and landscape, it developed from at least the second century BC and became a celebrated place of leisure during the Roman period. Villas belonging to prominent figures and emperors were built there as places of otium, cultivated leisure away from the demands of public life.
Origins and Roman growth
The settlement formed part of the Phlegraean Fields, the volcanic area extending between Pozzuoli, Cumae, and Cape Misenum. Strabo connected the name Baiae with Baius, the helmsman of Odysseus, who was said to have been buried there. Writers including Ovid and Cicero referred to Baia or to events associated with the resort, reflecting its place in Roman literary and social culture.
Baia was already attracting visitors by the second century BC, when its earliest archaeological remains date. Its thermal waters encouraged continued expansion, and successive building phases produced villas, bathing establishments, and large complexes. These phases extended from the late Republican period through the Augustan, Hadrianic, and Severan periods. The Augustan, Hadrianic, and Severan periods correspond respectively to the reign of Augustus, the reign of Hadrian, and the dynasty of the Severan emperors.
Subsidence and submergence
The resort remained popular into late antiquity, but volcanic ground movement gradually altered its setting. Bradyseism, the gradual uplift or subsidence of land caused by volcanic activity and changes in underground hydrothermal systems, affected Baia in two stages. Subsidence appears to have taken place between approximately the third and fifth centuries AD, followed several centuries later by a more substantial marine incursion. By approximately the seventh or eighth century AD, a large part of the settlement lay underwater.
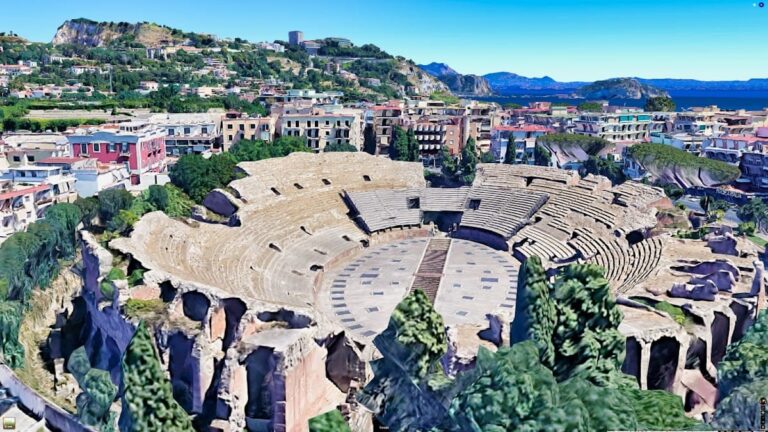
The archaeological complex now preserves mainly the higher ground of ancient Baia, while much of the remainder lies below sea level. The submerged park preserves a substantial section of the ancient settlement at approximately 15 metres below sea level. The ancient harbour, Portus Iulius, has been only partly investigated, with excavation identifying a warehouse arranged around a central courtyard.
Excavation and preservation
Intensive excavation began around 1941, including work directed by Amedeo Maiuri. Excavation revealed superimposed phases of villas, thermal buildings, and other complexes, helping establish the long development of the site from the late Republic through the Roman imperial period. The surviving archaeological area forms part of the Archaeological Park of the Phlegraean Fields and is protected as Italian cultural heritage.
The late-fifteenth-century Aragonese Castle of Baia houses the Archaeological Museum of the Phlegraean Fields. The museum also incorporates remains of an ancient villa attributed to Julius Caesar. Sculptures and other finds from the submerged area, including works removed from the underwater Nymphaeum of Emperor Claudius, are preserved there. The popular names Temple of Mercury, Temple of Venus, and Temple of Diana reflect earlier interpretations or popular associations. The buildings themselves were thermal structures rather than places of worship.
Remains
The excavated remains extend along the hillside for approximately 450 metres. Their principal sectors form a large group of thermal and residential buildings arranged across terraces and different levels. Because of its scale, the complex has also been interpreted as an imperial palace. Concrete domes, pools, porticoes, courtyards, decorated rooms, and stairways show how the buildings combined bathing, residence, leisure, and display.
Terraced villas and bathing complexes
Villa dell’Ambulatio
The Villa dell’Ambulatio is the oldest major nucleus of the excavated complex, dating from the end of the second century BC. It occupies six terraces linked by stairs and takes its name from an ambulatio, a covered walkway or portico used for walking and leisure. The highest terrace contained residential rooms, a peristyle, or open courtyard surrounded by columns, together with a central hall directed toward the sea. Marble and black-and-white mosaics decorated its floors.
The principal portico measures approximately 110 metres in length and 10 metres in width. Areas of stucco decoration survive along it, while an apse, a rounded or projecting end, closes the northern side. A stairway at the southern end connects the terraces, and the final flight leads toward the Mercury sector. The villa’s terraces are arranged toward the sea and form a connected architectural sequence along the hillside.
Sosandra sector
The Sosandra sector, also called the Sosandra thermal complex, is arranged on several levels. Service areas occupy part of the complex, while upper spaces included a theatre. A courtyard bordered by porticoes on three sides led to an intermediate terrace with a semicircular structure in front of a round basin. A lower rectangular pool measures approximately 34.80 by 28.60 metres.
The sector takes its name from a statue identified with Aphrodite Sosandra, a Roman copy of a fifth-century BC Greek original. The statue stood in the principal room and was found in the surrounding residential area in 1953; it is now held by the National Archaeological Museum of Naples. Plaster casts of Greek statues discovered in the baths in 1954 indicate that a workshop producing copies operated there. Study of the casts identified a model associated with the Tyrannicides of Athens. Wall paintings from the complex include female figures and a satyr carrying a thyrsus.
Dome-covered thermal buildings
Mercury sector
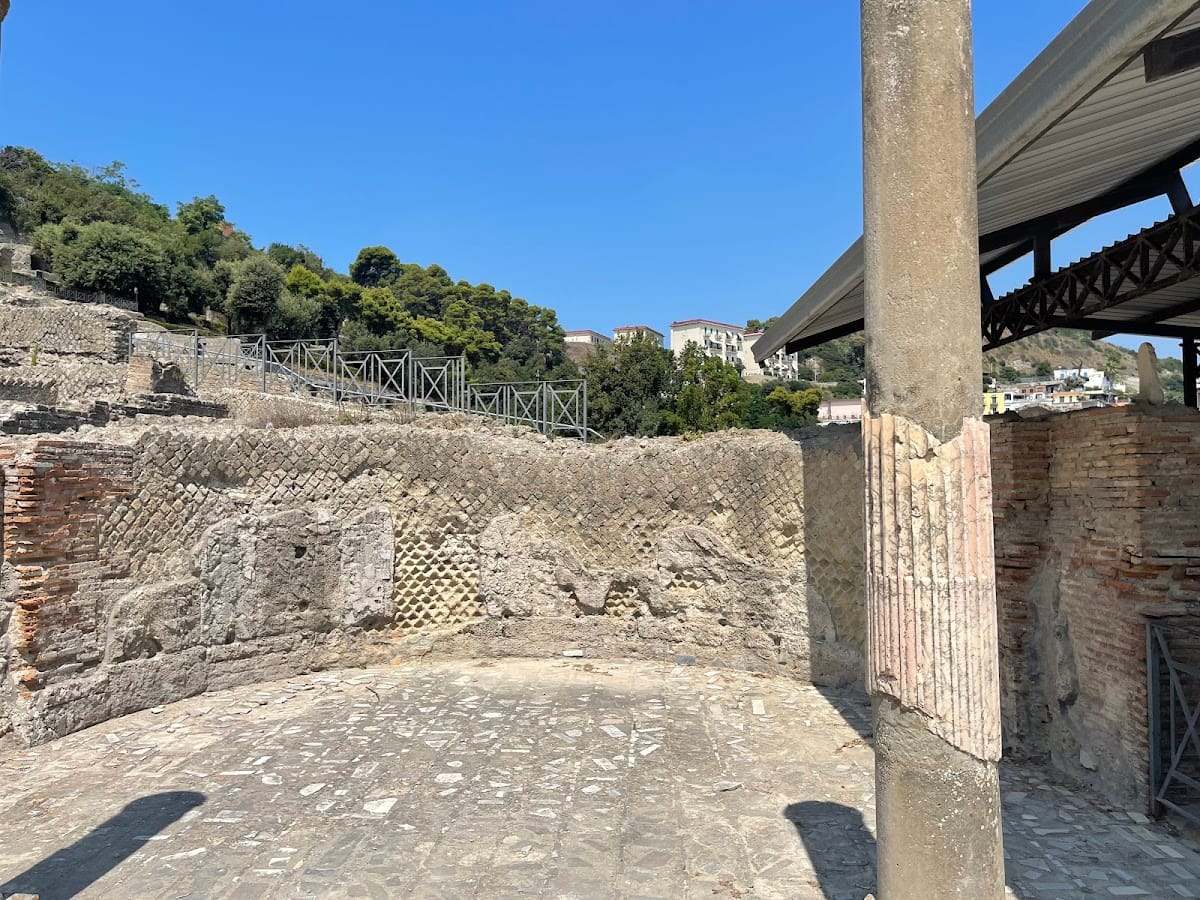
The Mercury sector contains a building once believed to have been a temple of Mercury but now identified as a frigidarium, the cold-water section of a Roman bath complex. Its exterior is square, while its interior is circular, with the round room measuring approximately 21 to 21.55 metres across. The structure is also known as the Temple of the Echo because of the reverberation produced within its circular chamber.
A large concrete dome covers the room. It has a central oculus, an opening at the crown of a dome, approximately 3.65 metres wide, together with additional rectangular openings. Successive layers of concrete were laid between two facings of rubble masonry, and large wedge-shaped pieces of tuff formed the vault. The dome is regarded as an early large-scale example of this type of spherical Roman roofing. Additional rooms with sumptuous decoration were added in the Severan period. One of them yielded the marble Head of Apollo of the Omphalos, a Roman copy of a Greek bronze sculpture.
Diana building
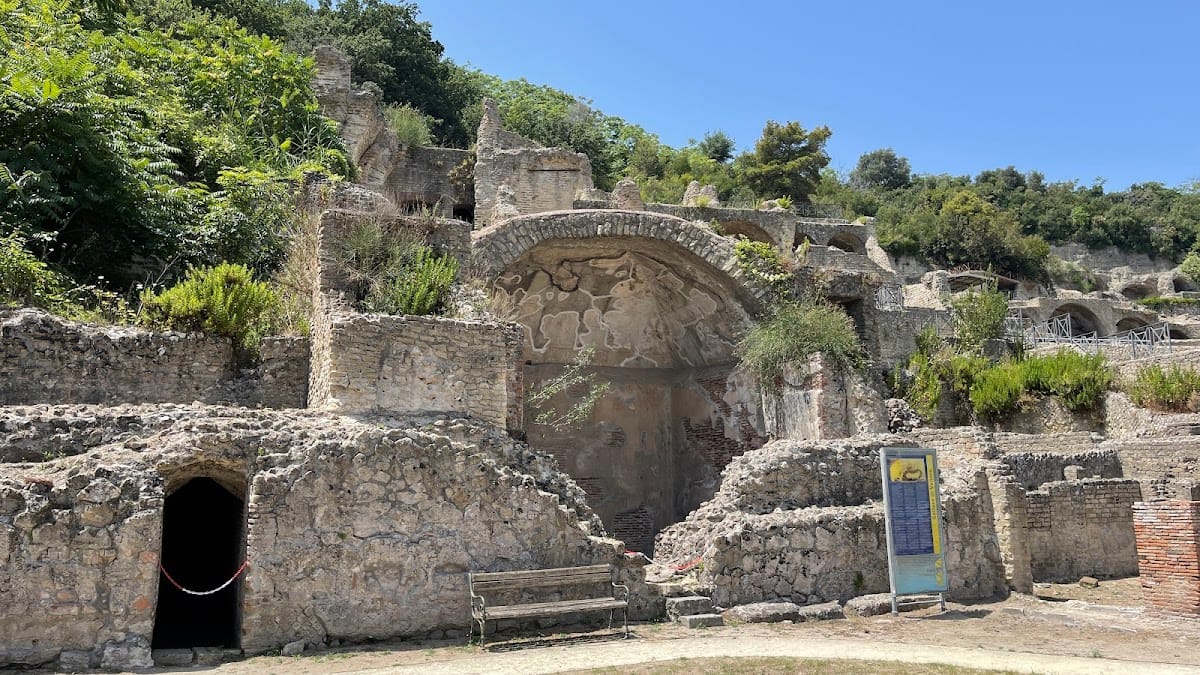
In the northern part of the archaeological area, the Diana building was a large thermal room rather than a temple. Its monumental pointed dome is now half collapsed. The original structure collected vapours rising from the ground below, linking its form to the thermal activity of the site. Marble friezes showing hunting scenes decorated the building, which was also associated with a relief of dogs, deer, and fish and with an inscription bearing the name Diana.
The surviving part of the dome exposes successive layers of concrete set between two facings of rubble masonry. The building was sufficiently prominent to be visible from the Cumana railway station. Its remains preserve both the scale of the thermal architecture and the construction method used for its domed roof.
Venus sector
The Venus sector consists of several groups of thermal buildings from the late Republican, Hadrianic, and Severan periods. They occupy three different levels and include a building circular inside and octagonal outside, covered by a segmented vault. Other rooms retain refined stucco decoration on their vaulted ceilings.
The complex includes structures on both sides of a rectangular room with a large apse and a basin. Three associated rooms, known as the Chambers of Venus, carry stucco decoration recalling the Third and Fourth Pompeian styles and date from the first century AD. The principal Venus room is circular inside and octagonal outside. Its dome is approximately 26.30 metres in diameter and rests on walls approximately 2.90 metres thick. Eight arched windows and a gallery overlook the pool, while the structure is partly sunk into the ground by approximately three metres.
Submerged buildings and harbour
Villa dei Pisoni
Among the underwater remains is the Villa dei Pisoni, a villa whose entrance was framed by a portico. It remains visible because it is not covered by sediment, forming part of the submerged architectural landscape of ancient Baia.
Nymphaeum of Emperor Claudius
The imperial nymphaeum at Punta Epitaffio is also preserved underwater. A nymphaeum was an ornamental fountain or monumental water sanctuary. The Nymphaeum of Emperor Claudius is completely submerged, while its sculptural works were removed from the water and transferred to the Archaeological Museum of the Phlegraean Fields.
Portus Iulius
The ancient harbour, Portus Iulius, survives only in partly investigated form. Its excavated remains include a warehouse with a central courtyard, providing a physical element of the harbour complex within the broader submerged settlement.