Piscina Mirabilis: An Ancient Roman Cistern in Italy
Site at a Glance
- Rating
- 4.6
- Popularity
- Medium
- Country
- Italy
- Primary era
- Classical
- External website
- Open
- Eras represented
- Classical
- Civilizations
- Roman
- Site type
- Infrastructure
- Remains
- Cistern
On this page12 sections
History
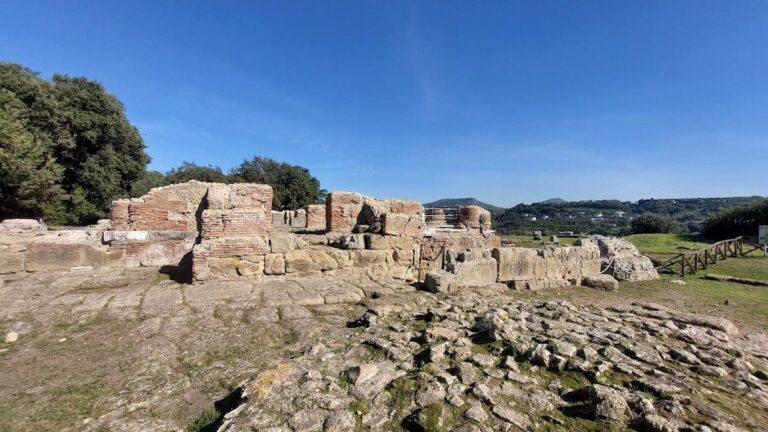
Piscina Mirabilis is an ancient Roman cistern in Italy, built under Augustus at Bacoli on the western end of the Gulf of Naples. Augustus, the first Roman emperor, ruled from 27 BC to AD 14, a period of extensive infrastructure construction across the Roman Empire. The cistern is considered one of the largest ancient Roman reservoirs and formed part of the water system serving the Bay of Naples.
Augustan construction and purpose
Piscina Mirabilis was supplied by the Aqua Augusta, a major aqueduct constructed after 33 BC to carry water to settlements and other places around Naples. Its original purpose remains uncertain. One possibility is that it supplied the Classis Misenensis, the Roman fleet based at the nearby port and naval base of Misenum. Warships and the naval facilities required substantial quantities of fresh water.
The cistern stands about 1 kilometre from the residential and military quarters of Misenum, which received water directly from the Aqua Augusta. This distance has also led to the possibility that Piscina Mirabilis served one of the luxurious villas in the area. Nearby cisterns at Grotta della Dragonara and Cento Camerelle provide comparable evidence for the water needs of these wealthy residences.
Enlargement and abandonment
Between the late 1st and early 2nd centuries AD, twelve small chambers were added along the north-eastern side. Their construction increased the amount of water that could be stored. A further series of twelve supporting rooms was added on the north-western side during the 1st century AD, when the roof terrace was enlarged.
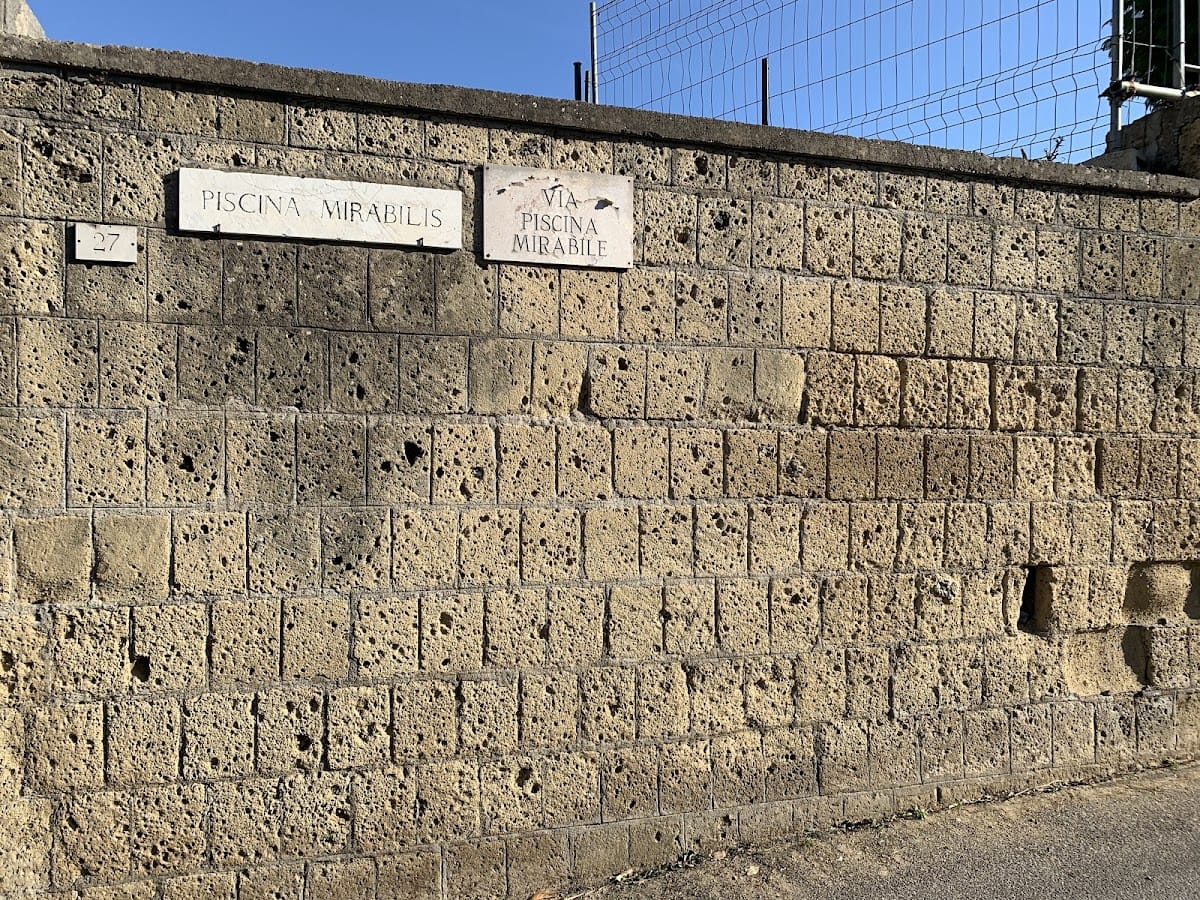
The cistern was definitively abandoned after the Aqua Augusta was destroyed between the 4th and 5th centuries AD. Its later name came from the 14th-century Tuscan poet Francesco Petrarca, known in English as Petrarch. During one of his visits, he gave the reservoir the adjective Mirabilis, meaning “wondrous.”
Excavation and conservation
Excavation took place between 1910 and 1926, followed by work to consolidate damaged walls. In 1926, the second and third supporting arches were repaired and damaged pillar surfaces were renewed. The access staircase was treated in 1929. In 1936, missing sections of the vaults were reconstructed and the outer surface of the vaulting was repaired with concrete. The roof terrace was consolidated and waterproofed in 2007. The cistern remains privately owned and is open to the public.
Remains
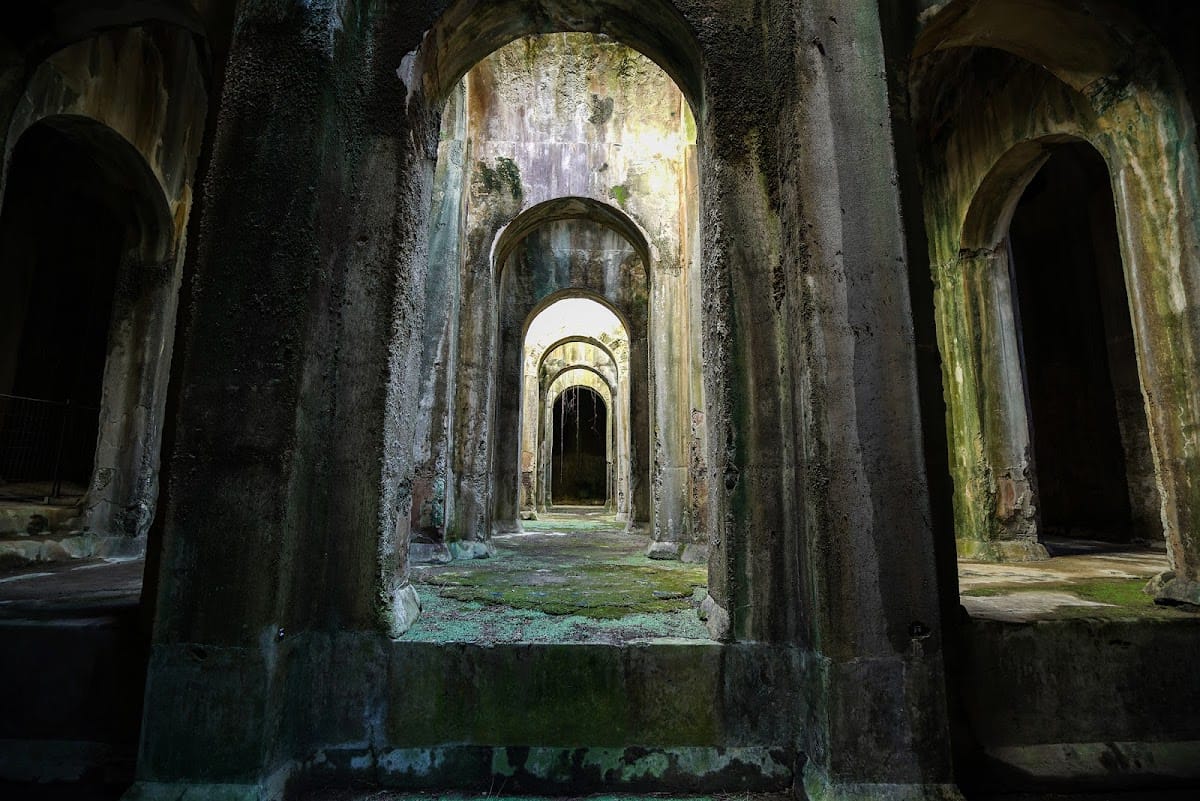
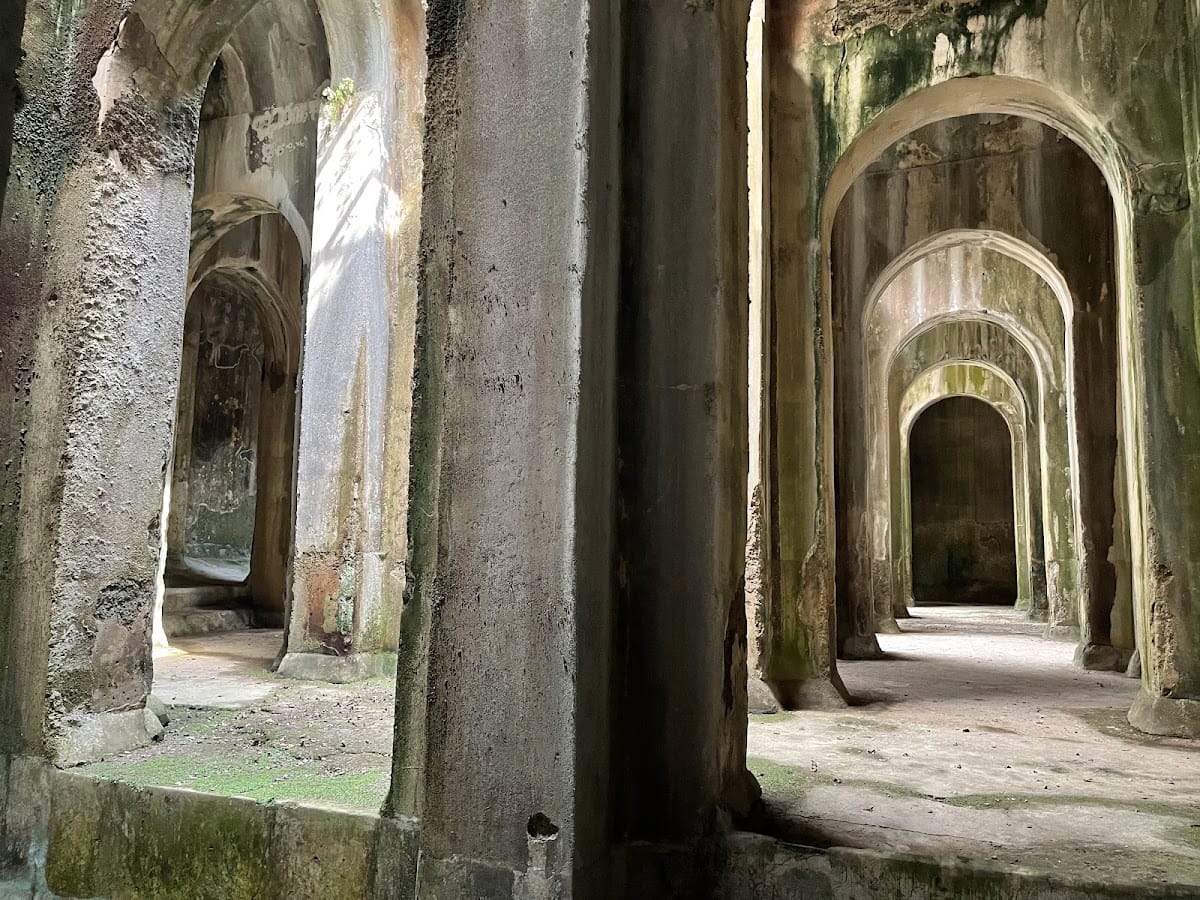
Piscina Mirabilis is a quadrangular hypostyle hall, meaning a large interior supported by many pillars. It measures approximately 72 metres in length, 25 metres in width, and 15 metres in height, with a capacity of about 12,600 cubic metres, or 12.6 million litres. Four rows of twelve cruciform pillars divide the interior into five long aisles and thirteen internal courts. The 48 pillars carry a barrel-vaulted ceiling, creating the repeated architectural rhythm of the main reservoir.
Main cistern
Interior hall
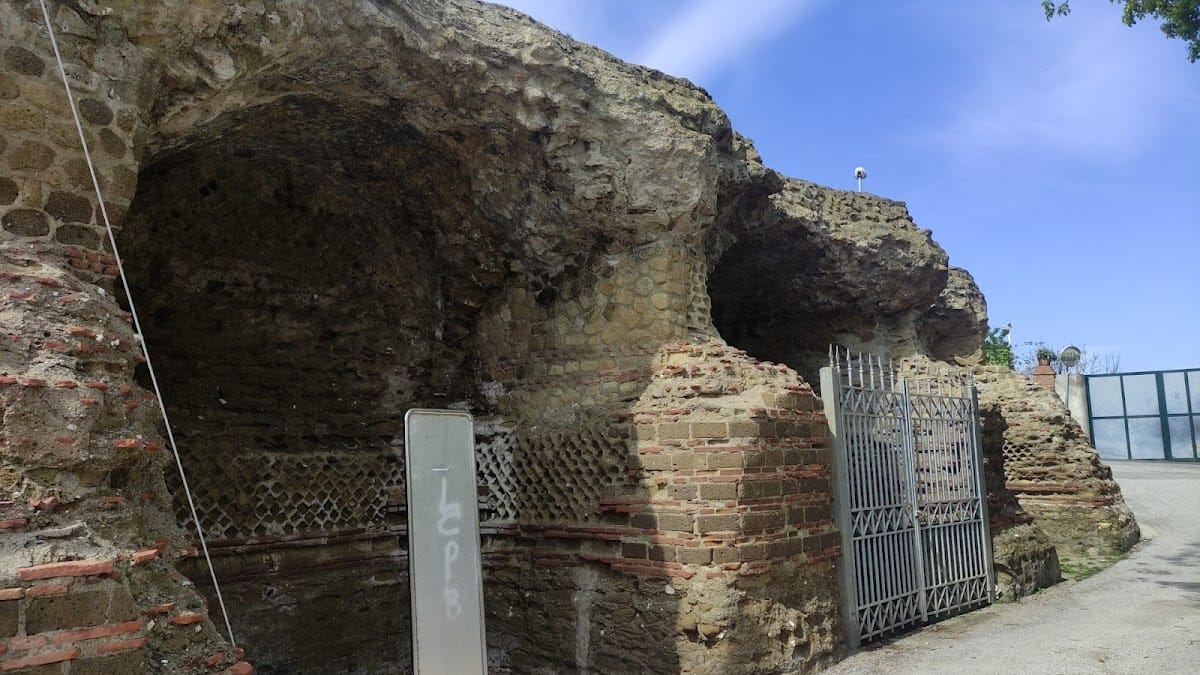
The walls and pillars are faced with opus reticulatum, a Roman wall surface made from small, regularly arranged masonry pieces. Bricks were used in the walls, while the pillars incorporated small blocks of tuff. The building material included raw tuff derived from the yellow tuff of Naples, together with hydrated lime and cocciopesto, a waterproof mortar made from lime, volcanic pozzolana, and crushed ceramic material. Opus signinum, another waterproof mortar, covered the water-holding surfaces, while curved strips at the wall bases smoothed the corners.
Entrances and water handling
Two staircases served the cistern. One, in the north-western corner, is supported by three arches and remains the only entrance that allows access to the main aisle. A second staircase lies in the south-eastern part and is now closed. No external water-intake openings are visible, so water is thought to have entered through pipes approaching the north-western entrance.
Water could also be drawn from above through ancient hydraulic machinery connected with openings in the barrel vaults. The roof terrace was made from opus caementicium, Roman concrete, and paved with waterproof opus signinum. Machinery installed on the terrace pumped water from the reservoir.
Settling basin
A basin cut 1.1 metres into the floor occupies the middle of the short central aisle. It has an outlet at one end and functioned as a piscina limaria, a settling and drainage basin for decanting water, cleaning the reservoir, and periodically emptying it.
Later chambers and supporting rooms
Northeastern chambers
A row of twelve small barrel-vaulted chambers was added along the north-eastern side between the late 1st and early 2nd centuries. These rooms used opus mixtum, which combined different masonry techniques, and opus vittatum, formed from horizontal courses of small masonry blocks. Their addition increased the usable capacity of the cistern.
One chamber contains an opus signinum floor decorated with labyrinth-shaped mosaic tesserae. At its centre is a white inlaid panel containing polychrome limestone tiles. The panel appears to belong to an earlier phase than the chamber itself.
Northwestern supporting rooms
A second group of twelve supporting barrel-vaulted rooms was built on the north-western side in the 1st century AD. These rooms belong to the enlargement of the roof terrace and formed part of the changes made as the water complex developed beyond its original arrangement. The surviving vaults, pillars, waterproof surfaces, and later chambers preserve the structural organization of the Roman reservoir.