Flavian Amphitheater, Pozzuoli: A Roman Arena for Public Spectacles



Site at a Glance
- Rating
- 4.5
- Popularity
- Medium
- Country
- Italy
- Primary era
- Classical
- External website
- Open
- Eras represented
- Classical
- Civilizations
- Roman
- Site type
- Entertainment
- Remains
- Amphitheatre
On this page13 sections
History
The Flavian Amphitheater in Pozzuoli, Italy, is a Roman arena built during the second half of the first century AD in the architectural and political setting of the Flavian dynasty. It was constructed for a growing population that had outgrown an earlier Republican-period venue, making Pozzuoli, apart from Rome, exceptional in ancient Italy for possessing two amphitheaters. The new building was particularly suited to venationes, spectacles involving the display and hunting of animals, including exotic beasts.
Flavian construction
Construction began under Emperor Vespasian and was probably completed under his son Titus. The Flavian dynasty was the Roman imperial house founded by Vespasian and continued by Titus and his brother Domitian. The amphitheater is generally assigned to this period, and its close typological relationship to the Colosseum has led to the view that architects who had worked on that building may also have been involved here.
An inscription states that the Colonia Flavia Augusta Puteolana built the monument at its own expense. This evidence, together with the building’s form and its traditional association with construction under Vespasian and inauguration under Titus, supports a Flavian date. An alternative interpretation connects part of the work with Nero, the emperor who ruled before the Flavian dynasty, followed by the removal of his contribution after his damnatio memoriae, the symbolic suppression of a condemned ruler’s name and works. The surviving evidence more strongly supports the Flavian attribution.
The amphitheater occupied a position between the Solfatara height and Monte Gauro, where important regional routes converged. Its foundations were also placed where the geological ground could support the building’s considerable weight and permit sufficiently deep construction. The older amphitheater was associated with gladiatorial shows, while the newer structure was adapted especially to animal hunts and the elaborate staging they required.
Imperial alterations
The building continued to be modified after its principal construction. During the Antonine period, probably in the second century AD, the ground-floor exterior portico was restored and the spectator seating, or cavea, was raised. The subterranean areas, sections of the outer portico, and several strengthening works belong to this phase. The underground level has also been considered a possible addition under Trajan or Hadrian, Roman emperors of the second century. Further consolidation and adaptation of the seating are associated with Domitian’s reign, represented by large marble cornice blocks found near an entrance.
Spectator seating followed the strict social organization of Roman public spectacles. Admission to such events was generally free, but seats were assigned according to social class, with higher-status spectators receiving the most prestigious positions. The amphitheater’s many entrances, ramps, circulation bands, and seating divisions allowed this large audience to reach its allotted places in an orderly manner.
Abandonment and reuse
After the amphitheater was abandoned, alluvial deposits and volcanic material from the Solfatara area gradually buried much of the structure. From the Middle Ages into the sixteenth century, marble decoration, seating blocks, exterior stone facing, and portico pillars were systematically removed. The remaining spaces were reused for farmsteads, houses, vineyards, and gardens, and the arena lost nearly all of its original function.
Material removal ended during the first decades of the eighteenth century as interest in classical antiquity revived. Antiquarian views and descriptions of the ruins were produced during this period, including a view by Antoine Alexandre Joseph Cardon. A royal decree of 18 March 1837 suspended excavations at Herculaneum and assigned 2,000 ducats annually to the exploration of the Pozzuoli amphitheater. The privately owned land was purchased in 1838, and excavation began in 1839 under the Bourbon architect and superintendent Carlo Bonucci, who worked there until 1845. Michele Ruggiero later directed work in the arena and underground areas.
Excavation and Christian tradition
Excavations were interrupted for long periods after 1855, resumed in 1880 and 1882 under Giuseppe Fiorelli, and continued from 1926 to 1947 under Amedeo Maiuri. Maiuri produced the first scientific study of the building. Work between 1926 and 1939 progressively exposed the eastern entrance, the southern sector, and the northwestern and northeastern sections. The 1947 campaign finally cleared accumulated debris from the monument.
According to Christian martyr tradition, in April 305, during the persecutions under Diocletian, Januarius, Festus, Desiderius, and Sossius were condemned to face wild beasts in the amphitheater. One tradition says that the animals knelt after Januarius blessed the condemned. Another explanation holds that the spectacle was suspended because the governor was absent or feared unrest among spectators who sympathized with the prisoners. Januarius, Festus, Desiderius, and Sossius were later beheaded near the Solfatara with Proculus, Eutyches, and Acuzius.
In approximately the seventeenth or eighteenth century, a cell traditionally identified as the prisoners’ place of confinement was converted into a chapel dedicated especially to Saint Januarius and the other imprisoned saints. The amphitheater is now administered as part of the Archaeological Park of the Phlegraean Fields, the Italian state authority responsible for archaeological sites in the region.
Remains
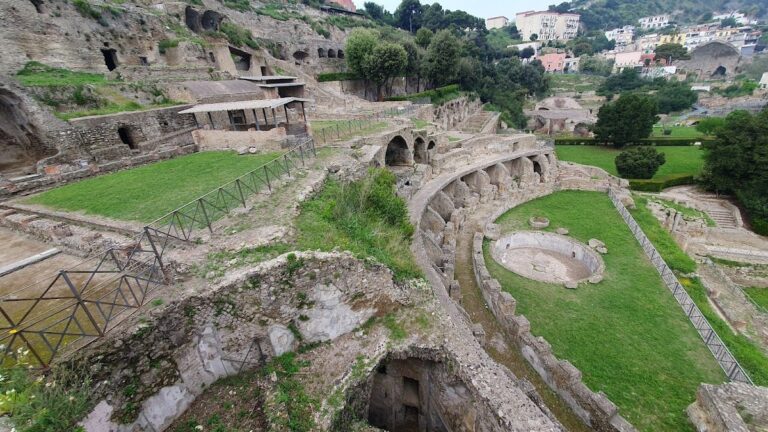
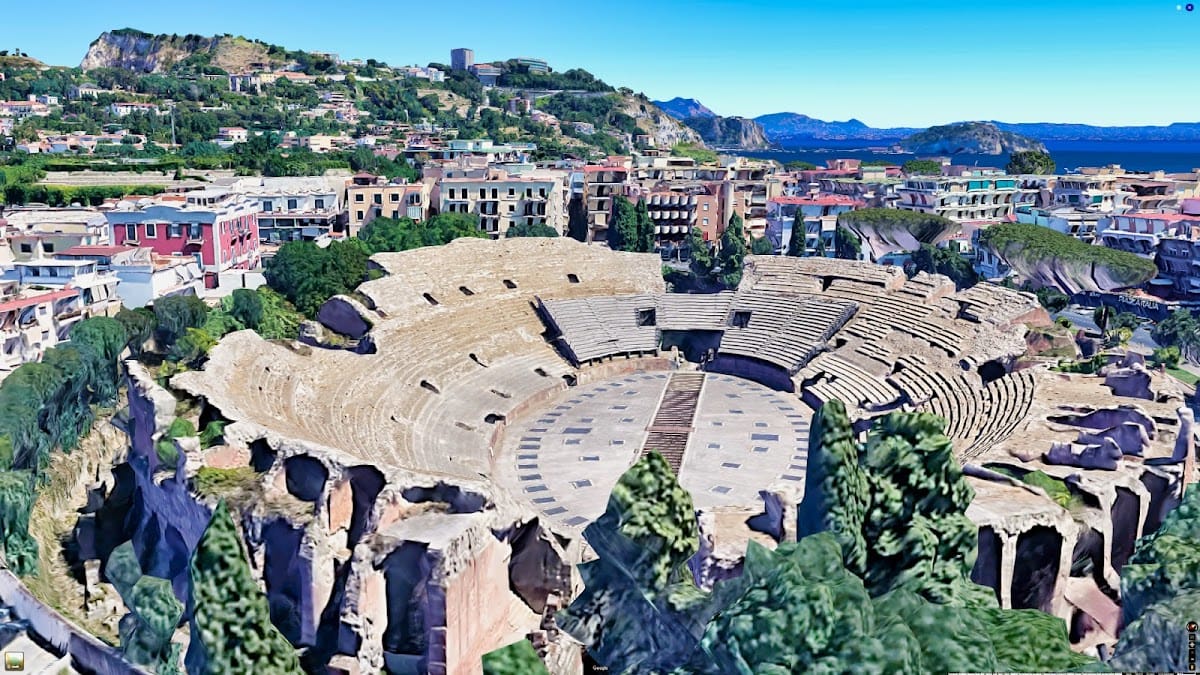
The Flavian Amphitheater is an elliptical structure measuring approximately 150 by 116 metres. Its arena measured about 72.22 by 42.33 metres, and the building could accommodate approximately 35,000 to 50,000 spectators. Three superimposed tiers of arcades rested on pillars and were topped by an attic. An elliptical outer portico stood on a platform paved with travertine slabs, while the surviving fabric combines dark volcanic stone, lighter trachyte, brickwork, and Roman concrete made with volcanic ash and lime.
Exterior and entrances
Outer portico
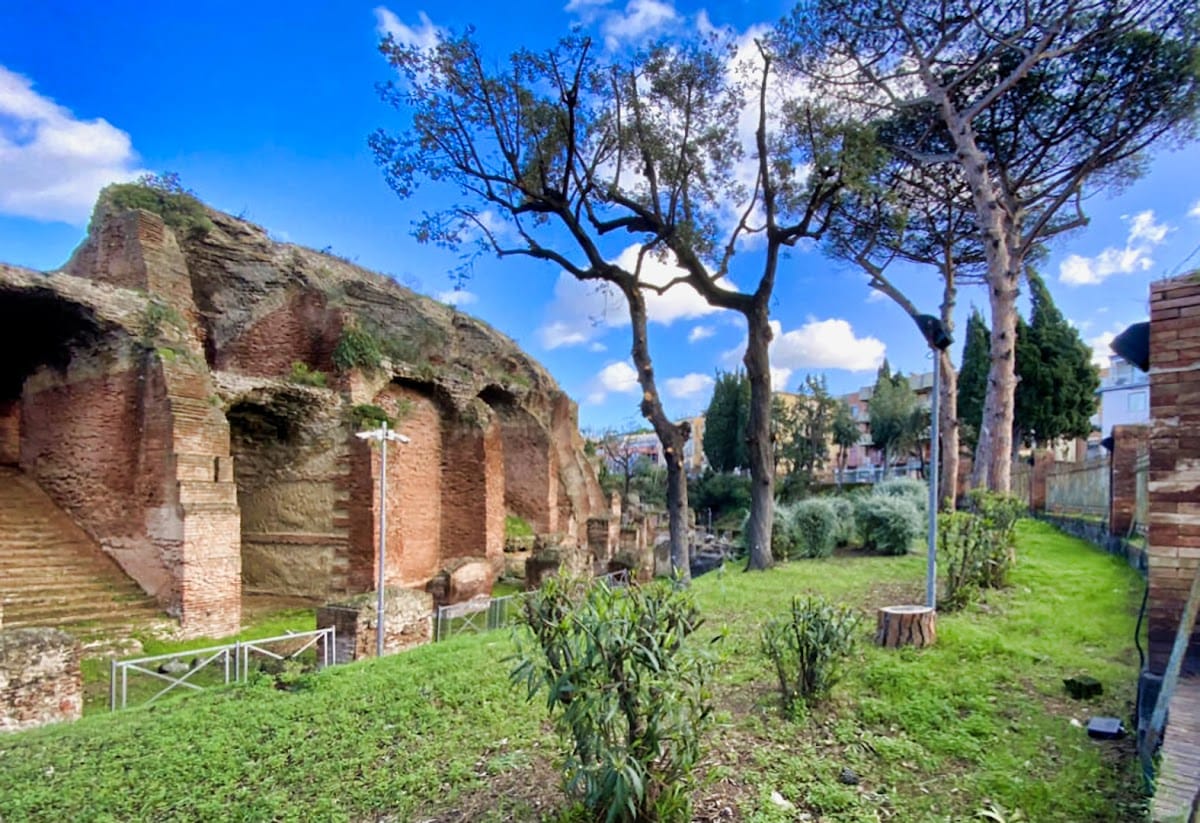
The outer portico originally used piperno, a dark volcanic trachyte quarried near the sea, for its pillars. The pillars were decorated with half-columns and later reinforced by large brick supports. Lighter trachyte formed the stairways, passageways, and external platform. The building’s exterior employed both opus reticulatum, a wall technique using small stones arranged in a net-like pattern, and brickwork. Local brick production used clay from Ischia, while volcanic ash mixed with lime formed the strong mortar used in foundations and load-bearing walls.
Principal entrances
Four principal entrances stood at the ends of the two main axes, supplemented by twelve secondary entrances. The northern Porta Pretoria was associated with the magistrate who presided over the games. The southern Porta Sacra was connected with a shrine dedicated to the deity. The eastern Porta Libitinensis served for the removal of dead gladiators and took its name from Libitina, the Roman funerary goddess associated with death and burial. The western Porta Sanavivaria was used by gladiators who survived combat.
A broad elliptical platform surrounded the building. Large slabs of trachyte paved it, and two steps led toward the surrounding street and square. Rectangular trachyte pillars along its outer edge supported the uprights of a substantial wooden barrier that could be opened during spectacles. Three sections of these pillars remain fixed along the best-preserved part of the platform.
Seating and circulation
The cavea was arranged in ima, media, and summa levels. Three horizontal circulation bands, or praecinctiones, divided the seating into wedges. Twenty stair ramps led from the outer portico to the highest circulation band of the summa cavea, while further ramps reached the intermediate ambulacrum, a circulation corridor, and the other seating levels. A gallery topped the cavea, whose inner corridor received light through windows.
The stairways to the upper and middle seating levels consisted of two superimposed flights. Lower steps were made from volcanic stone, while the upper flights used rubble-and-mortar construction. This arrangement accompanied the raising of the seating, galleries, and spectator passageways. Marble faced the seating structure and the small shrines, while mosaics decorated the floors of the circulation corridors and upper galleries. Brick curtain walls protected large entrances, outer-portico passageways, and areas exposed to weather and heavy foot traffic.
Arena and underground machinery
The arena connected with a service corridor beneath the podium through several openings. Approximately seven metres below ground, the subterranean level is the best-preserved part of the amphitheater. Its corridors and chambers housed gladiators before combat and stored equipment, machines, and scenery. They also contained mechanisms for lifting animal cages into the arena.
A scenic trench about 43 metres long followed the arena’s main axis and crossed a transverse corridor at the centre. It was used to raise painted stage scenery. Other openings, closed with wooden boards during performances, allowed cages containing animals such as tigers, lions, and giraffes to be lifted into view. A channel connected the underground corridors to the Campanian aqueduct for periodic cleaning, while fountains in the four sections of the ellipse supplied drinking water to spectators.
The subterranean galleries also contain fragments of columns and capitals deposited there during the clearing of the ruins. Excavation reopened corridors and chambers after earth from the arena and underground spaces had been dumped into passages and vaulted rooms. Some openings had been dry-walled to contain these deposits. Among the recovered fragments are pieces bearing incised Roman numerals, originally used to identify spectator seats.
Decorative and associated spaces
The portico and upper galleries originally carried a continuous sequence of statues along their arcades. Capitals were produced by eight different craftsmen, with two artisans working simultaneously on each capital. Most recovered capitals have Flavian characteristics, while others date to the second half of the second century AD.
Restricted rooms served professional associations, including the Orgiofanti and the Navicularii. A shrine called the Shrine of the Deity was used for special religious sacrifices before spectacles, while the rooms associated with the Orgiofanti have been connected with a Dionysiac cult at Pozzuoli.
Saint Januarius chapel
A southern service stairway behind the arena podium descended from the level of the southern entrance to the underground floor. It led to the cell traditionally identified as the prison of Saint Januarius, which was later converted into a chapel. The chapel retains two stone inscriptions at its entrance, a maiolica altar, and a ceramic statue showing Saints Januarius and Proculus embracing.