The Archaeological Site of Uthina: A Roman Veteran Colony in Tunisia


Site at a Glance
- Rating
- 4.7
- Popularity
- Low
- Country
- Tunisia
- Primary era
- Classical
- Eras represented
- Classical
- Civilizations
- Roman
- Site type
- City
On this page16 sections
History
The Archaeological Site of Uthina in Tunisia preserves the remains of Uthina, a Roman city founded as a colony under Augustus, the first Roman emperor, who ruled from 27 BC to AD 14. About 30 kilometres south of Tunis, the city stood on a raised site above a fertile agricultural plain and developed across several dozen hectares. Its official name was Colonia Iulia Pietas Tertiadecimanorum Uthina, reflecting its foundation for veterans of Legio XIII Gemina, a Roman legion whose former soldiers were settled in colonies throughout the empire.
Before and during the Roman foundation
Uthina may have occupied an earlier settlement associated with the indigenous populations of North Africa. Its relationship with Punic Carthage was substantial, although its precise character is not defined. Under Augustus, the settlement became a Roman veteran colony and was counted among the earliest colonies established in the territory of present-day Tunisia.
Colony status brought Roman citizenship to local inhabitants, exemption from additional taxes, and participation in political life. These privileges helped establish Uthina as a formally organized Roman community, while its elevated position and agricultural surroundings supported the growth of a substantial urban center.
Prosperity and destruction
Uthina reached its greatest development under the Antonine and Severan dynasties, successive Roman ruling houses of the second and early third centuries AD. During this period, the city possessed religious buildings, public baths, entertainment venues, houses, water installations, and civic structures that extended across the plateau.
In AD 238, soldiers commanded by Capellian sacked Uthina after the revolt of Gordian I, whose brief claim to the imperial throne formed part of the political crisis of that year. The attack was a major destructive event in the city’s history.
Excavation and interpretation
Partial excavations began in the nineteenth century but were later abandoned. Archaeological work resumed in 1993, bringing renewed attention to the remains of the Roman urban center. The site opened to the public in 1999, and its surviving buildings and excavated features now provide evidence for the religious, civic, residential, recreational, defensive, and water-supply functions of Uthina.
Remains
Uthina occupied a hilly plateau, where the remains are distributed across an urban landscape containing monumental buildings, houses, waterworks, and defensive structures. The documented complex includes a fortress, cisterns, an aqueduct, a triumphal arch, a theatre, an amphitheatre, a basilica with a circular crypt, a bridge, the Capitol, public baths, and private residences. Many of the surviving spaces preserve vaulted construction, mosaics, and evidence of the systems that supported public and domestic life.
The Capitol and civic monuments
The Capitol
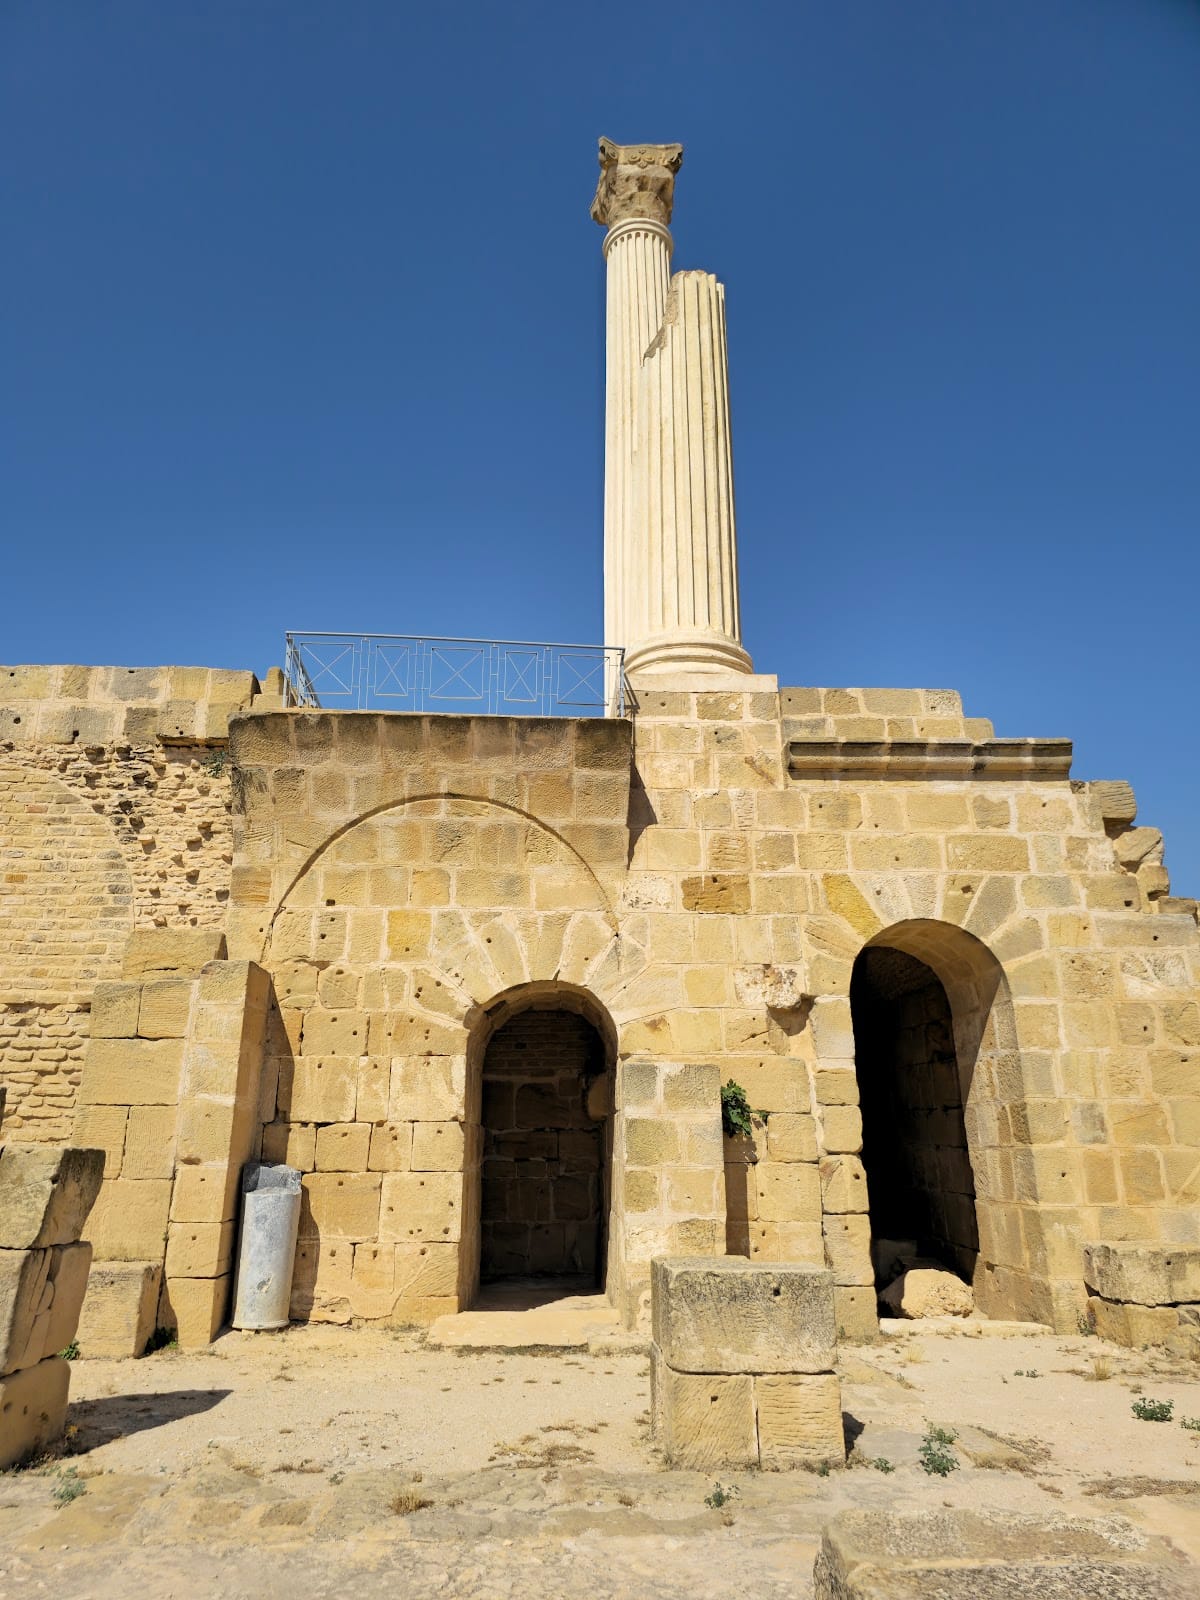
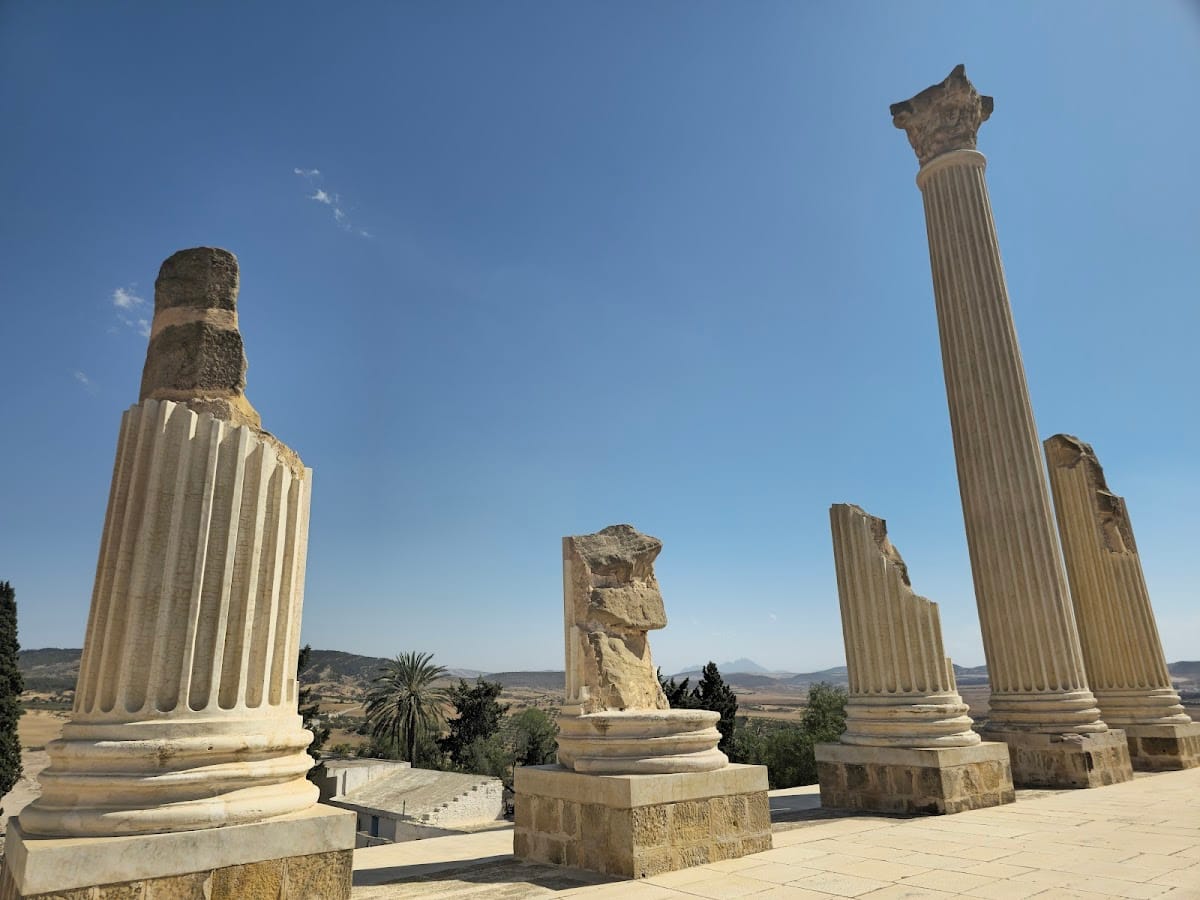
The Capitol was a temple complex dedicated to Jupiter, Juno, and Minerva, the principal Roman gods. Its central temple measured 43 by 27 metres and was flanked by smaller temples for Juno and Minerva. The central building stood on a very high podium, reached by broad stairways arranged in two levels with an intermediate landing. Each level corresponded to large vaulted rooms beneath the temple. The facade columns of the central temple remain, including one re-erected Corinthian capital. Its proportions place it among the largest temples in Roman Africa.
Other urban structures
Other monumental remains include a fortress, a theatre, a basilica with a circular crypt, a triumphal arch, and a bridge. Together with the Capitol, these structures indicate the range of civic, religious, defensive, and transport facilities present in the ancient city.
The amphitheatre
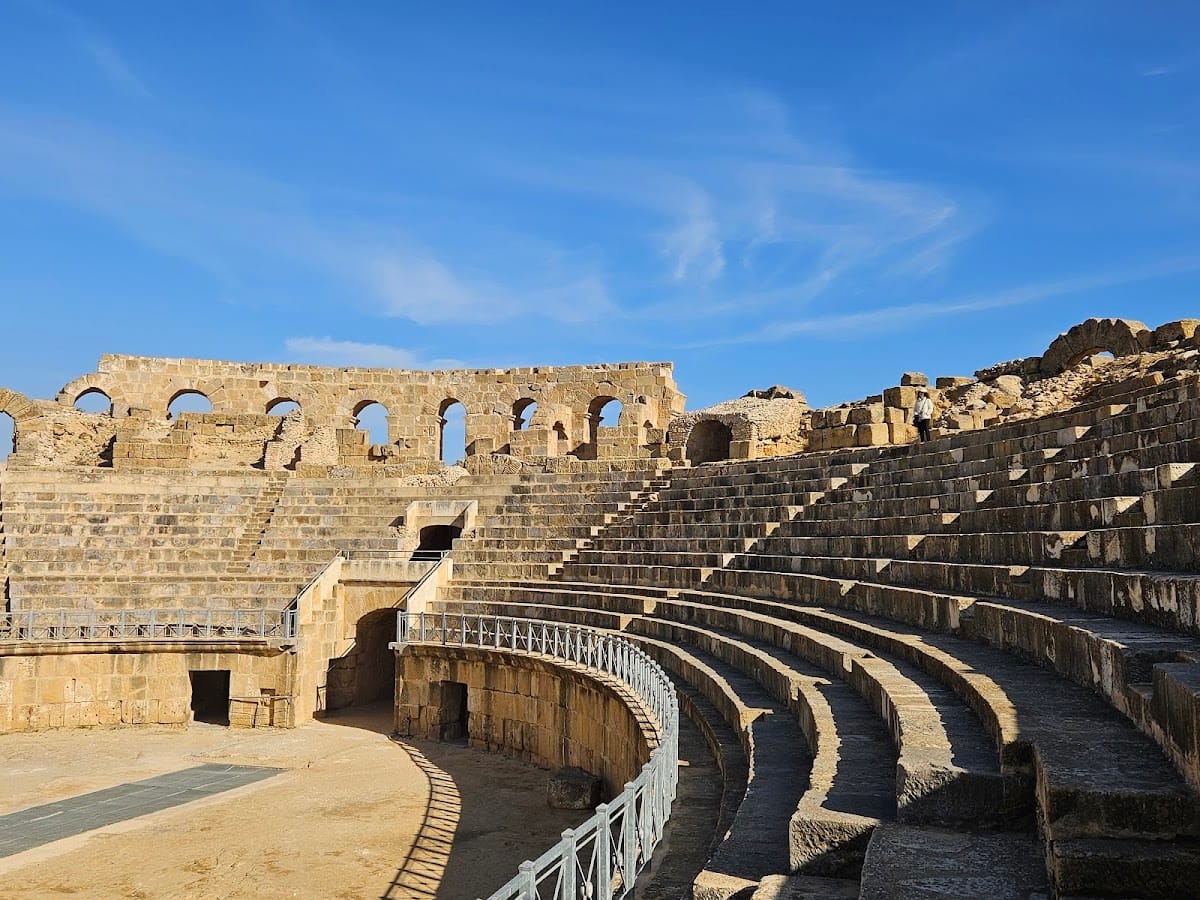
The elliptical amphitheatre measures approximately 110 by 90 metres, while its central arena measures 58 by 35 metres. An underground vaulted gallery follows the major axis and provided access to the basement beneath the arena, where symmetrical vaults and rooms survive. The lower seating area was cut into the ground and supported against the adjacent hillside, while the upper section, including its arches, rose above ground. The building could accommodate up to approximately 15,000 spectators, making it the third-largest amphitheatre in Tunisia after those at El Jem and Carthage.
Baths and water supply
The Great Baths
The public Great Baths were built during the reign of Trajan, the Roman emperor who ruled from AD 98 to 117, and covered approximately 6,500 square metres. The surviving lower section contains cisterns and service rooms. In the upper section, heated rooms were arranged symmetrically above small solid-brick pillars. These supports created space for a hypocaust, an underfloor heating system in which hot air circulated beneath raised floors.
The cold rooms were vaulted and included a basin. They occupied the site of an oil mill, where a press platform and rooms with mosaic paving have been uncovered. The remains therefore preserve both the later bath complex and evidence of an earlier industrial installation at the same location.
The Baths of the Fishing Cupids
The Baths of the Fishing Cupids are still under excavation. Their frigidarium, the cold-water section of a Roman bath complex, contains several basins. A large basin on the central axis is decorated with mosaics, including a Nilotic scene in which cupids fish from a small boat with nets, using imagery associated with the Nile region.
The aqueduct and cisterns
Uthina’s water-supply network served both the baths and private houses. Its aqueduct had two branches extending for several kilometres and collected water from nearby springs. The system ended in collection cisterns, including large cisterns south of the city and a large forum cistern that supplied the forum and the Great Baths.
Residential buildings and mosaics
The Laberii Villa
The Laberii Villa covers approximately 2,300 square metres and contains about thirty rooms. Nearly all the rooms had mosaic pavements, arranged around an open-air courtyard bordered on all four sides by a covered portico, or column-supported walkway.
One mosaic presents Selene contemplating the sleeping Endymion, who lies on a rock beneath a tree. An atrium pavement depicts rural life in Roman Tunisia, with sheep and goats moving toward a farm, a counterpoise well supplying a trough, a ploughman driving oxen, a bird hunter, a person milking a goat, a figure in a goatskin driving partridges, and riders hunting a lioness.
A reception-room pavement combines vegetal decoration with four corner kraters, large vessels traditionally used for mixing wine and water. Each krater bears an image of one of the four seasons. At the center, Dionysus, crowned and associated with wine and the vine, gives a vine to Icarius, who sits on a throne holding a sceptre and receives grapes from a servant.
The House of Industrius
The House of Industrius covers approximately 700 square metres. A mosaic in one room shows Venus Anadyomene, the classical image of Venus emerging from the sea, arranging her hair while draped in cloth between two nude nymphs holding basins. Numerous seabirds surround the scene, and the inscription “Industrius” appears at the bottom of the pavement.
The principal mosaics remaining in place are copies. Their originals, including the pavement from the House of Industrius, are exhibited at the Bardo National Museum. The villa mosaics and the wider residential remains preserve evidence of the decorative programs and domestic spaces that formed part of Uthina’s Roman urban fabric.