Dar Othman: A Historic Palace in Tunis
Site at a Glance
- Country
- Tunisia
- Primary era
- Early Modern
- Eras represented
- Early Modern
- Civilizations
- Ottoman
- Site type
- Domestic
- Remains
- Palace
On this page10 sections
History
Dar Othman is a palace in the medina, the historic urban core, of Tunis, Tunisia. Othman Dey, who held a governing title used in Ottoman-era North Africa, built it around 1595 as his urban residence; he governed Tunis from 1593 to 1610. The palace became a model for residences of Tunisian notables from the seventeenth through the nineteenth centuries.
Residence and changing use
In the first half of the nineteenth century, Hussein II Bey, a title used by rulers in Tunisia, extensively altered the palace and turned it into warehouses for provisions for soldiers quartered in nearby barracks. It then became known as Dar Al Oula, meaning “provisions depot.” Later, Muhammad III as-Sadiq, also known as Sadok Bey, gave the building to his grand vizier, or chief minister, Mustapha Ben Ismaïl, who made it his residence.
Modern stewardship
Dar Othman was classified as a historic monument in 1936. In 1960 it was assigned to the National Institute of Archaeology and Art, now called the National Heritage Institute. It currently houses the service responsible for conserving the medina of Tunis, which is a UNESCO World Heritage Site.
Remains
The palace is arranged from an entrance façade through a square vestibule to a central courtyard, around which four rooms are placed. Its traditional Ifriqiyan architecture draws on the traditions of Ifriqiya, a historical region centered on present-day Tunisia. The Tunisian house plan derives from the Hafsid period, when the Hafsid dynasty ruled Ifriqiya, and the design also incorporates Andalusian artistic traditions associated with Muslim-ruled Iberia and Ottoman influences.
Entrance and vestibule
Façade and doorway
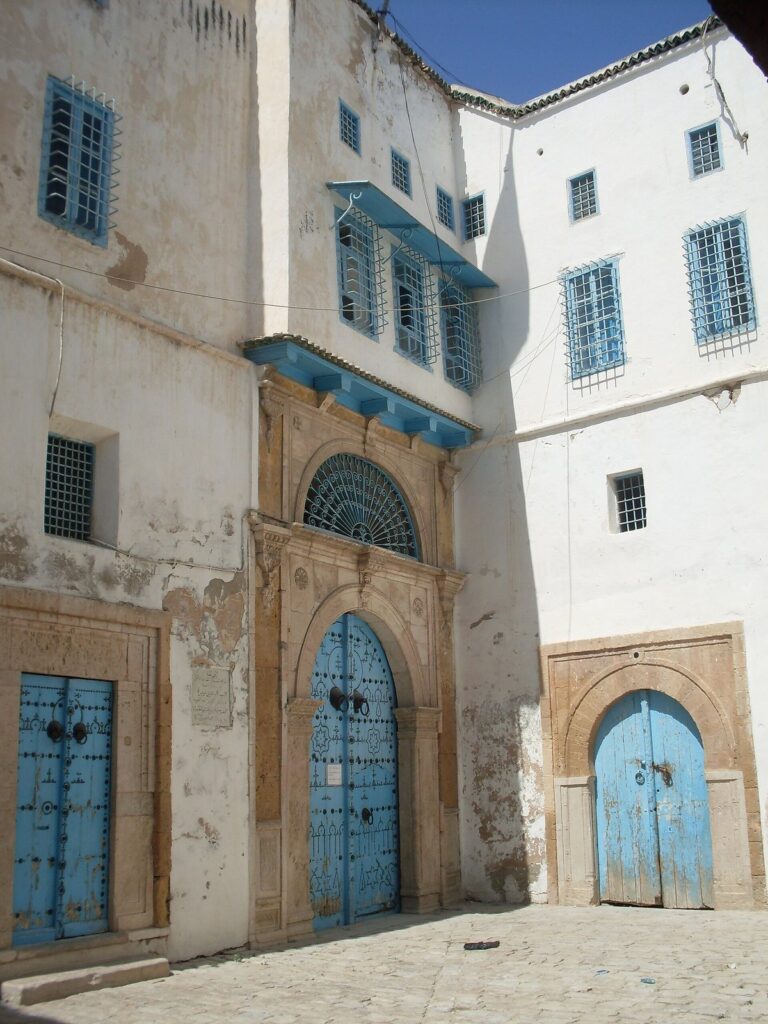
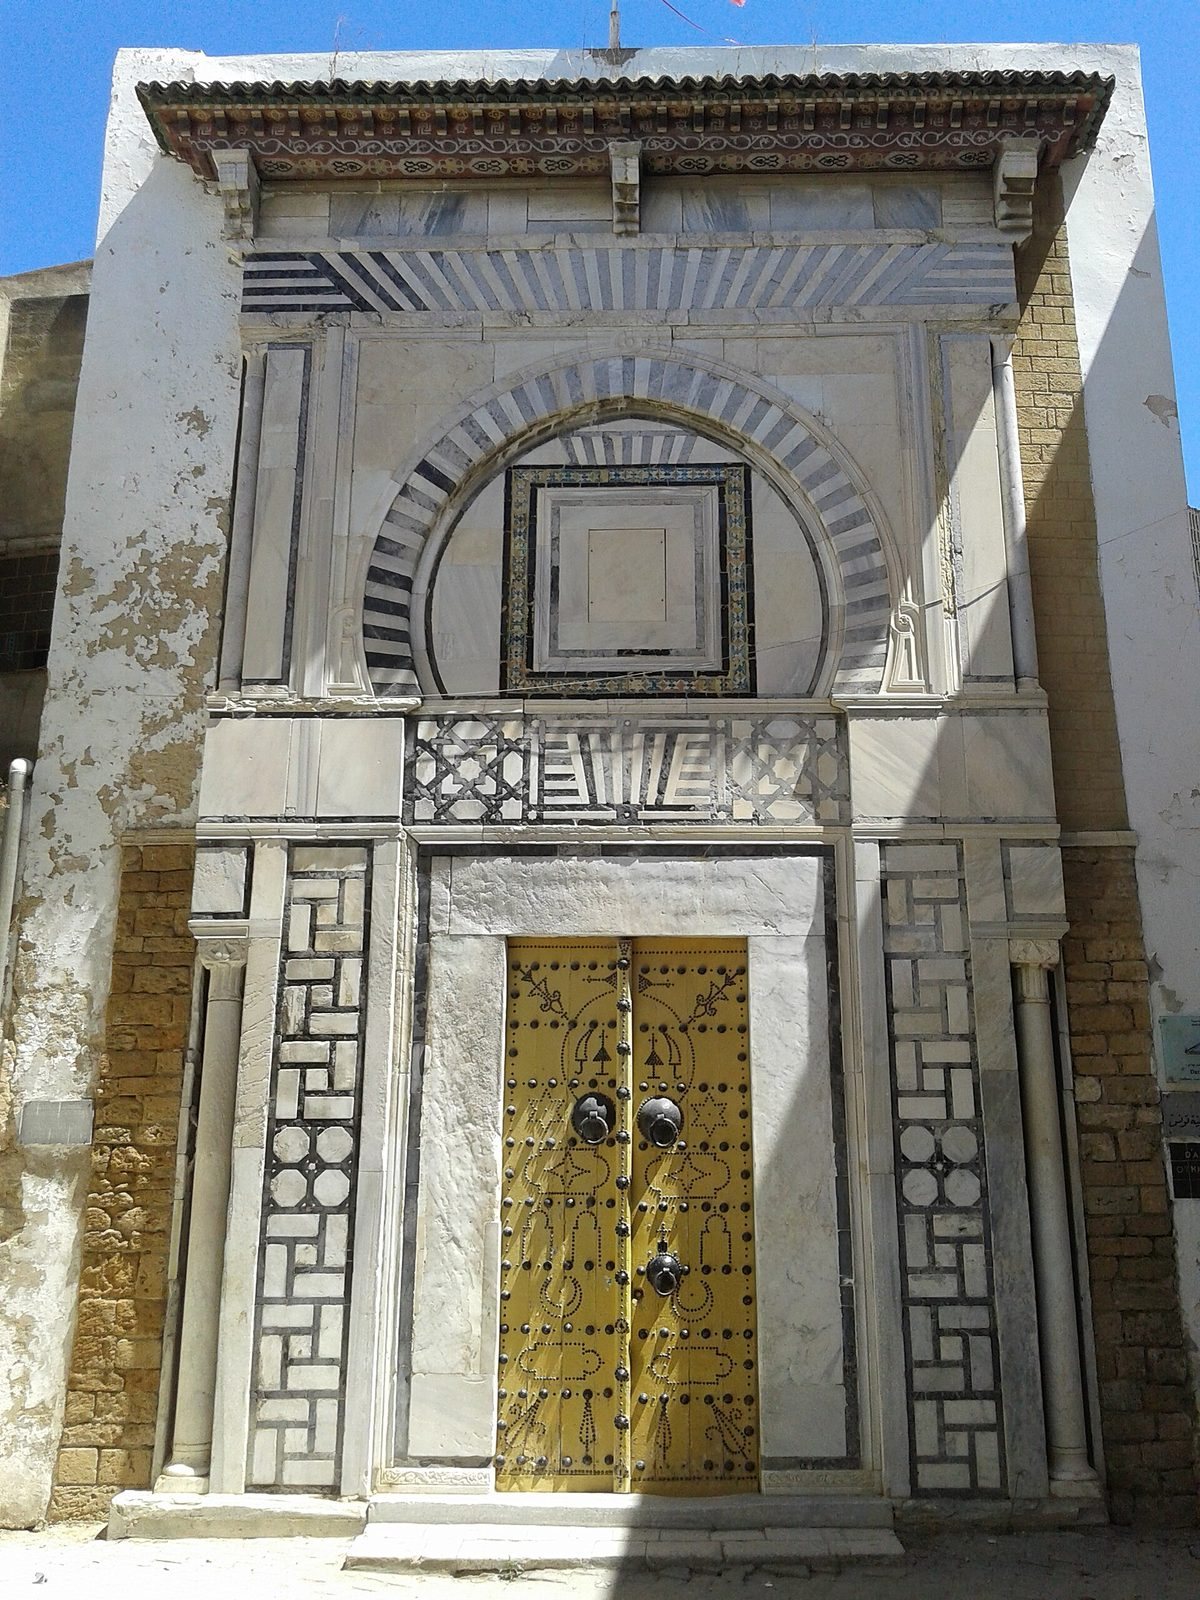
White and black marble dominates the imposing façade. A finely worked wooden canopy emphasizes the entrance. Two white-marble columns in its lower section have Andalusian-style capitals, while the upper section has columns with capitals in the Hafsid style. A pointed horseshoe arch, built with alternating black and white stones, frames and tops the doorway.
Vestibule
The entrance opens into a square vestibule paved with limestone and lined with stone benches. Its wooden ceiling beams are arranged in tiers. Carved stucco carries geometric and plant designs inspired by Andalusian art.
Courtyard and surrounding rooms
Courtyard porticoes
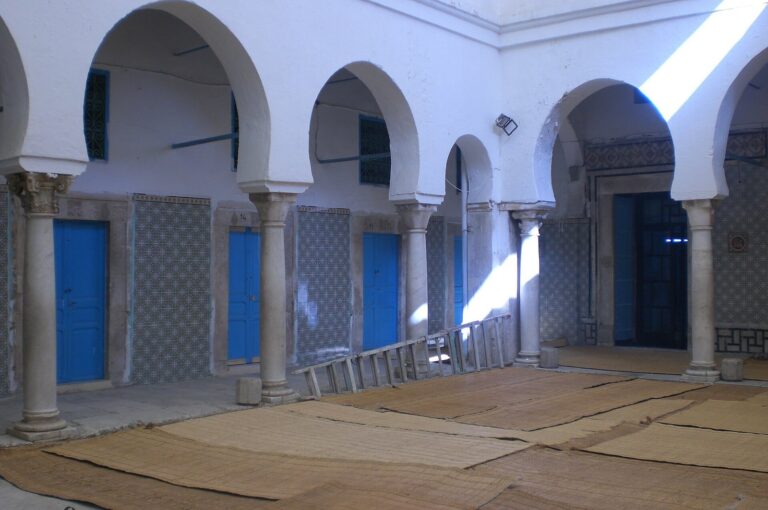
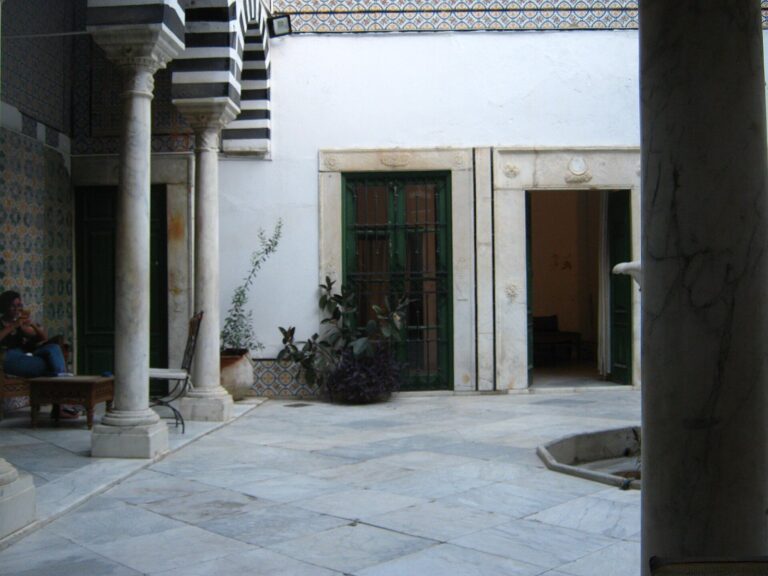
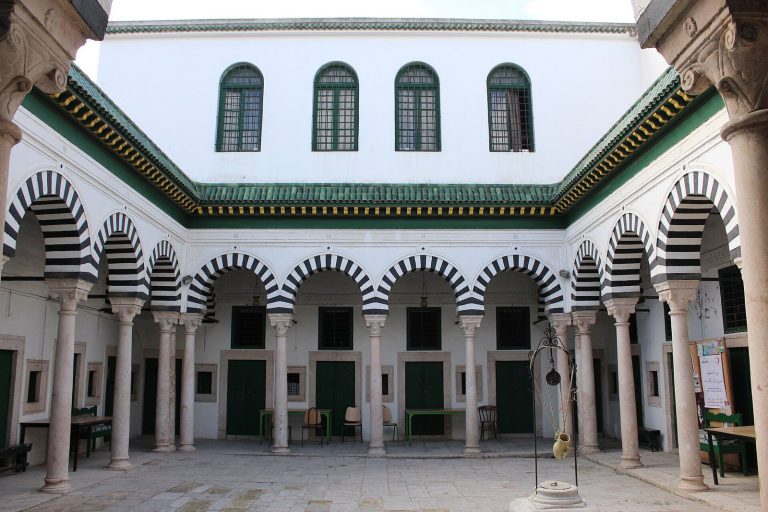
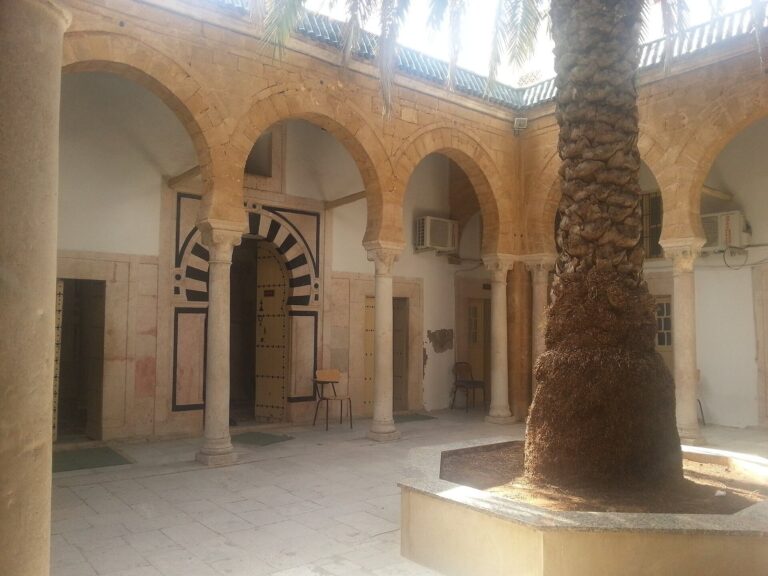
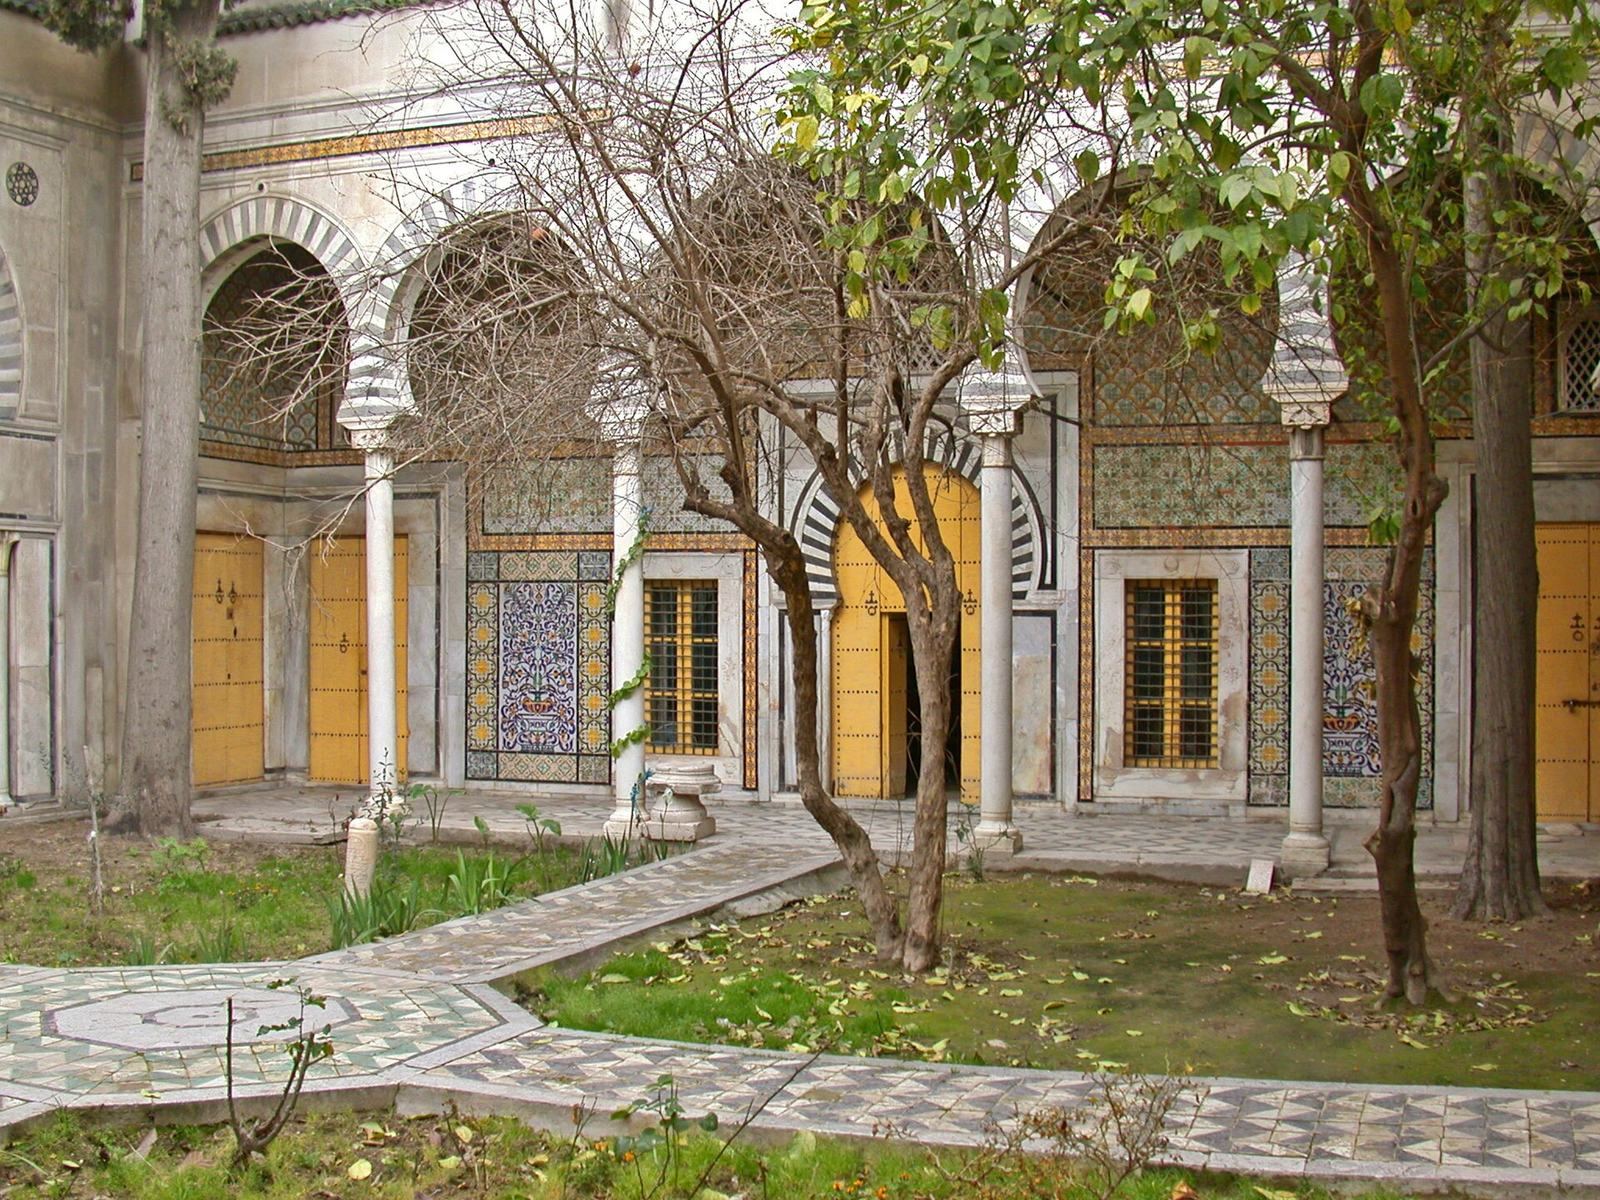
The vestibule leads to the central courtyard, where porticoes run along two sides. Their arches are formed from alternating black and white wedge-shaped stones and rest on white-marble columns with Andalusian-style capitals.
Rooms and interior decoration
Four rooms surround the courtyard, each with a T-shaped plan and two alcoves. Their doors open onto the courtyard beneath pointed horseshoe arches supported by marble uprights. Interior decoration includes marble wall panels, ceramic panels, and finely carved stucco. Columns with Andalusian and Corinthian capitals support pointed horseshoe arches with marble stones. The ornament combines interlaced geometric patterns, stylized flowers, and arcades of straight and curved lines in the Andalusian tradition with cypress trees and flower bouquets in the Ottoman tradition.