Templeuve Castle: A Former Feudal Residence in Belgium

Site at a Glance
- Rating
- 3.5
- Popularity
- Very Low
- Country
- Belgium
- Primary era
- Early Modern
- Eras represented
- Medieval, Early Modern
- Civilizations
- County of Flanders, French, Spanish
- Site type
- Domestic
- Remains
- Castle
On this page11 sections
History
Templeuve Castle is a former feudal castle in Templeuve, Belgium, with medieval origins and a present form shaped by Flemish Gothic architecture and later rebuilding. It is also known as the Castle of Formanoir de La Cazerie. The site developed within the lordship of Dossemer, a strategically positioned territory where the sovereign counts of Flanders maintained a strong garrison under a castellan, an official who administered and defended a castle for a higher lord.
Dossemer and the medieval lordship
In the twelfth century, the De Rumez family inhabited the important fortress of Dossemer. The family ordered the construction of a chapel so that priests could pray within the castle. The expression “in Dossemer” may originally have referred to the wider territory containing an agglomeration called Templeuve. Templeuve later became the principal settlement and gave its name to the commune, probably because the castle grew more important and the settlement around it eclipsed the earlier centre. The fortress may therefore have stood between competing political regimes as a place of strategic importance.
The lordship of Templeuve appears by the end of the thirteenth century. In 1278, Guillaume de Mortagne received the lordship of De Rumez and also held Dossemer, so he may have received Templeuve as well. At the beginning of the fourteenth century, his son Guillaume II gave Templeuve as a dower, property assigned to a wife for her support, to his wife. Dossemer and Templeuve remained with the Mortagne family until the end of the fourteenth century.
From fortress to country residence
The Mortagnes may have progressively enlarged the seigneurial residence, the principal dwelling of a feudal lord on a lordship, laying the foundations of the first fortified castle at Templeuve-en-Dossemer. In 1414, Templeuve alone passed to the du Quesnoy family. Ownership later moved to the Blondel family and then to the Lannoy family.
By around 1500, the castle had probably become a country manor and farm. Antoine Sanderus, a Flemish historian, author, and cartographer of the Low Countries, recorded the castle in a drawing. Changes in military weaponry made the old fortress inconvenient, and the lords demolished it in favour of a more comfortable and modern residence. The moats were retained, but the drawbridge was replaced by a fixed stone bridge.
Sixteenth- and eighteenth-century transformations
In 1594, the new heirs began reshaping the castle according to contemporary fashion. They kept the basement and the northern cellars in their earlier state, raised the upper floor of half a wing, and replaced the drawbridge with a three-arched stone bridge. The rooms were modernized with a monumental fireplace carrying the arms of Nicolas de la Cambe and Anne de Marquais, members of the noble families represented by the two halves of the shield.
This work deliberately reduced Flemish stylistic elements and created an ensemble that combined traditional forms with architectural features associated with Tournai. The Demaizières family later held the estate in homage to King Louis XV. This feudal relationship recognized the king as the superior lord. From 1728, the family carried out further work in three stages. The barns in the north wing date from 1741, the entrance wing from 1747, and the section of the southwest wing that was still low at the time from 1778. Anchor irons indicate that some of this work was carried out on earlier structural fabric.
Victor de Formanoir de La Cazerie had the eastern moat removed in 1845. The municipality bought the castle on 15 March 1948 for approximately 40,000 euros, bringing the estate into municipal ownership.
Remains
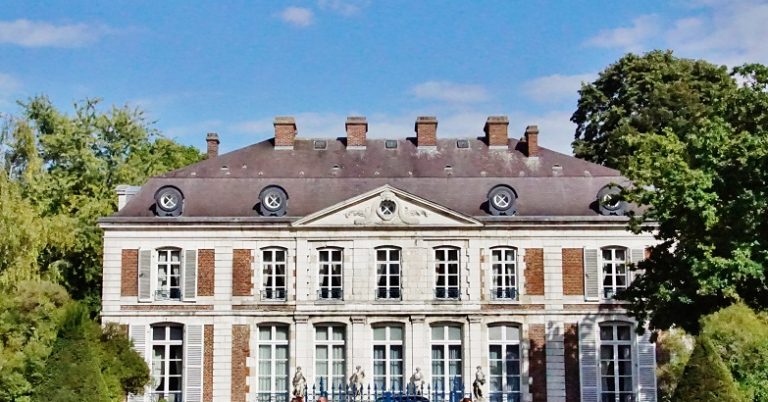
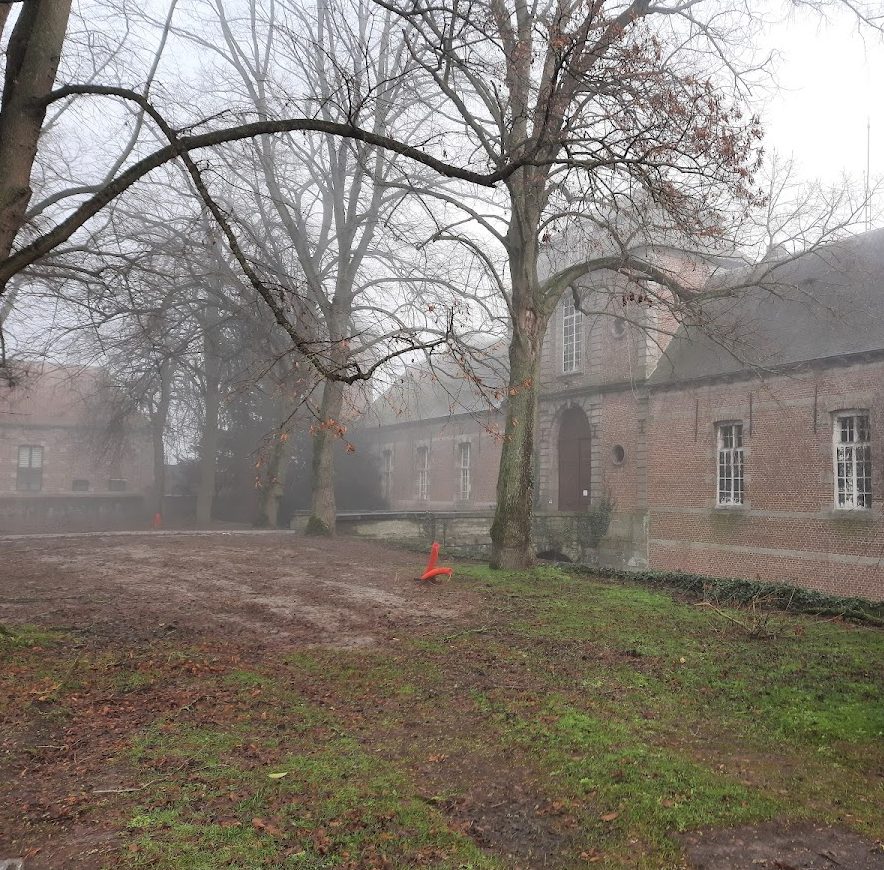
Templeuve Castle retains a quadrilateral plan with four wings of unequal height. Four towers project from the corners, while the surviving moats and fixed bridge preserve elements of the earlier fortified arrangement. The building combines traditional forms with Tournai architectural elements, and its appearance reflects the transformation of a feudal fortress into a residence.
Fortified plan and exterior features
Corner towers
The four corner towers project externally from the building and remain part of the castle’s quadrilateral layout. They were retained mainly as ornamental signs of seigneurial nobility rather than as effective defensive installations. Their presence nevertheless preserves a form originally imposed by military requirements. Each tower carries four stone Maltese crosses, giving sixteen crosses in total. These are four-armed crosses whose arms widen toward their ends, but their meaning and origin at the castle are unknown.
Moats and stone bridge
Moats originally extended along all the facades. The eastern section was removed in 1845, while the remaining arrangement reflects the castle’s earlier defensive setting. The former drawbridge was replaced by a fixed stone bridge with three arches. The bridge bears a coat of arms, a heraldic design identifying a person, family, or institution.
Wings and interior features
Basement, cellars, and later wings
The basement and the cellars on the north side retain their earlier state. The north wing contains barns dated 1741, the entrance wing dates from 1747, and the southwest wing includes a section dated 1778. These elements belong to the eighteenth-century remodelling undertaken from 1728, although parts of the work reused earlier structural fabric, as shown by the anchor irons.
Monumental fireplace
The monumental fireplace installed during the late-sixteenth-century modernization carries the arms of Nicolas de la Cambe and Anne de Marquais. Its shield is divided into a purple field with a gold chevron and a red field patterned with gold. A diamond-shaped stone shield bears the date 1606, preserving a marker associated with the modernization of the rooms.
Nearby sites