Château des Fortis: A Nineteenth-Century Wine Estate in France

Site at a Glance
- Rating
- 4
- Popularity
- Very Low
- Country
- France
- Primary era
- Modern
- Eras represented
- Modern
- Civilizations
- French
- Site type
- Domestic
- Remains
- Castle
On this page7 sections
History
Château des Fortis, also called Château des Fortisses, is a nineteenth-century château in Lisle-sur-Tarn, France. Built in the neoclassical style, it developed from an established Puilaurens family domain and served as a bourgeois residence within a working wine estate.
The Puilaurens Domain
The Puilaurens family had been present at the hamlet of Fortis for several centuries. By 1646, the family owned several houses and vineyards there. Before the present château was constructed, the property contained a large residence and a group of dependencies, including a wine cellar and a dovecote. These earlier buildings appear on the 1831 cadastral record.
The property belonged to François Puilaurens (1762–1842). His eldest son, Pierre-Paul Puilaurens, died without descendants, after which his brother inherited the domain. The estate remained associated with wine production and agricultural land as the family developed the present residence.
Construction and Later Ownership
Antoine Puilaurens (1806–1884) began building the château during the second half of the nineteenth century. He died before the work was finished. At that time, the estate covered 78 hectares of land, including meadows, woodland, vineyards, hemp fields, uncultivated ground, and pasture, and produced an annual income of 9,360 francs.
Antoine’s heir, Auguste Puilaurens, demolished the former residence and wine cellar in 1890. By then, the new château was habitable, placing its completion or occupation around that date. Auguste sold the property to the Société immobilière du Tarn in 1905. It later passed to the Daviau-Dubousquet family, wine merchants from Gaillac, and then to Jean Picou in 1925.
A Parisian businessman, Monsieur Scharff, bought the château in 1940 and sold it to Hubert Galan, a resident of Lisle-sur-Tarn, in 1959. The property has been privately owned since the end of 2020 and is currently described as abandoned.
Remains
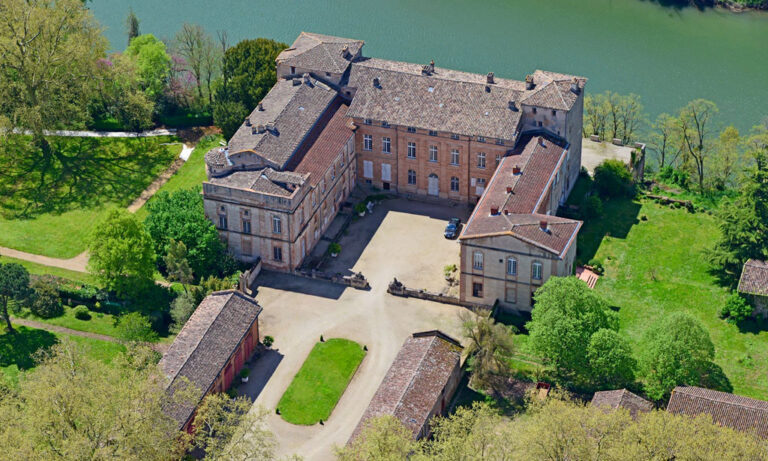
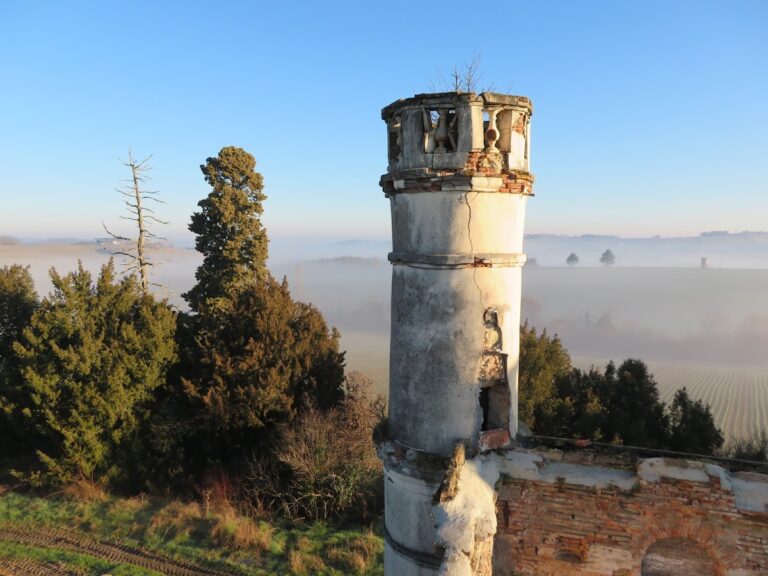
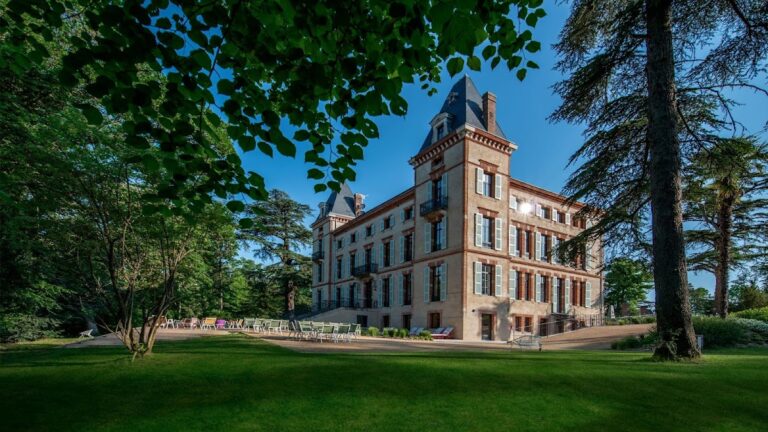
Château des Fortis is a rectangular neoclassical brick building with two principal storeys above a much larger ground floor. Brickwork alternates with pebbles, and materials were obtained partly from the estate, where gravel pits supplied construction material. Bricks came from Lisle-sur-Tarn, including the former Montégut tile works, as well as from Gaillac and Peyrole. A terrace partly covers the ground floor and extends around the building, while four octagonal turrets flank the château.
Facades and Estate Buildings
The two principal facades share the same design, although the northern facade is approached by a double-flight staircase. Each has a monumental central bay with two levels of limestone columns. Ionic capitals, identified by their scroll-like forms, frame the entrance door on the lower level. Above them, columns with comparatively plain Doric capitals surround two pointed-arch windows. A broad semicircular brick pediment crowns each composition.
The grounds include a large basin to the south, a small wood, and a farm to the northeast. The farm was built in the same style as the château, extending the architectural character of the main building into the working part of the estate.
Wine-Production Ground Floor
The entire ground floor was devoted to wine production. It contains numerous barrel-vaulted and groin-vaulted spaces, including a large wine cellar at the center. Remains of wine barrels survive there, while masonry vats, which are built-in containers for wine, remain on the western side.
A southern ground-floor room has walls covered in red plaster and decorated with white fleurs-de-lis. The room forms part of the service and production level, where agricultural activity was integrated into the château’s design.
Residential Interiors
The first floor is arranged around a large central corridor that runs through the building and gives access to a sequence of reception rooms. A substantial stone staircase at the northeast leads to the second floor. The rooms use illusionistic painted decoration designed to make plaster ornament appear three-dimensional. The southern salon has a genuine ornamental plasterwork ceiling.
Opposite the southern salon, the dining room contains a wooden fireplace, wood paneling, and herringbone parquet flooring. The bedrooms occupy the second floor and are decorated with wallpaper, completing the separation between the wine-producing ground level and the residential floors above.
Nearby sites