Palazzo Pedace: An Eighteenth-Century Palace in Salerno
Site at a Glance
- Rating
- 4.8
- Popularity
- Very Low
- Country
- Italy
- Primary era
- Early Modern
- External website
- Open
- Eras represented
- Classical, Medieval, Early Modern
- Civilizations
- Kingdom of Sicily, Norman, Roman
- Site type
- Domestic
- Remains
- Elite Residence
On this page13 sections
History
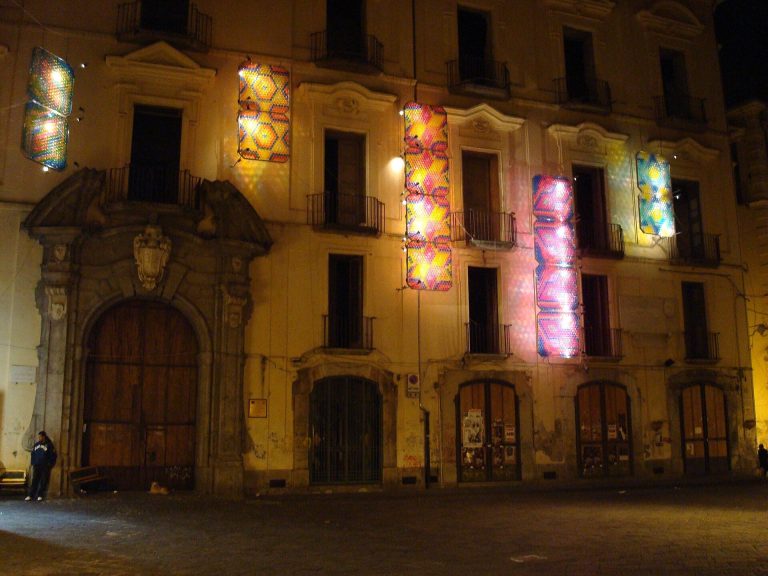
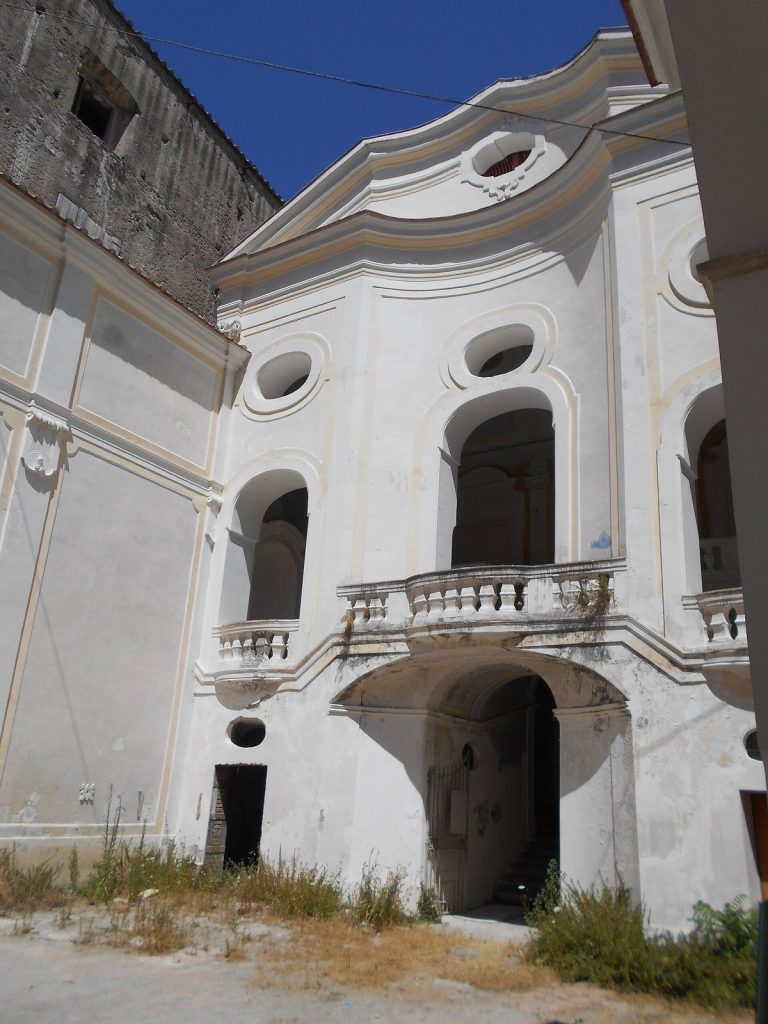
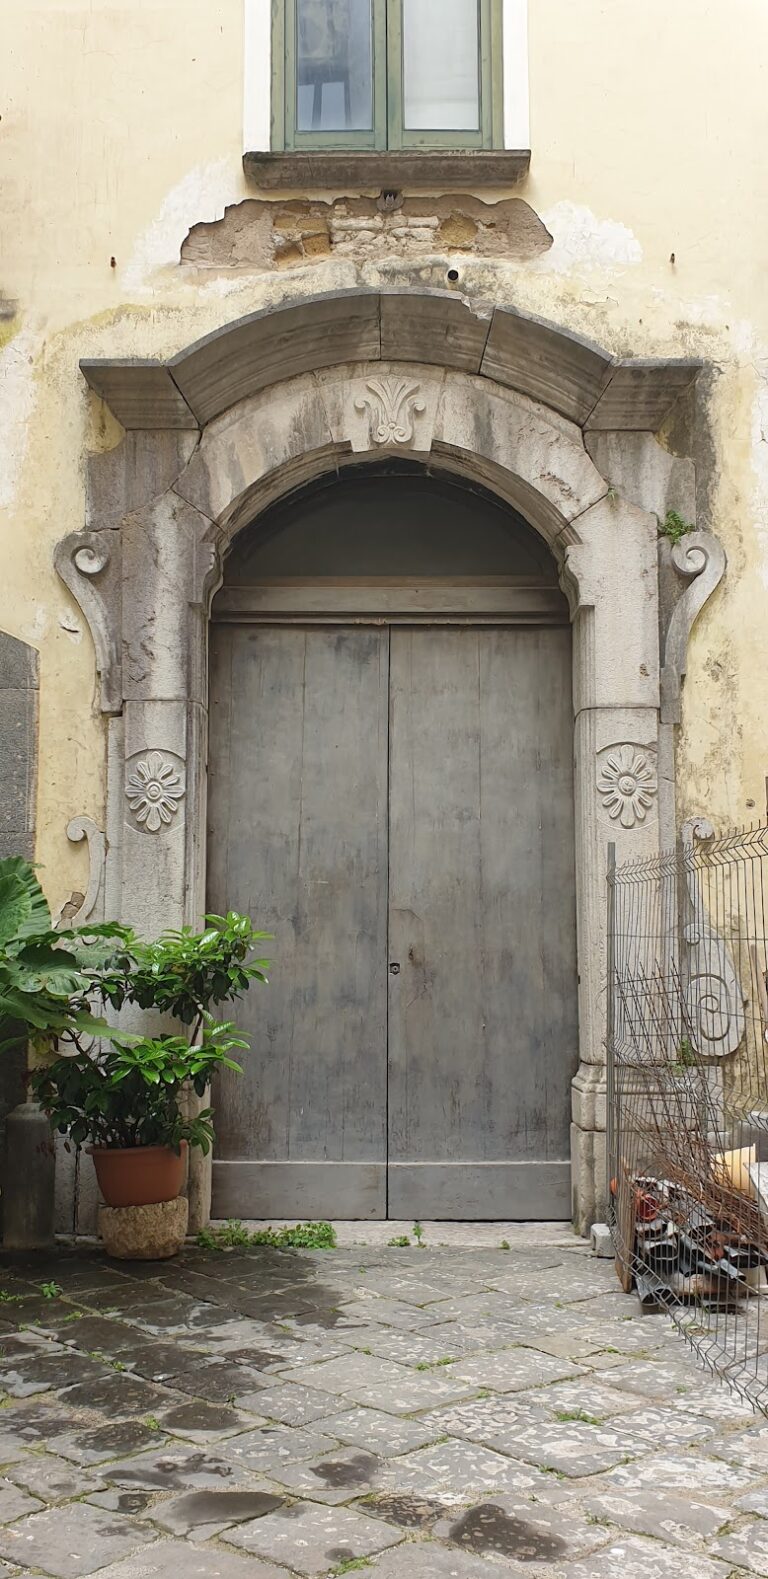
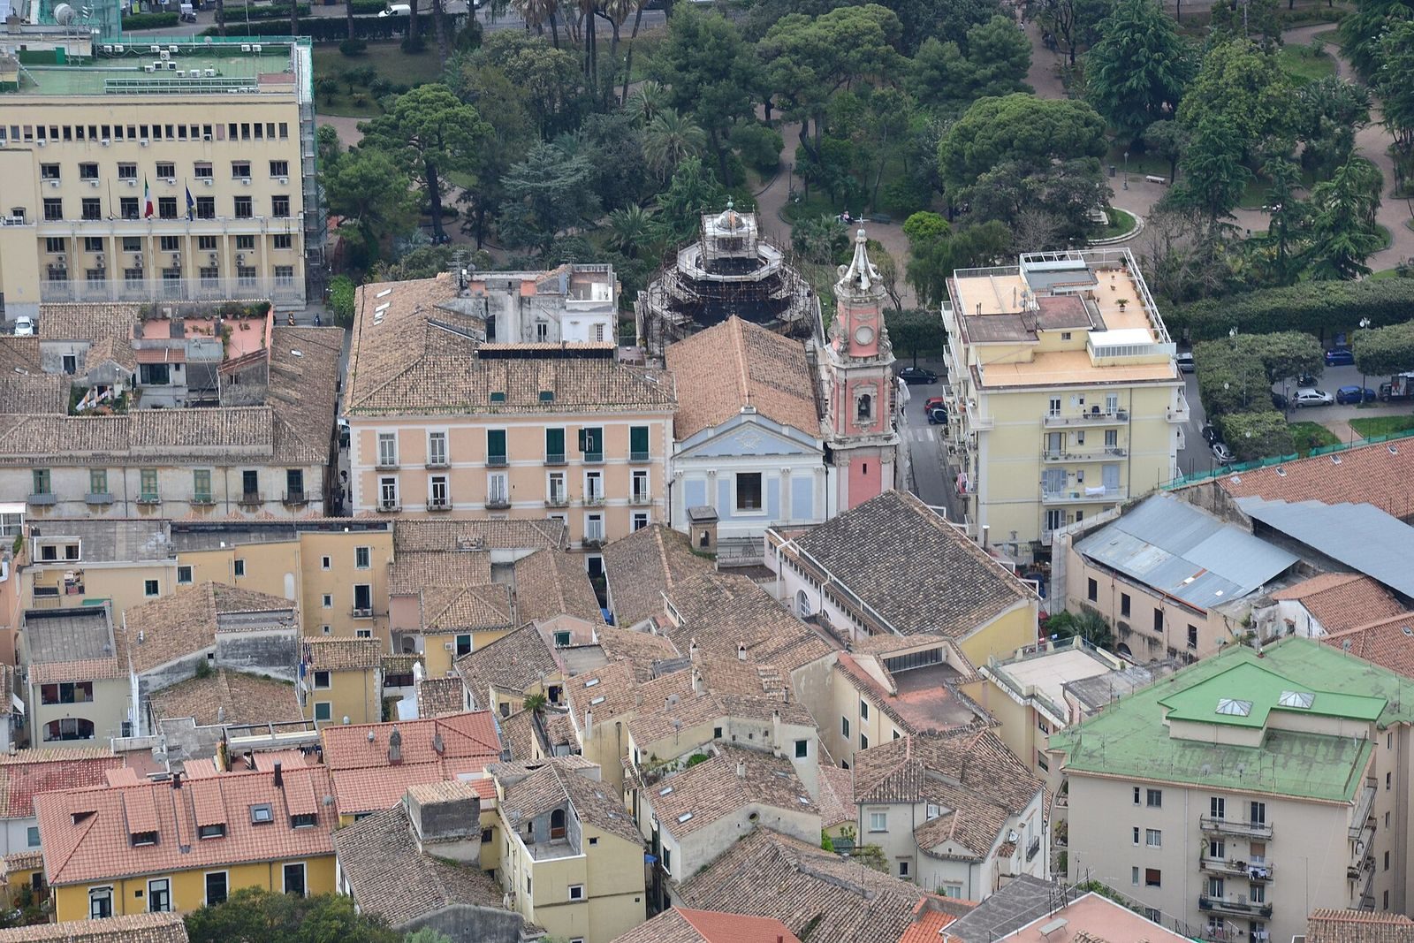
Palazzo Pedace is an eighteenth-century palace in Salerno, Italy, in the historic Fornelle district on Via Porta Catena. Its present form emerged from the expansion and remodelling of simpler houses whose ownership was divided between Pietro and Ottavio Del Pezzo, nephews and heirs of the nobleman Pietro Castellomata.
From Separate Houses to Palace
The original buildings remained formally separate but were linked by a shared courtyard. Expansion and alteration began in the late seventeenth century, followed by a major restoration around the middle of the eighteenth century. These works created much of the palace seen today and introduced decorative interiors reflecting the period’s wider cultural outlook, including rationalist and neoclassical ideas developing in nearby Naples.
Medieval Foundations
Restoration work in the former lottery office, later used by the FAI Salerno delegation, uncovered substantial remains of a medieval colonnade. The structure is probably part of a church associated with Matteo d’Ajello, the high-ranking vice-chancellor of the Norman Kingdom of Sicily. Its survival beneath the later palace connects the building with Salerno’s medieval religious and political history.
War Damage and Later Uses
Palazzo Pedace suffered limited damage during the Allied landing at Salerno in the Second World War. In the post-war period, its ground floor accommodated a branch of the Banca Commerciale Italiana. In 2022, part of the building housed the Directorate of Information Systems of the Municipality of Salerno, located in the large noble apartment on the second floor.
The palace and its surroundings also became an important archaeological area. Excavations in the Porta Catena district in 1993 and 1994 revealed evidence spanning from the Roman period through late antiquity. Together with the palace’s medieval remains and eighteenth-century interiors, these discoveries illustrate the successive cultural and architectural phases of Salerno’s historic centre.
Remains
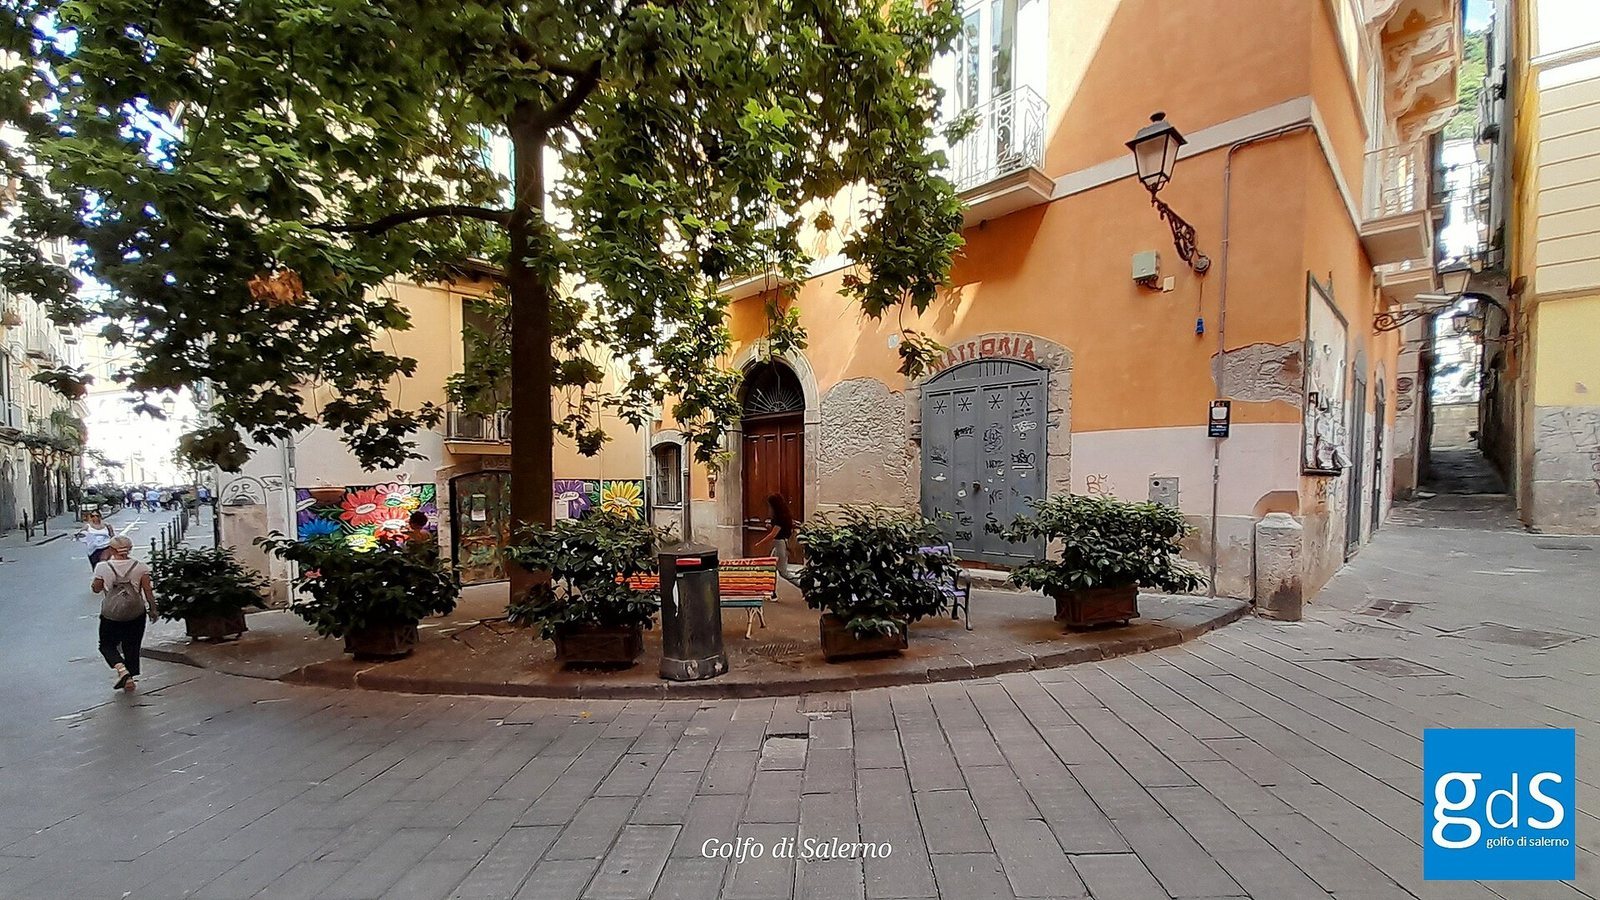
Palazzo Pedace combines a later palace structure with archaeological remains preserved at street and ground-floor level. Its setting on the north side of the street toward the Church of the Annunciation places it beside Vicolo Santa Trofimena and opposite the area traditionally known as the Campitello, near the former Porta Catena. The street takes its name from a city gate that has disappeared.
Medieval and Roman Archaeology
Medieval Colonnade
At street level, the medieval colonnade has pointed arches and columns supporting cross vaults, formed by the intersection of two barrel vaults with raised pointed arches. The wall of the modern building cuts through the arches, indicating that the colonnade extended toward the street and may have occupied part of the roadway now in front of the palace. A small carved cross on one capital associates the structure with a place of worship.
Roman Burial and Residential Remains
Roman-period evidence can be seen through a glass panel set into the floor at the centre of a ground-floor room. Excavations in the palace area uncovered graves dating from the first and second centuries AD and a well-preserved dolium, a large ancient storage jar used for products such as grain, wine, or oil.
Late-Antique and Coastal Evidence
Archaeological material from the immediate surroundings includes late-antique residential remains near the Church of Santa Trofimena and remains of a Roman beach in Vicolo Guaimario. These features place the palace within a wider archaeological landscape extending beyond its walls.
Eighteenth-Century Interiors and Exterior Details
Chinese Room
An upper-floor Chinese room preserves a vault decorated with eighteenth-century paintings. The room forms part of the palace’s decorative programme, which combines secular and religious subjects.
Noble Apartment
The large noble apartment on the second floor contains a reception hall with a vault dominated by Erminia among the Shepherds. A small adjoining room has a vault painted with The Dream of Joseph. Both works are described as being of excellent workmanship and were inspired by paintings by Francesco De Mura, an eighteenth-century Neapolitan master whose art influenced the palace’s interiors.
Campitello Facade
Several balconies facing the Campitello retain the emblem of the former Banca Commerciale Italiana. The surviving emblem records the building’s post-war commercial use within the older palace fabric.