Château du Bois de la Roche: A Medieval Lordship and Fortress in France


Site at a Glance
- Rating
- 5
- Popularity
- Very Low
- Country
- France
- Primary era
- Medieval
- External website
- Open
- Eras represented
- Medieval, Modern
- Civilizations
- Duchy of Brittany
- Site type
- Domestic
- Remains
- Castle
On this page9 sections
History
Château du Bois de la Roche is a medieval castle in France, at Néant-sur-Yvel, whose principal residential remains date from the fifteenth century. It was the centre of an ancient castellany, a lordship organized around a castle with authority over dependent lands and communities, and later became the seat of a banneret lordship, a viscounty, and a county.
The castellany and its jurisdiction
Bois-de-la-Roche belonged to the County of Porhoët. Its lordship exercised jurisdiction over the parishes of Néant, Campénéac, Guilliers, Mauron, Saint-Brieuc-de-Mauron, and Tréhorenteuc. The lords held high justice, meaning the authority to hear serious criminal cases and impose major penalties. Their jurisdiction included an audience court, prisons, stocks and collar, a four-pillared gallows, a compulsory oven, and market halls.
The castle’s main court and the towns of Néant, Saint-Brieuc-de-Mauron, and Tréhorenteuc hosted annual games of quintaine and soule. Quintaine involved striking a target, while soule was a traditional ball game. The lordship also held burial rights in the church of Béant, the watermills of Bois de la Roche and Trémel, the windmill of Néret, four tenant farms, and 600 hectares of land.
Rebuilding and aristocratic status
The original castle stood near the present village of Saint-Guisnel. At the end of the fifteenth century, Philippe de Montauban rebuilt the castle approximately one kilometre west of the earlier site. The ruins of the first castle were still noted in 1681. The lands were associated with the House of Breil from the thirteenth century, followed in succession by La Planche and Saint-Denoual in the fifteenth century, Beaumanoir in the early sixteenth century, and the Volvire family.
In 1451, Guillaume de Montauban received banneret status for Bois-de-la-Roche. Anne of Brittany, duchess of Brittany and later queen consort of France, raised it to a viscounty in 1517 for Philippe de Montauban, Chancellor of Brittany. In 1607, during the reign of Henry IV, king of France from 1589 to 1610, the estate became a county for Henri de Volvire. Its history also recalls Renaud de Montauban, lord of Bois-de-la-Roche, his son Guillaume, and Philippe de Montauban.
One hypothesis places the former cadastral plot on the height north of the hamlet, between Guilliers and Mauron and between their roads. This location has been associated with the Battle of Mauron, an episode of the War of the Breton Succession.
Wars, religious memory, and destruction
In 1592, Catholic League forces commanded by the Barons of Lannion and Camors captured the castle. The Catholic League was a sixteenth-century political and military movement that opposed the Protestant succession during the French Wars of Religion. The forces retained control of Bois-de-la-Roche until 1598, while the castle archives were destroyed and its woods were pillaged.
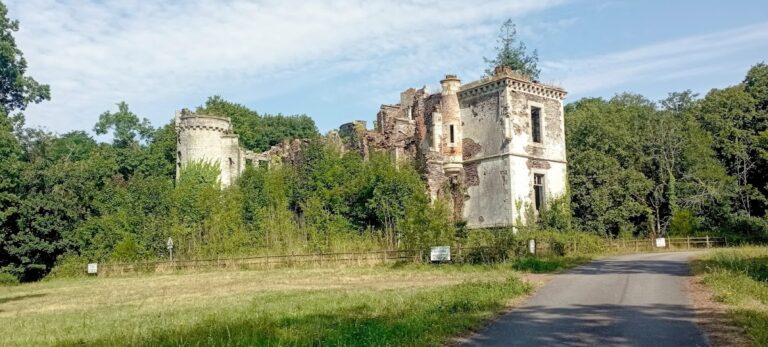
The north wing was first remodelled during the seventeenth century. Anne, known as “Toussainte” de Volvire and called the Saint of Néant, was born at the castle in 1653 and died there in 1694. During the French Revolution, part of the castle burned in 1793 during fighting between Chouan and Republican forces. The Chouans were royalist insurgents who fought the Republican government during and after the Revolution. In the following years, Republican forces partly dismantled the castle because they feared that it could shelter Chouans.
From estate chapel to protected monument
The chapel dedicated to Saint Anne became the parish church in 1846. Saint Anne is traditionally regarded in Christianity as the mother of the Virgin Mary. After the eighteenth-century ownership of Saint-Pern de Ligouyer, the estate returned to the Volvire family in 1808 and later passed to Magon de La Balue and Bossard in 1885.
Restoration began in 2015 under the responsibility of Nicolas Marceau. On 9 November 2001, the facades and roofs of the main residential building, the adjoining western outbuildings, and the two entrance pavilions were entered on the French register of historic monuments. The same protection includes the gate and the enclosures corresponding to the former fortress.
Remains
Château du Bois de la Roche stands immediately south of the hamlet of Bois-de-la-Roche, on a rise overlooking the Yvel. The castle is administratively within Néant-sur-Yvel, although most of the hamlet lies in Mauron. The medieval fortress followed a V-shaped plan, also described as a goose-foot configuration. Destruction of the southeast wing altered the present building, while the wider site retains the arrangement of the former fortress. The estate extends over 110 hectares.
The medieval fortress
The medieval fortress was enclosed by surrounding walls and deep moats. Nine towers, crenellations, and machicolations strengthened its defences. Machicolations were projecting openings or galleries through which defenders could drop objects onto attackers below. A drawbridge stood on the north side, and the Yvel flooded the old moats as it passed beneath the bridge.
The surviving medieval tower belongs to the châtelet, the fortified entrance structure. A second tower on the west side was built after the French Revolution to balance the earlier tower. The gate and the enclosures still correspond to the former fortress, linking the surviving buildings with the defensive plan of the medieval site.
The fifteenth-century residence
The principal fifteenth-century remains are a residential building with pavilion-like sections and boat-shaped roofs. Two cylindrical towers flank the building, whose facade contains thirteen windows. The adjoining western outbuildings and two entrance pavilions form part of the surviving architectural group, while the north wing preserves the memory of the seventeenth-century remodelling.
The chapel and parish church
The former chapel is dedicated to Saint Anne. Its conversion into the parish church in 1846 changed the building’s function from an estate chapel to a place of worship serving the parish. It remains part of the site’s architectural history alongside the residential and defensive remains.
Nearby sites