Schloss Thurnhof zu Linsberg: A Medieval Estate and Baroque Palace in Austria


Site at a Glance
- Rating
- 5
- Popularity
- Very Low
- Country
- Austria
- Primary era
- Early Modern
- Eras represented
- Medieval, Early Modern, Modern
- Civilizations
- Habsburg, Holy Roman Empire
- Site type
- Domestic
- Remains
- Elite Residence
On this page15 sections
History
Schloss Thurnhof zu Linsberg is a medieval-founded palace complex in Austria that developed into a three-winged Baroque residence around 1730. Its origins lie in a fortified noble seat at Linsberg, which helped protect the border with Hungary and later became an estate shaped by aristocratic, ecclesiastical, and industrial owners.
Medieval fortified residence
A fortified residence at Linsberg can be inferred by around 1126, when Konrad of Linsberg appeared in the tradition book of Vornbach Monastery. He was mentioned again in a document from around 1150. By the early fourteenth century, the site was recorded as the residence of a knight.
In 1403, the estate belonged to Mert Grymm. His descendant Hanns Grymm obtained permission for the property to pass through female heirs, and in 1458 it came by marriage to Niclas Waldner. The estate belonged to Anton Himmelberger the Younger in 1460. Emperor Frederick III acquired it in 1463 and, in 1467, granted its possession to the Augustinian canons of St. Ulrich’s Monastery outside Wiener Neustadt. These canons belonged to a religious community following the Rule of Saint Augustine.
Ecclesiastical ownership and rebuilding
In 1551, Thurnhof passed to the Diocese of Wiener Neustadt. Its bishops used the estate at times as a summer residence. The complex suffered serious damage during the Ottoman invasion of 1683, a military advance into Central Europe that brought Ottoman forces into the region. Bishop Franz Anton von Puchheim ordered major restoration work, but the buildings had again fallen into poor structural condition by the first half of the eighteenth century.
Martin Franz Bärtl, the hofmeister, or senior household administrator, to Bishop Franz Anton von Puchheim, redeemed the heavily indebted estate in 1714 and received it definitively on 18 January 1718. He was required to replace the old and dilapidated building with a new residence. Incorporating surviving ruined fabric, Bärtl built a three-winged Baroque palace around 1730. Baroque architecture is characterized by formal planning, elaborate ornament, and ceremonial design. At his employer’s initiative, Bärtl received the noble title “Edler von Thurnhof.”
Later owners and modern restoration
After Bärtl’s death in April 1737, the property changed hands frequently during the following 150 years. Its owners included members of the families of Rettenberg, Schillsohn, Starhemberg, Schlabrendorf, Auersperg, Pergen, Radossevich, and Fürstenwärther.
In 1863, the estate passed to the financier and industrialist Ludwig Josef Haber, who received the baronial title “von Linsberg” on 30 November 1869. His son Louis bequeathed the property to Hermann Schenker, his wife’s son from her first marriage. The estate remains with Schenker’s descendants.
The palace was looted in 1945, and its interior was devastated. It was subsequently restored for residential use. Renovation and restoration of the main building proceeded in successive stages from 1974, with the latest mentioned work dating to 2011. The complex has been protected as a monument under the designation “Schloss Thurnhof zu Linsberg” since 1971, while the palace and park remain privately owned.
Remains
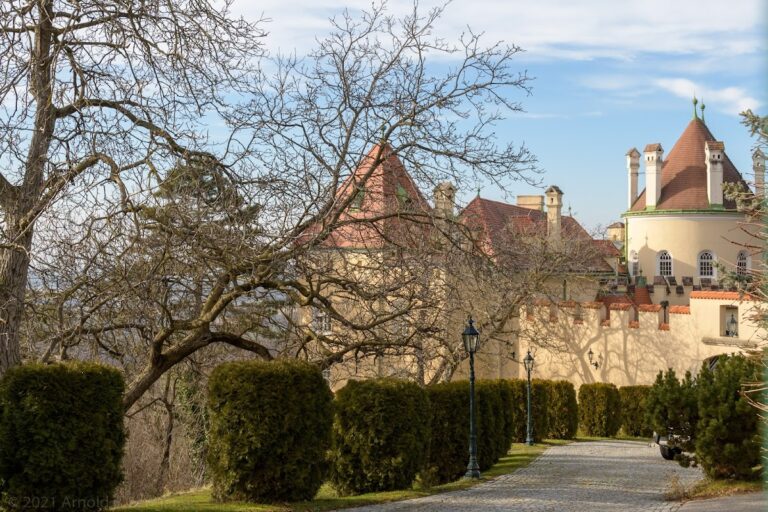
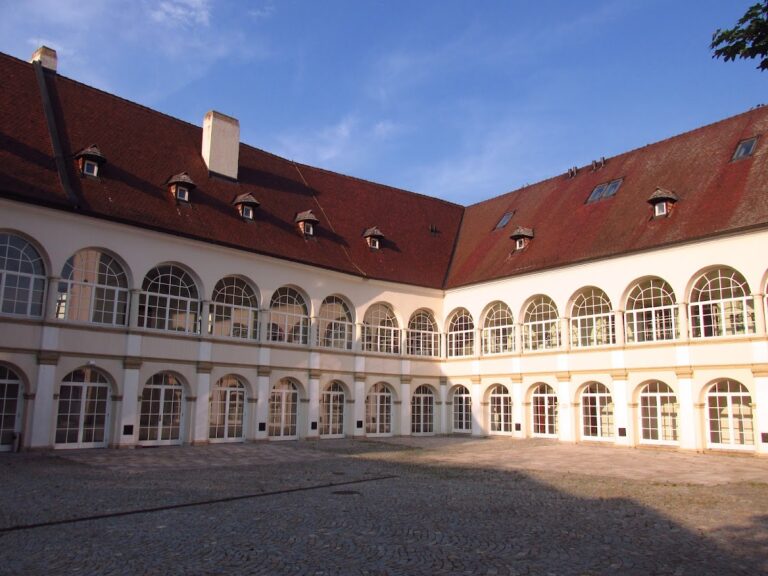
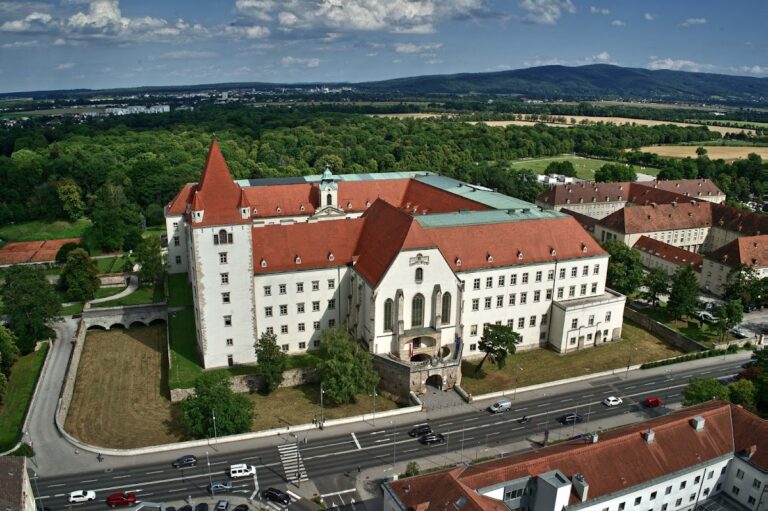
The complex is organized around a two-storey, horseshoe-shaped palace open toward the east, with three wings enclosing a courtyard. The adjoining chapel and freestanding bell tower occupy the northwest side, while former estate and agricultural buildings extend to the southwest. A landscape park surrounds these structures. The architecture combines the surviving fabric of the medieval residence with the Baroque rebuilding of around 1730 and later nineteenth-century Historicist additions. Historicism was a nineteenth-century approach that revived and reinterpreted earlier architectural styles.
Main palace
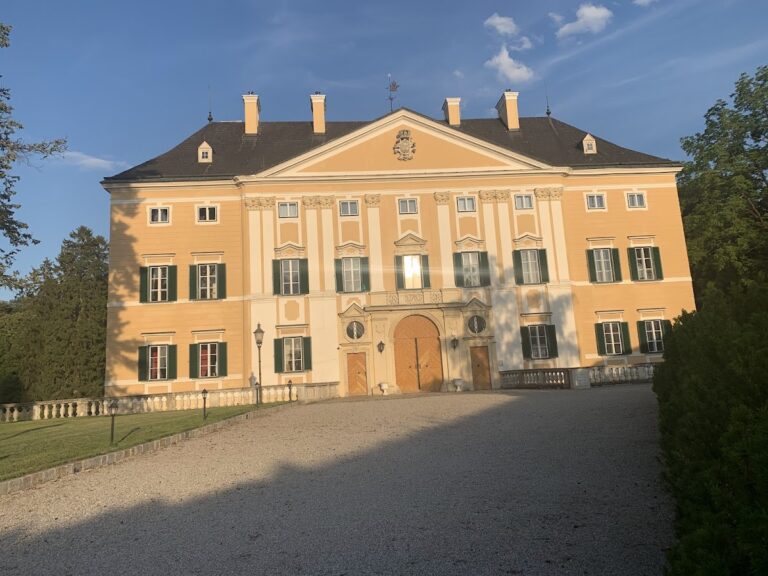
Baroque three-winged residence
The palace has a plaster-band cornice separating its two floors. The upper level is the piano nobile, the principal residential storey of a palace and usually its more elaborately decorated level. Rectangular windows have curved hoods ornamented with plant forms. The east side of the north wing ends in a volute gable, whose sides use spiral-shaped curves. In the west wing, a barrel-vaulted carriage passage is fronted by a balustrade, a railing formed from a series of short supports.
Medieval tower fabric and Tudor Tower
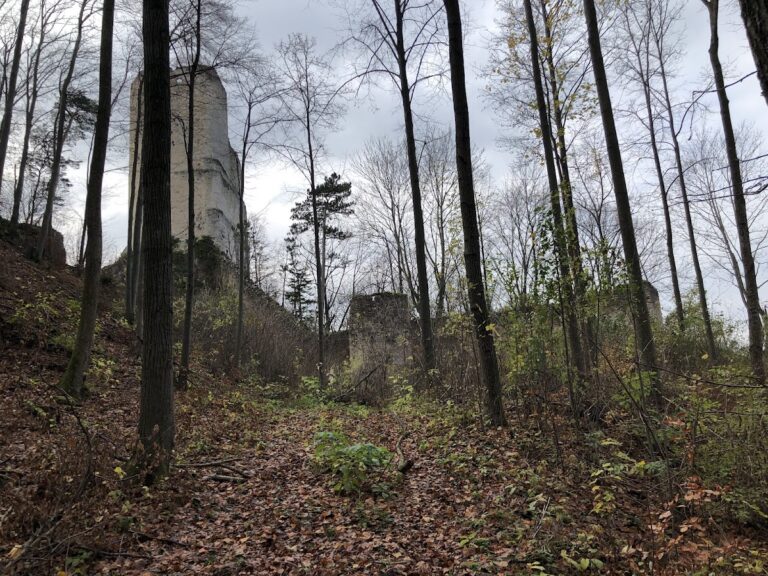
The south wing incorporates the oldest surviving part of the complex, the remains of a medieval residential tower. Its walls are 1.10 to 1.20 metres thick, and the tower measured 7.40 by 11.60 metres. Wall remains survive to about eight metres high. This tower gave the site its name, since “Turmhof,” meaning tower court, developed into “Thurnhof.”
The south wing was altered in the nineteenth century in the Historicist style. At its southeast corner stands the Tudor Tower. Its two lower storeys are approximately square, with sides about four metres long, and plaster rustication emphasizes the corners. The upper storey is octagonal and ends in a crenellated parapet. After 1858, a two-storey loggia was added, with three round-arched openings on the ground floor and three rectangular openings above.
Chapel and bell tower
Chapel and must cellar
The chapel adjoins the palace’s northwest corner. Between its eaves cornice and a lower cornice runs a frieze of ornamented terracotta tiles. The west entrance is set within a small projecting porch with a triangular gable, whose field has terracotta decoration. The frieze and gable probably date from the first half of the nineteenth century rather than from the Baroque construction period.
The lower storey contains the so-called must cellar, a barrel-vaulted room dated to 1735 by an inscription on a stone. A must cellar was used to store or process grape must, the juice produced by pressing grapes. The chapel room measures 8.20 metres in length and between 5.80 and 6.20 metres in width. Its walls and ceiling carry polychrome paintings, while the gallery at the north end and the altar opposite it are Baroque.
Press house and bell tower
A road runs directly beside the chapel’s north side. Across it stands the former press house, which contains a barrel-vaulted cellar partly built into the existing slope. A balustraded terrace above the cellar also forms the forecourt of the three-storey bell tower to the north.
The square bell tower has a facade divided vertically by plaster pilasters with capitals. Clock faces appear on all four sides beneath the curved eaves cornice, and its roof structure dates from the tower’s construction. The richly decorated bell bears Martin Franz Bärtl’s dedicatory inscription and coat of arms, together with the year 1735 written in Roman numerals.
Estate buildings and villa
Former mill complex
The southwest building group developed from the former palace mill, which Bärtl restored between 1714 and 1718. His coat of arms is mounted above the north gate, which is crowned by a polygonal turret. The existing gate structure was probably built under Anton Georg Wittmann in 1856 and 1857, indicating that Bärtl’s coat of arms was transferred there from an earlier position. Wittmann’s coat of arms is placed above the passage through the south gate on the courtyard side.
Villa
The buildings on the west side were later demolished and replaced by the present villa. Its weather vane bears the year 1871, indicating completion in that year, probably for Ludwig Josef Haber. The building group as a whole represents nineteenth-century Romantic Historicism.
Landscape park
The landscape garden was created in the second half of the nineteenth century and retains most of its basic layout. Its older trees include silver poplar, weeping hornbeam, hornbeam, sessile oak, small-leaved lime, copper beech, plane, Lawson cypress, and juniper. A giant sequoia planted in 1873 is approximately 37 metres high and has a basal trunk circumference of 12.30 metres.
The northern part of the park contained a Neo-Gothic tower with pointed-arch windows and a vaulted interior until it collapsed in the twenty-first century. For safety reasons, it was dismantled in early 2011. Masoned bridges, a water basin, and two allegorical figures representing Spring and Winter remain within the park.
Nearby sites