Palace in Chorzenice: A Modernist Residence in Poland


Site at a Glance
- Rating
- 4.6
- Popularity
- Very Low
- Country
- Poland
- Primary era
- Modern
- External website
- Open
- Eras represented
- Modern
- Civilizations
- Unclassified
- Site type
- Domestic
- Remains
- Elite Residence
On this page11 sections
History
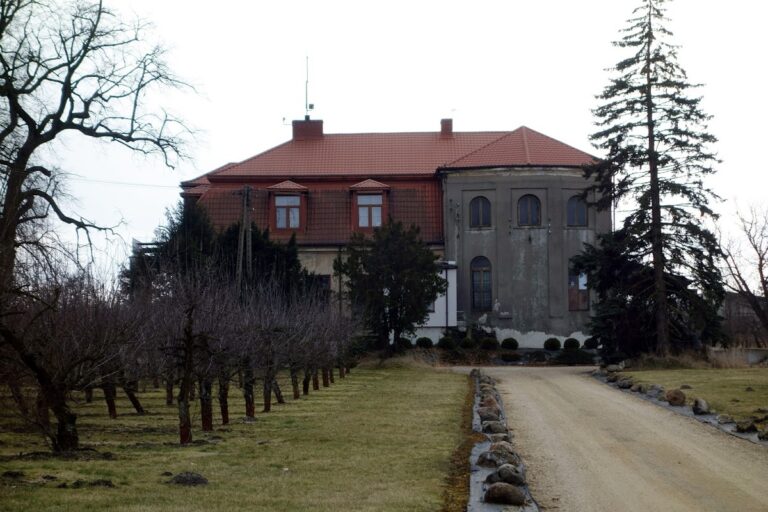
The Palace in Chorzenice is a Modernist residence in Poland, completed in 1926 for Colonel Adam Nałęcz Nieniewski. Modernism was an architectural movement that favored simplified forms, practical planning, and contemporary building services. The palace was equipped with sewerage, electricity, and central heating, reflecting its design as a modern country residence.
The Reszke and Nieniewski Estate
At the beginning of the twentieth century, the Chorzenice estate belonged to Jan Reszke. After the death of his only son, one of the heirs was Janina Reszke, the daughter of Edward Reszke. The Reszke family was prominent in Poland, and Jan and Edward Reszke were celebrated opera singers.
Janina Reszke married Colonel Adam Nałęcz Nieniewski in 1922. Nieniewski financed the palace’s construction, which was completed four years later. The Nieniewski family moved into the residence in 1929.
Occupation and Postwar Use
At the beginning of the German occupation during the Second World War, the Nieniewskis were expelled from the palace. The German authorities then established a gendarmerie station there. A gendarmerie was a militarized police force responsible for security and policing, especially in occupied territories. The palace became a place where approximately 3,000 Poles and Jews were murdered.
A commemorative plaque honoring those murdered was placed on the front of the building in 1963. After the war, the communist authorities remodeled the palace and adapted it for use as a children’s home. The former estate manager’s manor in the park was also converted to provide residential space for children living in the home.
Remains
The Palace
Modernist Residence
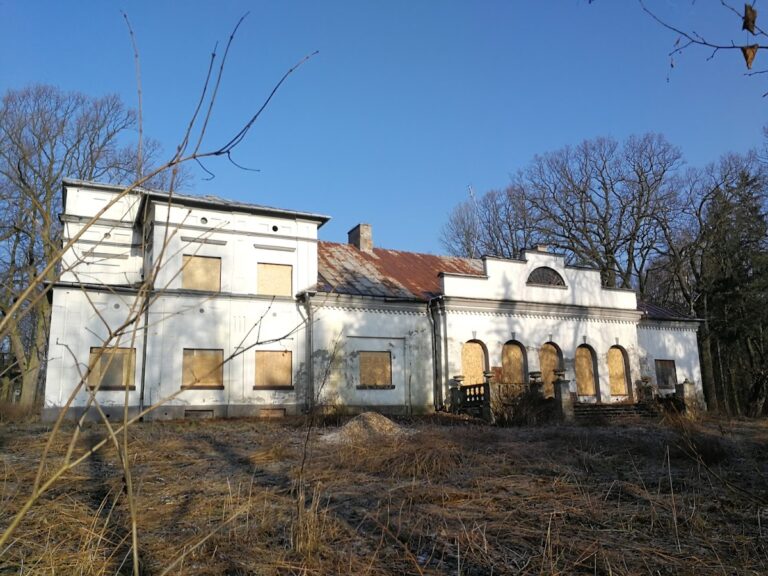
The palace is a two-storey Modernist building that began on a rectangular plan. Single-storey extensions were later added on both sides. The present elevation has nine axes, or vertical structural divisions, together with a flat roof enclosed by a parapet and a centrally positioned columned porch on the main front.
Altered Terraces and Interior
The original design included terraces at first-floor level. During alterations in the 1960s, the roof structure was changed by enclosing the terraces on the building’s wings. The ground-floor arrangement has survived, including the entrance hall and the staircase to the upper floor, which incorporates a mezzanine, an intermediate or partial upper level within a larger interior space.
The Estate Park
Layout and Water Boundary
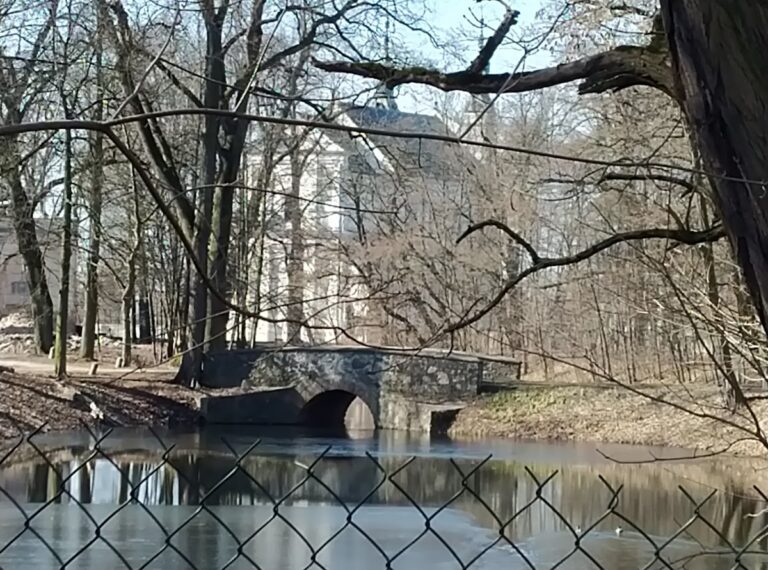
The palace stands within a park entered from the west. Its driveway divides the grounds into a northern ornamental section and a southern utilitarian section. South of the park are a pasture and a long pond that forms the southern boundary. Several paths remain visible, while an avenue lined with black locusts formerly led toward the palace.
Planting and Wildlife
The northern part has the character of a landscape park, with irregular groups of native trees. These include white poplars, pedunculate oaks, small-leaved limes, European ashes, Norway maples, sycamore maples, silver birches, black alders, and elms. White horse chestnuts line the western boundary. Shrubs include elder, white dogwood, bird cherry, and common juniper.
The park supports squirrels and many bird species, including woodpeckers, blackbirds, nightingales, tits, thrushes, and orioles. Children’s playgrounds have also been installed within the grounds.
Former Estate Manager’s Manor
The southern section contains the first manor of the Raciborski family, a Polish noble family. During the Nieniewskis’ management of the estate, the building served as the estate manager’s residence. It now provides residential space for children living in the children’s home.