Palazzo Balbi Piovera Francesco: A Historic Palace in Genoa


Site at a Glance
- Rating
- 4.8
- Popularity
- Very Low
- Country
- Italy
- Primary era
- Modern
- External website
- Open
- Eras represented
- Classical, Early Modern, Modern
- Civilizations
- Genoese, Italian
- Site type
- Domestic
- Remains
- Elite Residence
On this page9 sections
History
Palazzo Balbi Piovera Francesco, also known as Palazzo Raggio, is a historic palace in Genoa, Italy. Built for the Balbi family between 1657 and about 1665, it formed part of the westward extension of Strada Nuova and became the last palace constructed on the sea-facing side of Via Balbi. Its apartments were intended for rental, a purpose that gave Francesco Maria Balbi special privileges in acquiring the land and negotiating with Genoa’s public administration.
Construction and the Balbi family
Francesco Maria Balbi submitted the building application in February 1657. The construction contract went to Michele Moncino and Michele Rusca on 13 April, but the plague epidemic then affecting Genoa delayed the work, and both contractors died during the outbreak. In October 1658, Balbi transferred the project to the architect Pietro Antonio Corradi. The palace was probably completed in 1665.
Francesco Maria Balbi was a leading member of the Balbi family after Stefano Balbi. His financial and political career included his appointment as feudal lord of Piovera, in the Alessandria area, a connection reflected in the palace’s name. The building later became especially associated with his nephew Costantino Balbi, who made it his principal residence.
The Rolli register and eighteenth-century changes
The palace entered the Rolli register in 1664 in the second class. The Palazzi dei Rolli were Genoese aristocratic palaces listed in official registers, with owners who could be required to host distinguished state visitors on behalf of the government. This system linked private residences with the ceremonial and civic life of the Republic of Genoa.
Costantino Balbi was elected doge, the chief magistrate of the Republic of Genoa, for the period from 1738 to 1740. During the first two decades of the eighteenth century, he carried out alterations to the building, further shaping the residence before its major nineteenth-century transformation.
Nineteenth-century transformation
Marcello Luigi Durazzo purchased the palace in 1824 and began extensive alterations. He commissioned the architect Nicolò Laverneda and the painters Michele Canzio, Francesco Baratta, and Giuseppe Gaggini to restore and decorate the building. After a short period under Gropallo family ownership, the palace was acquired in the late nineteenth century by Edilio Raggio, a shipowner, industrialist, and entrepreneur.
Raggio also acquired the adjoining Sant’Antonio complex and demolished it to enlarge and transform the palace. This intervention removed the earlier hospital and abbey complex that had faced the southern side of the block toward Via Pré. Under Raggio’s commission, Luigi Rovelli radically remodelled the building. In 1881, Rovelli demolished the church rebuilt by Giovanni Battista Grigo in 1650, removed much of the earlier interior, created new reception rooms, and built a monumental staircase.
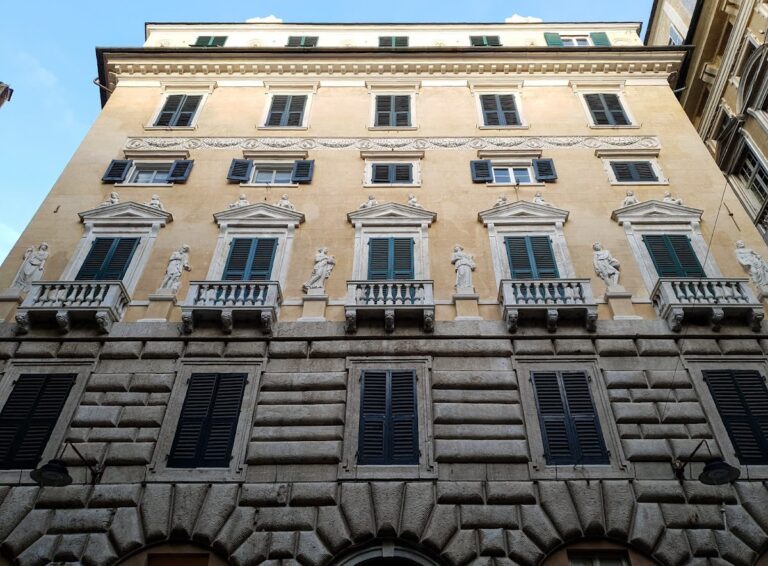
The late-nineteenth-century works gave the facade its Neo-Mannerist appearance and added a large atrium. A winter garden was also installed in the roof area during the works of the 1890s. In 1883, Cesare Viazzi decorated the staircase with seven tempera paintings celebrating the House of Savoy, the Italian monarchy, and the Risorgimento, the nineteenth-century movement that led to the political unification of Italy. The cycle received wide praise, and the Genoese newspaper Il Caffaro devoted an illustrated supplementary page to it.
University use and heritage protection
Since the 1950s, the palace has been rented to the University of Genoa. Its occupants have included university departments devoted to literature, philosophy, and modern art, as well as the Romeo Crippa Library. It is currently used for university functions and offices, including the Faculty of Letters.
Heritage authorities have protected the palace since 1941. On 13 July 2006, it became one of the 42 Palazzi dei Rolli included by UNESCO within the World Heritage property “Genoa: Le Strade Nuove and the system of the Palazzi dei Rolli.”
Remains
Facade and entrance spaces
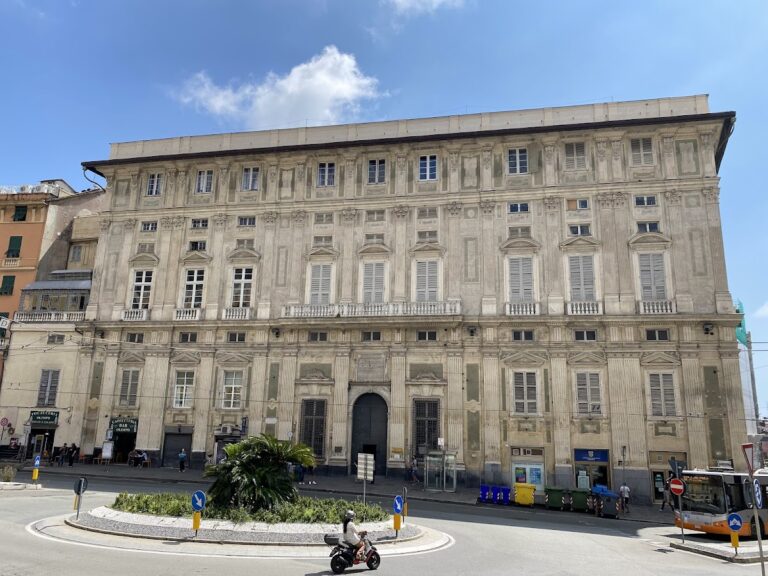
The palace stands at Via Balbi 6 and presents itself as a monumental urban building whose current appearance is largely shaped by the late-nineteenth-century remodelling. Its facade was redesigned in a Neo-Mannerist style. Inside, the same transformation produced a large atrium, replacing much of the earlier interior arrangement as the building was adapted for new reception spaces and a more imposing ceremonial entrance.
Monumental staircase
The principal staircase is supported by inclined, rising arches and covered by cross vaults, formed where two barrel vaults intersect. Imitation marble and stucco decorate the structure. Cesare Viazzi’s seven tempera works extend across the staircase walls and vault. Their subjects include allegories of the Italian people, the monarchy’s oath to the Statute, slavery looking toward Michelangelo Buonarroti’s dome, Italy enthroned in Rome, the wars of Italian unification represented by putti with festoons, and putti supporting the Savoy coat of arms.
Reception rooms and winter garden
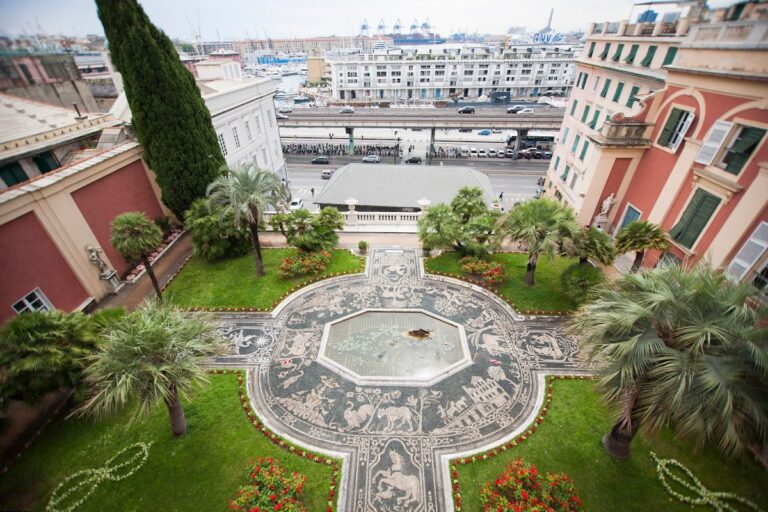
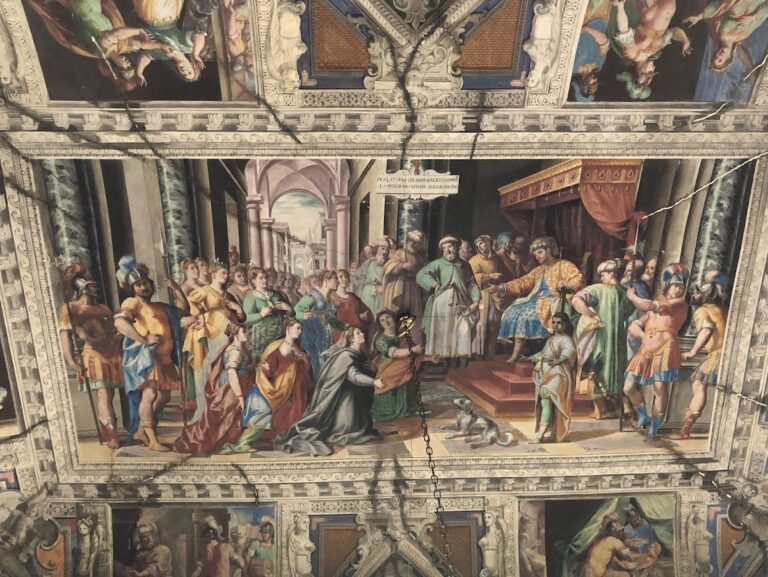
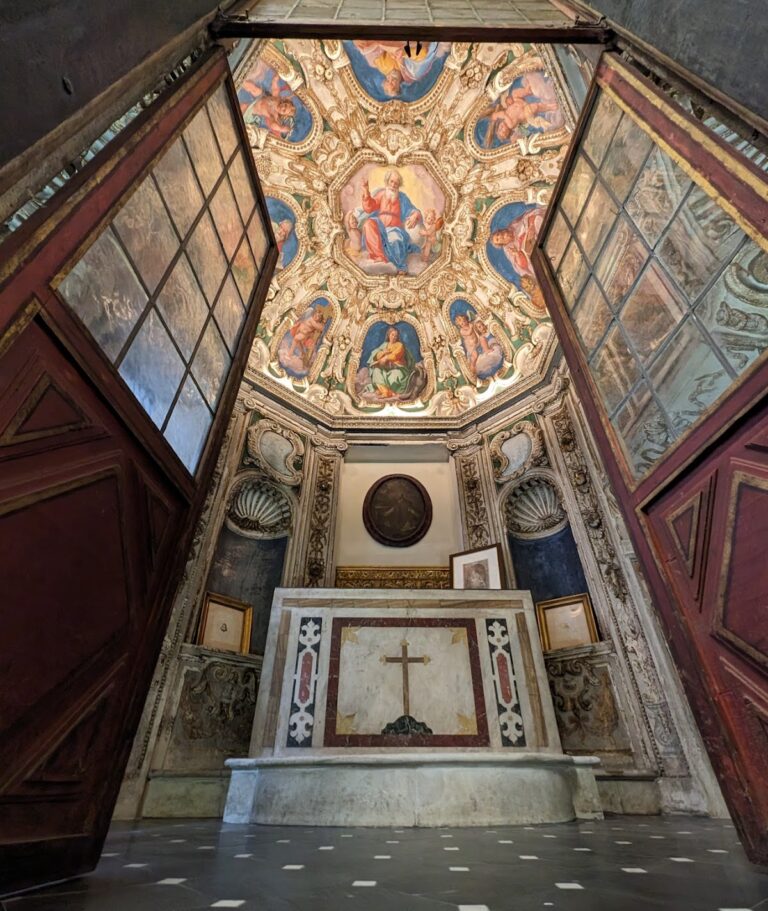
The new reception rooms created during Luigi Rovelli’s remodelling include a room with a fresco by Luigi Gainotti glorifying Genoa’s mercantile activity. The roof area contains a nineteenth-century winter garden, another surviving element of the extensive alterations undertaken under Edilio Raggio. Together, these spaces reflect the palace’s transformation from an earlier aristocratic residence into a late-nineteenth-century ceremonial and representative building.
Nearby sites